
Randolphs Lane, Iden, Rye

- PROPERTY TYPE
Detached
- BEDROOMS
4
- BATHROOMS
3
- SIZE
2,358 sq ft
219 sq m
- TENUREDescribes how you own a property. There are different types of tenure - freehold, leasehold, and commonhold.Read more about tenure in our glossary page.
Freehold
Key features
- Architect designed bespoke house with detached studio
- Living room with woodburner
- Study
- Double height open plan kitchen/dining room
- Utility room
- Boot room/lobby
- Galleried landing
- 3 double bedrooms, one en suite
- Air source heat pump - Underfloor heating - Biogester drainage
- Garden cabin/home office
Description
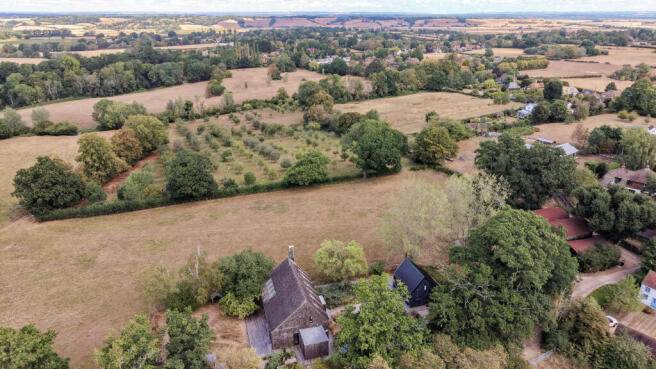
The property occupies a rural location within an Area of Outstanding Natural Beauty being set off a quiet, unmade no through farm track about 1/2 a mile from the centre of the favoured village of Iden, which sits on a hill overlooking the Rother Levels, and has a local community owned convenience store and post office, bowls club, Norman church with castellated bell tower, village hall and cricket ground. From the village there are numerous footpaths and lanes leading across the surrounding countryside and down to the Royal Military Canal. Two miles to the south is the Ancient Town and Cinque Port of Rye, renowned for its historical associations, medieval fortifications and fine period architecture. As well as its charm and history, the town has a extensive range of shopping facilities and an active local community, with the arts being strongly represented. Rye Arts Festival and Rye Jazz Festival are held annually and there is a two-screen cinema, arts centre and café in Lion Street. From the town there are local train services to Eastbourne and to Ashford International, from where there are high speed connections to London St Pancras in 37 minutes. The attractive Wealden town of Tenterden, with wide tree lined High Street, is 9 miles and offers Waitrose and Tesco supermarkets together with Homewood Secondary School and a more comprehensive range of shops. In Peasmarsh village (2 miles) there is a large independently run supermarket. The coast is nearby with Rye Nature Reserve and the spectacular dunes and sandy beach at Camber 6 miles.
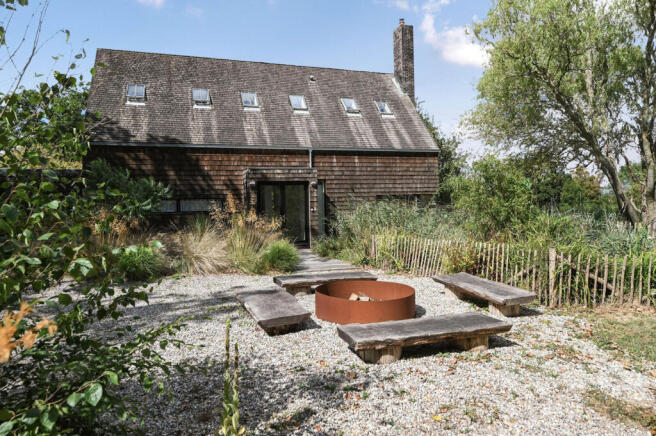
A contemporary two storey barn-like house, designed by England Architecture in 2007 to have a reduced carbon footprint, covered in chestnut cladding and hand split timber shingles to match the surrounding vernacular with grey framed oblong slot windows and large glass panels allowing open views into the countryside. Internally, light pours into an incredibly open plan, airy living space. The ground floor is poured concrete and the walls are a cloudy limewash. In addition, there is converted garage/studio over two floors with temporary accommodation presenting black painted timber clad external walls beneath a galvanised profile metal roof to emulate local farm buildings.
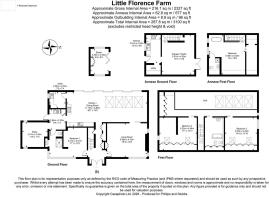
The property is approached via an entrance canopy with double doors opening to a hall with oak stairs to the first floor. To one side is the double aspect living room with a fireplace and fitted wood burning stove, views of the adjoining countryside and a sliding divider wall with the dining room.
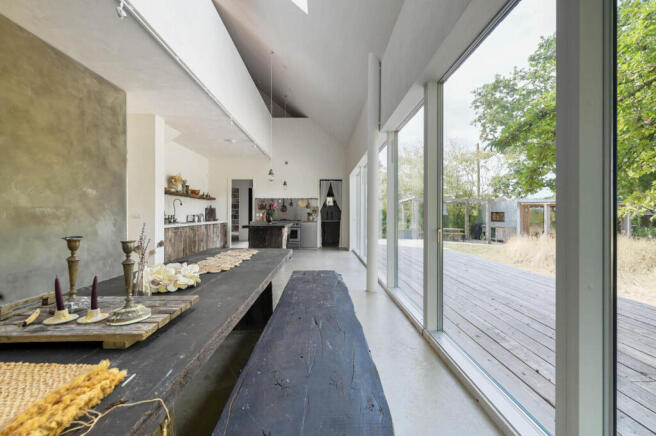
The double-height open plan kitchen and dining room has a wall of floor-to-ceiling sliding glass windows, which look out over the garden onto the open countryside beyond. The kitchen has a range of bespoke fitted rustic cupboards including a sink and an integrated dishwasher, open display shelving and a range style Falcon cooker. A walk in pantry has a sink unit and shelving for storage. A rear boot room/lobby has a cupboard housing a washing machine and tumble dryer, a sink unit and door to the garden.
The double aspect study has fitted book shelving to one wall and a double bedroom with an en suite shower room, also accessible from the lobby, complete the ground floor accommodation.
On the first floor, there is a galleried landing overlooking the kitchen and dining room with two double bedrooms with vaulted ceilings and skylight windows and a bathroom all accessed via streamlined sliding doors.
Outside: - The property is approached from the track via double electric metal gates to a driveway between ancient oak trees leading to a parking area for multiple vehicles between the house and the converted garage studio for temporary accommodation which offers a studio/workspace, utility room and a large double bedroom with a vaulted ceiling and a wet room. To the rear of the studio is a sauna, outdoor shower and ice bath. The naturalised garden has a pond, silver birches, wildflower area and ornamental grasses. Alongside the wall of glass in the kitchen/dining area runs decking made from very narrow planks of chestnut leading out to an area of lawn backing onto farmland. There is also a cabin/home office overlooking the rear garden and adjoining fields.
Further Information: - Local Authority: Rother District Council.
Council Tax Band G
Mains electricity, water, and private drainage.
Predicted mobile phone coverage: EE, Vodafone and 02.
Internet Speed: Superfast 41 Mbps
Source Ofcom Flood risk summary: Very low risk. Source GOV.UK
Brochures
Randolphs Lane, Iden, Rye- COUNCIL TAXA payment made to your local authority in order to pay for local services like schools, libraries, and refuse collection. The amount you pay depends on the value of the property.Read more about council Tax in our glossary page.
- Band: G
- PARKINGDetails of how and where vehicles can be parked, and any associated costs.Read more about parking in our glossary page.
- Yes
- GARDENA property has access to an outdoor space, which could be private or shared.
- Yes
- ACCESSIBILITYHow a property has been adapted to meet the needs of vulnerable or disabled individuals.Read more about accessibility in our glossary page.
- Ask agent
Randolphs Lane, Iden, Rye

Add an important place to see how long it'd take to get there from our property listings.
__mins driving to your place
Affordability




Notes
Staying secure when looking for property
Ensure you're up to date with our latest advice on how to avoid fraud or scams when looking for property online.
Visit our security centre to find out moreDisclaimer - Property reference 34907863. The information displayed about this property comprises a property advertisement. Rightmove.co.uk makes no warranty as to the accuracy or completeness of the advertisement or any linked or associated information, and Rightmove has no control over the content. This property advertisement does not constitute property particulars. The information is provided and maintained by Phillips & Stubbs, Rye. Please contact the selling agent or developer directly to obtain any information which may be available under the terms of The Energy Performance of Buildings (Certificates and Inspections) (England and Wales) Regulations 2007 or the Home Report if in relation to a residential property in Scotland.
*This is the average speed from the provider with the fastest broadband package available at this postcode. The average speed displayed is based on the download speeds of at least 50% of customers at peak time (8pm to 10pm). Fibre/cable services at the postcode are subject to availability and may differ between properties within a postcode. Speeds can be affected by a range of technical and environmental factors. The speed at the property may be lower than that listed above. You can check the estimated speed and confirm availability to a property prior to purchasing on the broadband provider's website. Providers may increase charges. The information is provided and maintained by Decision Technologies Limited. **This is indicative only and based on a 2-person household with multiple devices and simultaneous usage. Broadband performance is affected by multiple factors including number of occupants and devices, simultaneous usage, router range etc. For more information speak to your broadband provider.