
Beechwood Drive, Marlow, Buckinghamshire, SL7

- PROPERTY TYPE
Detached
- BEDROOMS
5
- BATHROOMS
5
- SIZE
6,950 sq ft
646 sq m
- TENUREDescribes how you own a property. There are different types of tenure - freehold, leasehold, and commonhold.Read more about tenure in our glossary page.
Freehold
Key features
- Main bedroom suite - twin dressing rooms and en-suite bathroom
- All bedrooms en-suite; dressing rooms to two of the bedrooms
- Fable & Wood kitchen
- Bora kitchen appliances
- Air source heat pump
- Just one mile to Marlow
- EV charging point
- 10 year ICW warranty
Description
Description
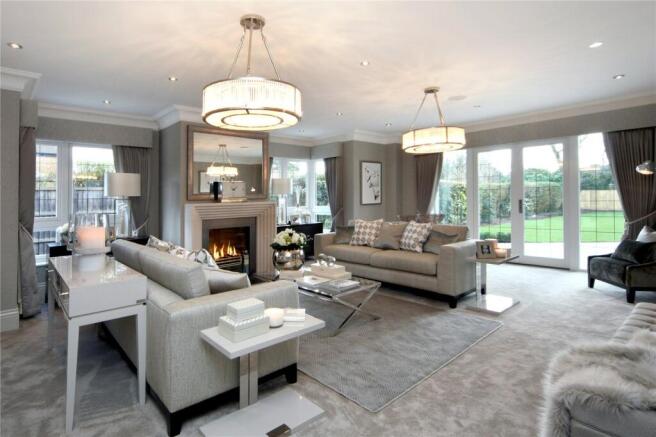
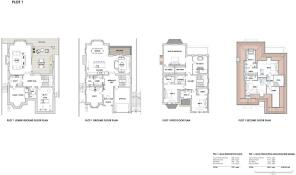
The ground floor forms the principal day-to-day living and entertaining level, incorporating a large kitchen, dining and media area which also leads out on to a balcony, connecting the outdoors to indoors. There is also a study, entrance hall, cloak/guest facilities, porch and direct access to the integral garage.
The lower ground floor is focused on leisure and practical living, with a generous living room opening towards an outdoor room and decking area, alongside a gym, utility room, plant/store and shower room.
The first floor is arranged around a generous principal bedroom suite, complete with two dressing rooms and large en-suite boasting twin sinks, bathtub, separate shower cubicle and concealed wc. Three further en-suite bedrooms, laundry facilities and a gallery/landing area provides comfortable accommodation for family and guests.
The second floor offers two further en-suite bedrooms, including a bedroom with dressing area, storeroom and gallery/landing space, with sky lights creating a sense of openness between levels and flooding the house with natural light.
Nestled in a prime location close to scenic walking trails in an area of outstanding natural beauty and just a short distance from Marlow High Street, Beechwood Heights presents a unique chance to embrace life in a tranquil, verdant environment. It’s an idyllic spot for homebuyers seeking a perfect blend of rural charm and convenient access.
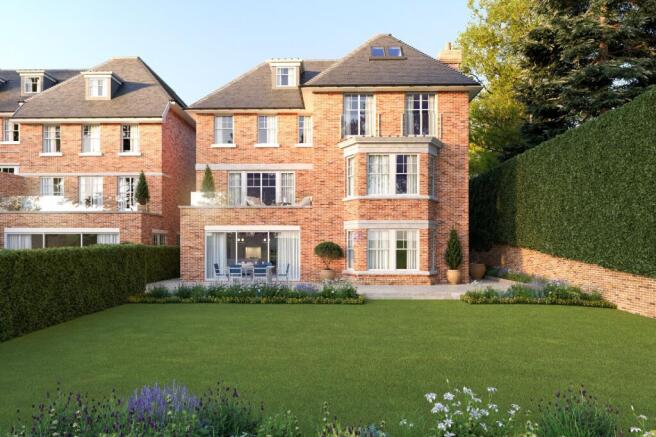
Each luxury home boasts a beautifully landscaped rear garden, a private driveway, and bespoke kitchens and joinery by Fable & Wood throughout.
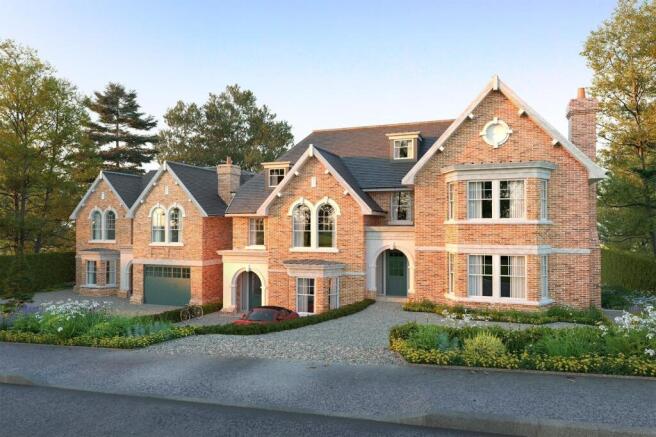
Beechwood Heights offer a detached home and two town houses. True to Zafiro's renowned standards, these residences feature meticulous attention to detail, exceptional quality, and luxurious specifications, all complemented by handcrafted craftsmanship that distinguishes your new home.
Specification:
Air source heat pump (ASHP)
Bespoke Italian stone surfaces
Underfloor heating
Woodburning stove
Mood lighting and downlights
Bora kitchen appliances
Fable & Wood kitchen
Quooker boiling tap
Fully fitted utility units
TV/AV points
Under unit wall lights and sockets
Heated towel rails
Rain showers
Bespoke joinery throughout the property by
Fable & Wood
CCTV
Music system
Remote operated entrance gate
10 year structural warranty
Resin driveway
Landscaped gardens
Build complete aimed to be Q2 2027
*Computer-generated images are for illustrative purposes only and are intended to provide an indication of the proposed property and development. The completed property, specification, materials, finishes, landscaping and surrounding environment may differ slightly from those shown.
Location
Local leisure options include Court Garden Leisure Complex,
Bisham Abbey National Sports Centre, and David Lloyd Maidenhead.
For those seeking outdoor adventures, the National Trust sites such as Cliveden, Hughenden Manor, and Greys Court are conveniently located near Marlow. These spots are ideal for
dog walking, cycling, or simply enjoying a peaceful day out with friends and family.
Golf enthusiasts will find excellent courses close to Beechwood Heights:
Harleyford: Set in a stunning downland landscape, this 6,903-yard par 72 course offers both challenges and rewards for players of all skill levels.
Temple: Featuring breath-taking views over Marlow and the Thames Valley, this course presents a delightful challenge for golfers of every ability.
Several independent schools are located near Marlow, offering a range of prep and senior education, including: Wycombe Abbey, Pipers Corner, Godstowe, High March, Davenies, and Claires Court .Buckinghamshire boasts some of the highest performing Grammar schools in the country including nearby Wycombe High for girls and both The Royal Grammar School and John Hampden Grammar for boys.
Square Footage: 6,950 sq ft
Additional Info
Reservation fee: £10,000
Brochures
Web Details- COUNCIL TAXA payment made to your local authority in order to pay for local services like schools, libraries, and refuse collection. The amount you pay depends on the value of the property.Read more about council Tax in our glossary page.
- Band: TBC
- PARKINGDetails of how and where vehicles can be parked, and any associated costs.Read more about parking in our glossary page.
- Yes
- GARDENA property has access to an outdoor space, which could be private or shared.
- Yes
- ACCESSIBILITYHow a property has been adapted to meet the needs of vulnerable or disabled individuals.Read more about accessibility in our glossary page.
- Ask agent
Energy performance certificate - ask agent
Beechwood Drive, Marlow, Buckinghamshire, SL7

Add an important place to see how long it'd take to get there from our property listings.
__mins driving to your place
Affordability

Notes
Staying secure when looking for property
Ensure you're up to date with our latest advice on how to avoid fraud or scams when looking for property online.
Visit our security centre to find out moreDisclaimer - Property reference AMD260062. The information displayed about this property comprises a property advertisement. Rightmove.co.uk makes no warranty as to the accuracy or completeness of the advertisement or any linked or associated information, and Rightmove has no control over the content. This property advertisement does not constitute property particulars. The information is provided and maintained by Savills New Homes, Buckinghamshire & Hertfordshire. Please contact the selling agent or developer directly to obtain any information which may be available under the terms of The Energy Performance of Buildings (Certificates and Inspections) (England and Wales) Regulations 2007 or the Home Report if in relation to a residential property in Scotland.
*This is the average speed from the provider with the fastest broadband package available at this postcode. The average speed displayed is based on the download speeds of at least 50% of customers at peak time (8pm to 10pm). Fibre/cable services at the postcode are subject to availability and may differ between properties within a postcode. Speeds can be affected by a range of technical and environmental factors. The speed at the property may be lower than that listed above. You can check the estimated speed and confirm availability to a property prior to purchasing on the broadband provider's website. Providers may increase charges. The information is provided and maintained by Decision Technologies Limited. **This is indicative only and based on a 2-person household with multiple devices and simultaneous usage. Broadband performance is affected by multiple factors including number of occupants and devices, simultaneous usage, router range etc. For more information speak to your broadband provider.