Gordon Road, London, W5

- PROPERTY TYPE
Detached
- BEDROOMS
7
- BATHROOMS
4
- SIZE
4,278 sq ft
397 sq m
- TENUREDescribes how you own a property. There are different types of tenure - freehold, leasehold, and commonhold.Read more about tenure in our glossary page.
Freehold
Key features
- Chain Free
- A Beautiful Victorian Family Home
- 90ft South Facing Garden
- Seven Bedrooms
- Four Bathrooms
- Off Street Parking
- Substantial Fully Equipped Summer House
- Utility Room
- Close to a Number of Excellent Schools
- Short Walk from Ealing Broadway Station
Description
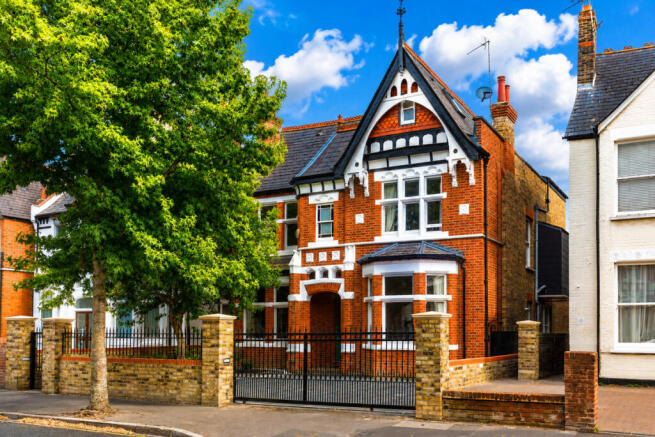
Set behind a handsome walled frontage, the house enjoys an impressive sense of arrival, approached through electrically operated gates and a separate pedestrian entrance. A generous driveway provides ample off-street parking for several vehicles, while carefully positioned security and decorative lighting enhance both practicality and evening ambience. The substantial paved frontage has been thoughtfully landscaped with mature shrubs, flowering borders and a magnificent mature magnolia tree, creating an attractive and private setting.
The characterful entrance, with its original encaustic tiled flooring continuing through the porch and hallway, provides an immediate introduction to the period elegance found throughout the house. The current owners have thoughtfully extended and enhanced the property over the years, creating exceptionally versatile accommodation arranged over several floors and combining its original architectural character with the requirements of modern family life.
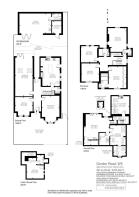
The lower ground floor provides a flexible multi-purpose room, currently arranged as a study, which could equally lend itself to use as a playroom, gym, home office or hobby room.
The expansive ground floor is particularly impressive, with a generous entrance hall leading to two elegant reception rooms, both enjoying a pleasant outlook towards the front of the property, one currently arranged as a formal dining room. The principal family room is a remarkable space, extending to more than 28ft in length and providing superb accommodation for both everyday family life and entertaining. Thoughtfully arranged into defined seating and dining areas, the room enjoys a wonderful connection with the garden through bi-folding doors and is exceptionally well equipped, with underfloor heating, integral blinds, remote-controlled Velux windows with electric blinds and synchronised lighting. The result is a light, comfortable and highly adaptable space that can be enjoyed throughout the year.
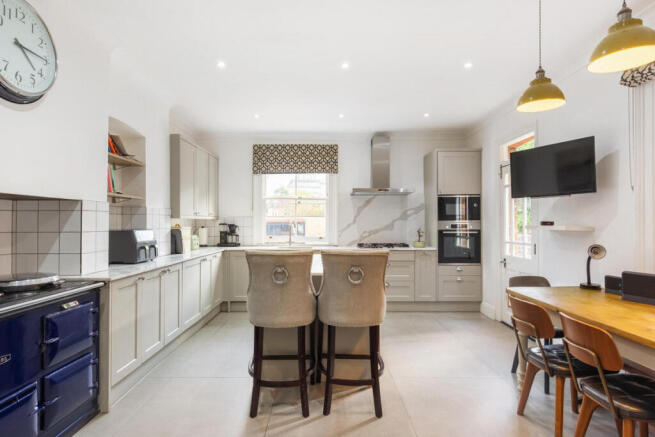
The kitchen has been designed to combine traditional styling with modern practicality and centres around a substantial island and breakfast bar, complemented by quartz work surfaces, integrated appliances and an impressive Aga oven. The ground floor is further served by a conveniently positioned cloakroom.
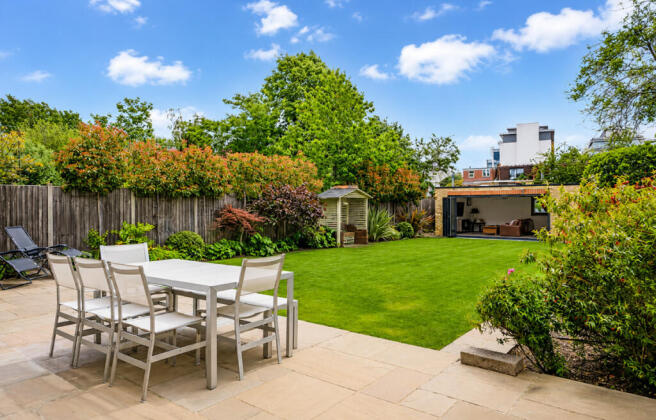
The beautifully maintained south-facing garden is a particular highlight of the property and is unusually well connected to the principal living spaces, with access from the family room, hallway, kitchen and side passage. A generous paved terrace provides an ideal setting for al fresco dining and entertaining, while beyond lies a manicured lawn framed by mature planting, creating an excellent degree of privacy and seclusion.
A further highlight is the impressive bespoke outbuilding, extending to approximately 24'5 x 14'2 and finished to an exceptional standard. Designed as a highly versatile extension of the main house, it features five sets of bi-folding doors, a kitchenette, bathroom and separate utility room, together with underfloor heating, air conditioning, Wi-Fi connectivity and its own independent boiler. Equally suited to use as a self-contained annexe, guest suite, home office, studio, gym or substantial garden room, it provides an exceptional additional space with the flexibility to adapt to a variety of needs. Further useful storage is discreetly positioned to the rear of the building.
The first floor provides four well-proportioned double bedrooms, including an impressive principal suite with a luxurious four-piece en suite bathroom. The remaining bedrooms are served by a well-appointed family bathroom and separate cloakroom.
Continuing upwards, the half landing leads to a dedicated laundry and utility room. This is an exceptionally versatile space, enhanced by impressive ceiling heights and three remote-controlled Velux windows, and could readily be adapted to provide an additional bedroom or other ancillary accommodation, should the need arise.
The top floor is perhaps one of the most distinctive aspects of the house, having been thoughtfully designed to operate almost as a self-contained apartment. The accommodation comprises a 19ft open-plan reception room with fitted kitchen, a double bedroom, dressing room and en suite bathroom. This arrangement is ideally suited to guests, an au pair, multigenerational living or independent family members, while also offering considerable flexibility for those seeking a private additional living space within the home.
Large bi-folding doors, together with a matching floor-to-ceiling picture window opening onto a Juliet balcony, flood the top floor with natural light and take full advantage of the far-reaching views across Central and Western Ealing. Extensive eaves storage further enhances the practicality of this level.
Ealing is renowned for its excellent transport connections, with the Elizabeth, Central, District and Piccadilly lines providing swift access to Central London and Heathrow. The area is particularly well served by green open spaces, including Walpole Park, Ealing Common and Gunnersbury Park, while a strong selection of highly regarded schools further enhances its appeal to families.
- COUNCIL TAXA payment made to your local authority in order to pay for local services like schools, libraries, and refuse collection. The amount you pay depends on the value of the property.Read more about council Tax in our glossary page.
- Band: G
- PARKINGDetails of how and where vehicles can be parked, and any associated costs.Read more about parking in our glossary page.
- Yes
- GARDENA property has access to an outdoor space, which could be private or shared.
- Yes
- ACCESSIBILITYHow a property has been adapted to meet the needs of vulnerable or disabled individuals.Read more about accessibility in our glossary page.
- Ask agent

Add an important place to see how long it'd take to get there from our property listings.
__mins driving to your place
Affordability

Notes
Staying secure when looking for property
Ensure you're up to date with our latest advice on how to avoid fraud or scams when looking for property online.
Visit our security centre to find out moreDisclaimer - Property reference RX829677. The information displayed about this property comprises a property advertisement. Rightmove.co.uk makes no warranty as to the accuracy or completeness of the advertisement or any linked or associated information, and Rightmove has no control over the content. This property advertisement does not constitute property particulars. The information is provided and maintained by Fine & Country, London. Please contact the selling agent or developer directly to obtain any information which may be available under the terms of The Energy Performance of Buildings (Certificates and Inspections) (England and Wales) Regulations 2007 or the Home Report if in relation to a residential property in Scotland.
*This is the average speed from the provider with the fastest broadband package available at this postcode. The average speed displayed is based on the download speeds of at least 50% of customers at peak time (8pm to 10pm). Fibre/cable services at the postcode are subject to availability and may differ between properties within a postcode. Speeds can be affected by a range of technical and environmental factors. The speed at the property may be lower than that listed above. You can check the estimated speed and confirm availability to a property prior to purchasing on the broadband provider's website. Providers may increase charges. The information is provided and maintained by Decision Technologies Limited. **This is indicative only and based on a 2-person household with multiple devices and simultaneous usage. Broadband performance is affected by multiple factors including number of occupants and devices, simultaneous usage, router range etc. For more information speak to your broadband provider.