
Dee Banks, Great Boughton, CH3

- PROPERTY TYPE
Detached
- BEDROOMS
5
- BATHROOMS
2
- SIZE
2,530 sq ft
235 sq m
- TENUREDescribes how you own a property. There are different types of tenure - freehold, leasehold, and commonhold.Read more about tenure in our glossary page.
Freehold
Description
A Home With Room To Breathe
Tucked quietly away in a private cul-de-sac in the sought-after Dee Banks area of Chester, 10 Deva Heights combines an appealing sense of seclusion with the convenience of city living. Mature pines frame the approach, while the River Dee lies close beyond, giving the setting a distinctly leafy character. There is an immediate feeling of calm here, yet Chester’s historic centre is within easy reach, making this wonderful family home ideally suited to relaxed family life, entertaining and alfresco dining.
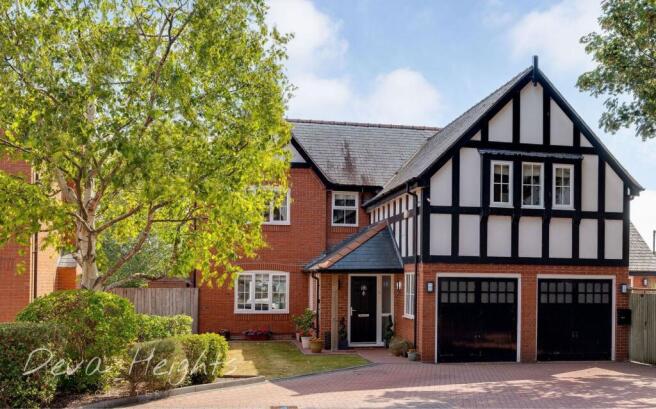
The house presents an attractive blend of red brick and black and white detailing, with a welcoming covered entrance and a generous block-paved driveway for up to 6 cars. A substantial double garage adds valuable flexibility, whether for vehicles, hobbies or the practical storage that comes with family life.
Light, Space And Connection
Inside, the character is contemporary and composed, with clean lines and an uncluttered feel. The hallway is particularly striking, centred around an elegant oak staircase with glass panels with a generous ceiling height that draws natural light through the house. A useful study and downstairs cloakroom sit comfortably within the entrance space, providing the kind of everyday practicality that is easy to appreciate.
The principal sitting room is generous and beautifully proportioned, with a fireplace and gas fire creating a natural focal point. Beyond it, a conservatory transforms the living space, where solid oak bi-fold doors open towards the garden and a lantern roof draws daylight deep into the room. It is an arrangement that works beautifully throughout the seasons, from quiet mornings with the garden beyond to evenings spent entertaining friends.
A versatile snug sits between the reception rooms and kitchen. Its flexibility is one of the house’s strengths, offering an adaptable space for dining, working or family life, depending on the needs of its next owners.
The Heart Of The House
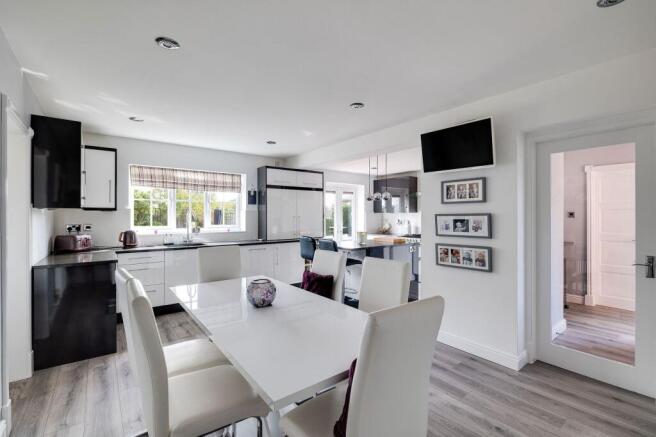
The kitchen and casual dining area form the social centre of the home. Generously proportioned and open in feel, the arrangement incorporates a central island, a substantial run of cabinetry and a dedicated dining space overlooking the garden. A range cooker, integrated microwave, wine fridge, dishwasher and large American style fridge freezer with integrated ice machine provide the essential ingredients for both everyday cooking and more ambitious gatherings.
Practicality has been carefully considered too, with a separate utility area offering space for laundry and storage. Connected with the secluded rear courtyard entering the house through the rear door is a further utility room ideally suited for those household tasks - muddy boots or pets.
Connected to the kitchen and the large dining room which can also be accessed through patio door to the rear garden, the formal dining room provides ample seating to enjoy family meals and entertaining.
Private Outdoor Living
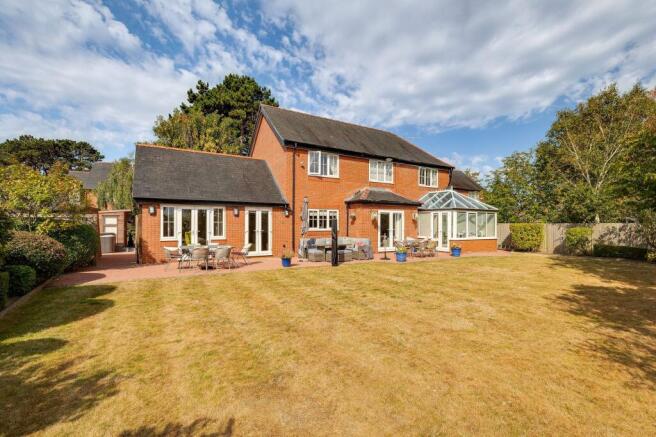
The rear garden is a particularly appealing feature. Enclosed and established, it enjoys a good degree of privacy, with mature trees providing shelter and a pleasing sense of separation Paved terraces create natural areas for outdoor dining and relaxed summer gatherings, while the lawn gives the garden a generous family-friendly character readymade for family fun and activities
Beyond the garden are school playing fields rather than buildings, helping preserve the open feel to the rear. A separate courtyard, tucked away beside the house, provides another secluded outdoor space and is sheltered by established trees.
Considered Bedroom Accommodation
Upstairs, the sense of space continues. The oak and glass staircase rises to a broad wraparound landing, where natural light and views towards the front give the first floor an airy quality.
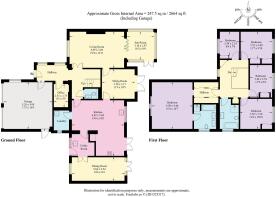
Five bedrooms provide considerable flexibility. The principal bedroom is especially impressive, with a vaulted ceiling, large window and generous dressing areas. Its spacious en-suite bathroom includes twin basins, a separate shower and bath, creating a private suite with a distinctly comfortable feel.
A further four bedrooms two of which are well-sized doubles with excellent storage, with a further two bedrooms provide space for children or guests. A contemporary family bathroom serves the remaining accommodation, with both a bath and separate shower facilities.
Solar Panels
The property benefits from 10 solar panels fitted to the south facing roof with separate energy storage batteries located in the garage.
Chester At Your Door
The location completes the picture. Deva Heights offers a quieter residential setting while remaining close to the character and energy of Chester. The River Dee provides an ever-present connection to the outdoors, with riverside walks and the city’s famous waterfront within easy reach.
Chester itself offers an unusually rich combination of history, culture and contemporary life. The medieval Rows bring independent boutiques and familiar names together with cafés and restaurants, while the city’s historic streets lead towards Chester Cathedral, Grosvenor Park and the river. Chester Market, the city walls and the wider dining scene add further variety.
For families, local schools are close by, while Chester railway station provides convenient connections for longer journeys. The surrounding Cheshire countryside also offers an easy escape from the city when a slower pace is called for.
10 Deva Heights is a home with a rare balance. Its generous proportions, adaptable spaces and established gardens provide the comfort of a settled family house, while its proximity to the River Dee and Chester’s historic centre brings an enviable sense of place. It is a house designed not simply for living, but for family living!
- COUNCIL TAXA payment made to your local authority in order to pay for local services like schools, libraries, and refuse collection. The amount you pay depends on the value of the property.Read more about council Tax in our glossary page.
- Band: G
- PARKINGDetails of how and where vehicles can be parked, and any associated costs.Read more about parking in our glossary page.
- Yes
- GARDENA property has access to an outdoor space, which could be private or shared.
- Yes
- ACCESSIBILITYHow a property has been adapted to meet the needs of vulnerable or disabled individuals.Read more about accessibility in our glossary page.
- Ask agent
Energy performance certificate - ask agent

Add an important place to see how long it'd take to get there from our property listings.
__mins driving to your place
Affordability




Notes
Staying secure when looking for property
Ensure you're up to date with our latest advice on how to avoid fraud or scams when looking for property online.
Visit our security centre to find out moreDisclaimer - Property reference c8ceb8b7-f279-494b-bf55-4b2fc23ba06b. The information displayed about this property comprises a property advertisement. Rightmove.co.uk makes no warranty as to the accuracy or completeness of the advertisement or any linked or associated information, and Rightmove has no control over the content. This property advertisement does not constitute property particulars. The information is provided and maintained by Currans, Chester. Please contact the selling agent or developer directly to obtain any information which may be available under the terms of The Energy Performance of Buildings (Certificates and Inspections) (England and Wales) Regulations 2007 or the Home Report if in relation to a residential property in Scotland.
*This is the average speed from the provider with the fastest broadband package available at this postcode. The average speed displayed is based on the download speeds of at least 50% of customers at peak time (8pm to 10pm). Fibre/cable services at the postcode are subject to availability and may differ between properties within a postcode. Speeds can be affected by a range of technical and environmental factors. The speed at the property may be lower than that listed above. You can check the estimated speed and confirm availability to a property prior to purchasing on the broadband provider's website. Providers may increase charges. The information is provided and maintained by Decision Technologies Limited. **This is indicative only and based on a 2-person household with multiple devices and simultaneous usage. Broadband performance is affected by multiple factors including number of occupants and devices, simultaneous usage, router range etc. For more information speak to your broadband provider.