Bury St. Edmunds, Suffolk

- PROPERTY TYPE
Detached
- BEDROOMS
5
- BATHROOMS
2
- SIZE
4,413 sq ft
410 sq m
- TENUREDescribes how you own a property. There are different types of tenure - freehold, leasehold, and commonhold.Read more about tenure in our glossary page.
Freehold
Key features
- Close to town with rural setting
- Large barn
- Scope for use as two dwellings (STP)
- Period features
- Steeped in history
- In all about 0.64 arces
- Ample off-road parking
- Delightful formal gardens
- Workshop
- Grade II Listed
Description
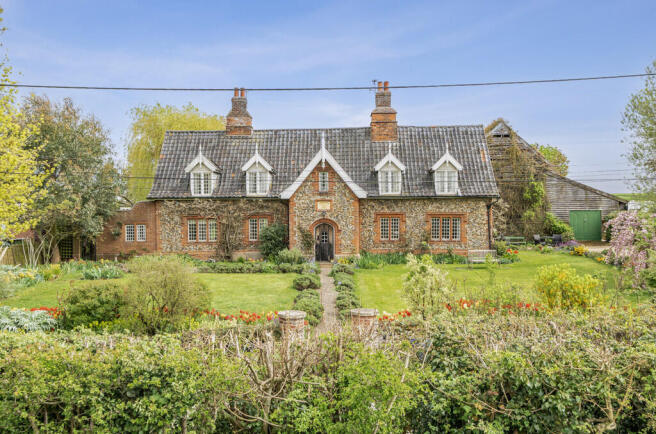
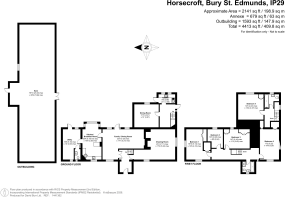
The accommodation is unusually flexible for a property of this era and can currently be utilised as two dwellings or as one large family home. The property offers generous and adaptable living space, with the potential to create a superb home tailored to individual requirements. Whilst the house and outbuildings would benefit from a degree of updating, this also provides an opportunity to enhance and modernise the property whilst retaining its wealth of original character.
A splendid Grade II Listed period house with a substantial barn, extensive parking
and offering potential to be used as 1 or 2 dwellings. In all about 0.64 acres.
Arched solid oak door with pretty window opening to:-
ENTRANCE HALL: With fitted barrier matting, parquet flooring and opening to:-
Inner Hall: With a staircase off, parquet flooring, understairs cupboard and doors to:-
DRAWING ROOM: Enjoying a lovely view over the garden with fields beyond. Exposed ceiling timbers, open fireplace with red brick and an inset Villager log burning stove on a pamment tiled hearth with high arched log store to side.
DINING/PLAY ROOM: Enjoying views over the rear garden.
FAMILY/SITTING ROOM: A large L-shaped room, full of character with a fully beamed ceiling, parquet flooring, pretty windows and fireplace with an inset log burning stove on a brick hearth. French style door opening to the rear garden. Further door to:-
KITCHEN/BREAKFAST ROOM: A lovely light room divided into 2 distinct areas with the breakfast area having a large bay window which in turn provides views over the garden. The kitchen area enjoys views over the front garden and has been finished with an extensive range of wood units and solid wood worktops that incorporate a single drainer sink unit with mixer tap over. Deep pan drawer, plumbing for washing machine, integrated double oven with warming drawer, fridge and induction hob with fitted extractor hood over. Door to:-
UTILITY/PANTRY: A particularly useful space utilised as a pantry/boot room/utility - with plumbing for a washing machine, large Belfast sink unit with drainer to side.
(Kitchen 2: Currently an empty shell within the rear part of the accommodation if utilised as a separate cottage).
CLOAKROOM: Pretty wall of exposed flint, WC and wash hand basin.
First Floor
LANDING: 26´7"
BEDROOM 1: Enjoying field views and finished with 2 sets of built-in double wardrobes.
BEDROOM 2: Built-in double wardrobe with storage above.
BEDROOM 3: Enjoying views over the rear garden. Built-in double wardrobe and further double shelved storage cupboard.
BEDROOM 4: With views over the rear garden.
BEDROOM 5: Enjoying views over the garden.
BATHROOM: Bath, separate shower, WC and wash hand basin.
FAMILY BATHROOM: Deep double ended bath, fully tiled shower cubicle, heated towel rail, WC and wash hand basin with storage below.
Outside To the front of the property is a brick-pillared entrance and drive providing ample OFF-ROAD PARKING. A useful access is to the side of the property, shared with a local landowner, providing access to extensive PARKING for several vehicles and the additional buildings.
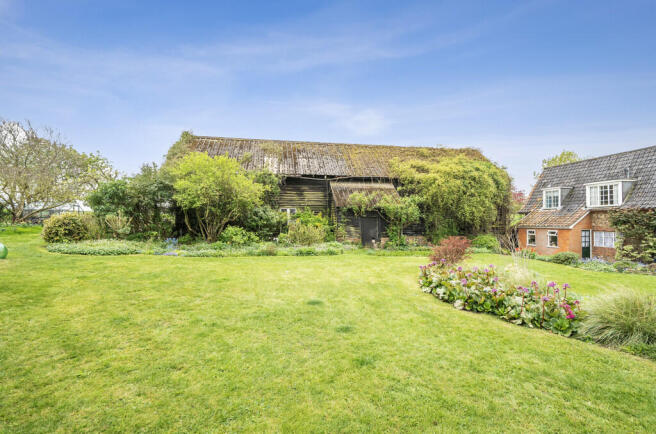
BARN: A substantial timber-framed barn with considerable character and potential. Whilst requiring investment, the building offers a wealth of possibilities, subject to the necessary planning permissions, including use as a party barn, entertaining space, business premises, workshop or ancillary accommodation.
There is access on both sides of the barn, with the main opening measuring approximately 12ft x 12ft. Two further timber buildings are attached to the barn, one of which is used as a WORKSHOP: Measuring approximately 26ft x 15ft.
STUDIO / HOME OFFICE: A particularly charming and versatile enclosed room with a brick floor, part-weatherboarded and flint elevations and a central log-burning stove, together with radiators, kitchenette area and shower room. This useful additional space would lend itself particularly well to an artist's studio, home office or dedicated work-from-home environment, whilst also offering potential for other uses subject to any necessary consents.
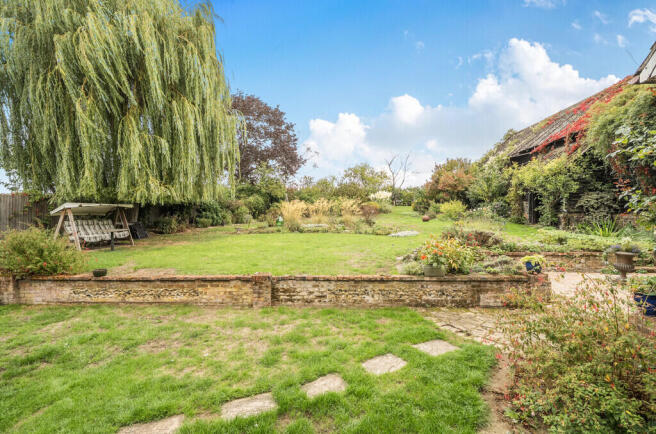
The FORMAL GARDENS to both front and rear are a testament to the current owners' attention to detail, with a central lavender-bordered pathway, large expanses of lawn, colourful flower beds, climbing wisterias and specimen trees.
The rear garden continues the feeling of privacy and tranquillity, with a large open expanse of lawn and a small orchard. The gardens provide an exceptionally peaceful setting, whilst complimenting the property's rural character.
LIFESTYLE & LOCATION Old Farm House enjoys the rare combination of a peaceful rural setting with excellent access to the amenities and transport links of Bury St Edmunds and the surrounding area.
The cathedral town of Bury St Edmunds lies at the heart of West Suffolk and is renowned for its historic Abbey Gardens and attractive town centre, whilst offering an extensive range of shopping, dining, leisure and cultural facilities. The A14 provides excellent road connections towards Cambridge, Newmarket, Ipswich and the East Coast, with London accessible via the M11. Rail services from Bury St Edmunds provide connections towards Cambridge, Norwich and Ipswich, with onward services to London, whilst Stowmarket provides an additional commuter rail connection.
The surrounding area also offers a good choice of schooling, including independent and private schools together with highly regarded local schools.
In all about 0.64 acres.
AGENTS NOTES: Along with a number of neighbouring properties the water bill is paid directly to a neighbouring land-owner. For further information please contact the agent.
We understand that the current private drainage system may not be compliant with current regulations and potential purchasers should be aware of this at the outset.
SERVICES: Main water and electricity are connected. Private drainage. Oil fired heating. NOTE: None of these services have been tested by the agent.
LOCAL AUTHORITY: West Suffolk Council: .
Council Tax Band: E - £2,670.40 - 2025/26.
EPC RATING: D.
PROPERTY POSTCODE: IP29 5NY
TENURE: Freehold.
CONSTRUCTION TYPE: Brick and timber.
COMMUNICATION SERVICES: Broadband Speed: Up to 1800 Mbps (source Ofcom).
Mobile Coverage: Vodafone and EE - good outdoor. (source Ofcom).
NOTE: David Burr make no guarantees or representations as to the existence or quality of any services supplied by third parties. Speeds and services may vary and any information pertaining to such is indicative only and may be subject to change. Purchasers should satisfy themselves on any matters relating to internet or phone services by visiting
WHAT3WORDS: ///slightly.flats.stretcher.
VIEWING: Strictly by prior appointment only through DAVID BURR Bury St. Edmunds .
NOTICE: Whilst every effort has been made to ensure the accuracy of these sales details, they are for guidance purposes only and prospective purchasers or lessees are advised to seek their own professional advice as well as to satisfy themselves by inspection or otherwise as to their correctness. No representation or warranty whatever is made in relation to this property by David Burr or its employees nor do such sales details form part of any offer or contract.
Brochures
BROCHURE- COUNCIL TAXA payment made to your local authority in order to pay for local services like schools, libraries, and refuse collection. The amount you pay depends on the value of the property.Read more about council Tax in our glossary page.
- Band: E
- PARKINGDetails of how and where vehicles can be parked, and any associated costs.Read more about parking in our glossary page.
- Garage,Off street
- GARDENA property has access to an outdoor space, which could be private or shared.
- Yes
- ACCESSIBILITYHow a property has been adapted to meet the needs of vulnerable or disabled individuals.Read more about accessibility in our glossary page.
- Ask agent

Add an important place to see how long it'd take to get there from our property listings.
__mins driving to your place
Affordability

Notes
Staying secure when looking for property
Ensure you're up to date with our latest advice on how to avoid fraud or scams when looking for property online.
Visit our security centre to find out moreDisclaimer - Property reference 100424027031. The information displayed about this property comprises a property advertisement. Rightmove.co.uk makes no warranty as to the accuracy or completeness of the advertisement or any linked or associated information, and Rightmove has no control over the content. This property advertisement does not constitute property particulars. The information is provided and maintained by David Burr Estate Agents, Bury St. Edmunds. Please contact the selling agent or developer directly to obtain any information which may be available under the terms of The Energy Performance of Buildings (Certificates and Inspections) (England and Wales) Regulations 2007 or the Home Report if in relation to a residential property in Scotland.
*This is the average speed from the provider with the fastest broadband package available at this postcode. The average speed displayed is based on the download speeds of at least 50% of customers at peak time (8pm to 10pm). Fibre/cable services at the postcode are subject to availability and may differ between properties within a postcode. Speeds can be affected by a range of technical and environmental factors. The speed at the property may be lower than that listed above. You can check the estimated speed and confirm availability to a property prior to purchasing on the broadband provider's website. Providers may increase charges. The information is provided and maintained by Decision Technologies Limited. **This is indicative only and based on a 2-person household with multiple devices and simultaneous usage. Broadband performance is affected by multiple factors including number of occupants and devices, simultaneous usage, router range etc. For more information speak to your broadband provider.