
County Park Road, Barrow-In-Furness

- PROPERTY TYPE
Light Industrial
- SIZE
9,500 sq ft
883 sq m
Key features
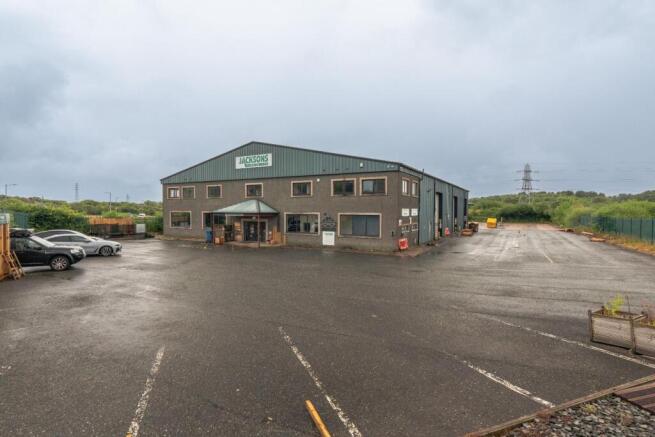
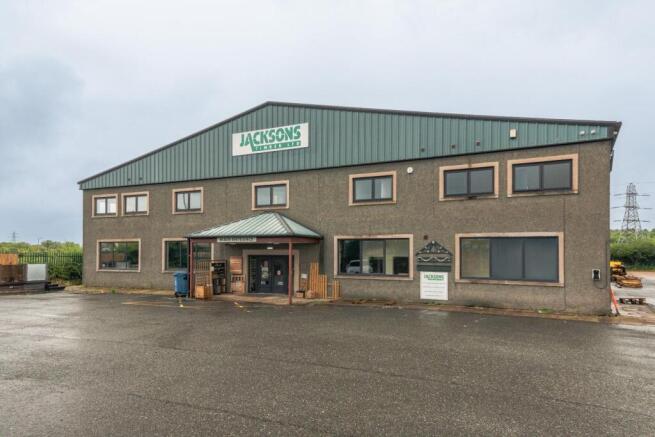
- Purpose built detached commercial premises
- 16,743 sq ft modern building
- Three sided open store of 9,677 sq ft
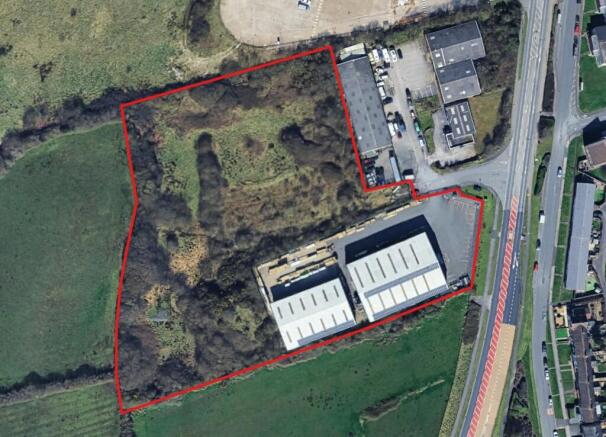
- Overall site of 5.0 Acres
- Parking for vehicles and HGV access
- Land registry title CU number 4335
- Suitable for a wide variety of industrial, manufacturing, warehousing, and distribution uses
- Freehold and vacant possession
- Rateable value £105,000
- EPC - B
Description
The site comprises a modern detached commercial building extending to approximately 16,743 sq ft / 1,565 sqm, open store of 9,677 sq dt / 904 sq m, together with a secure fenced site extending to approximately 1.44 acres, incorporating a tarmac surfaced yard, parking and HGV access. There is also enclosed adjacent undeveloped land extending to approximately 3.62 acres, providing further space and flexibility.
The substantial concrete yard to the front provides convenient vehicle access, parking and space for trade vans, with an extensive side yard continuing to the rear and offering ample access for HGVs. Further external features include lighting, CCTV and an EV charging point.
The building itself is approximately 25 years old and the overall site offers a rare opportunity to acquire a substantial freehold commercial property in a prominent and highly accessible location.
All enquiries and requests for further information should be directed to Corrie & Co Agents.
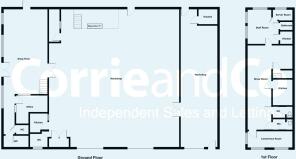
Reception - 8.53m x 1.83m (28 x 6) - UPVC double glazed windows to the front. integral office, two sets of cloaks/WC. Twin doors to the rear warehouse with side external access door. Good specification with CCTV, electric, fluorescent lighting, radiator heating, telephone, intruder and fire alarms.
Warehouse - 28 x 30 (91'10" x 98'5") - Of lower block construction and corrugated sheeting, high bay apex ceiling. Concrete floor, electric light and power ( three phase). External pedestrian door Two high level shutter doors to the side apron. Toilets staff room and understairs door.
Adjacent Workshop - 28 x 6.30 (91'10" x 20'8") - High bay roller shutter door and single door to the side yard / apron. Twin door to warehouse Plus "former Joiners Work shop" with electric and 3three phase, electric lighting vent for extract and concrete floor.
First Floor -
Sales / Display Area - extending to 17 (extending to 55'9" ) - With windows to the front, radiator heating, heat detectors, central lighting. Two sets of cloaks/WC, staff room and kitchenette. Door to 'inner' staircase.
Office - 6 x 3.10 (19'8" x 10'2") - With twin aspect UPVC double glazed windows, radiators, power points and telephone.
Store Room - 7. x 3.5 (22'11" x 11'5") - With windows front/ side. shower room with WC and basin. Door to contained office/ IT room ands with air conditioning. kitchenette
Open Store - 36 x 20 (118'1" x 65'7") - High bay of approximate 6 meters. Six loading areas, Integral lighting, electric and water supply
Brochures
County Park Road, Barrow-In-FurnessEPCEPC RRCounty Park Road, Barrow-In-Furness

NEAREST STATIONS
Distances are straight line measurements from the centre of the postcode- Barrow-in-Furness Station1.1 miles
- Roose Station2.1 miles
- Dalton Station2.6 miles

Notes
Disclaimer - Property reference 34907950. The information displayed about this property comprises a property advertisement. Rightmove.co.uk makes no warranty as to the accuracy or completeness of the advertisement or any linked or associated information, and Rightmove has no control over the content. This property advertisement does not constitute property particulars. The information is provided and maintained by Corrie and Co Ltd, Ulverston. Please contact the selling agent or developer directly to obtain any information which may be available under the terms of The Energy Performance of Buildings (Certificates and Inspections) (England and Wales) Regulations 2007 or the Home Report if in relation to a residential property in Scotland.