Lindum Lodge, Abbey Road, Torquay, Torbay

- PROPERTY TYPE
Detached
- BEDROOMS
19
- SIZE
Ask agent
- TENUREDescribes how you own a property. There are different types of tenure - freehold, leasehold, and commonhold.Read more about tenure in our glossary page.
Freehold
Key features
- Walking distance to the town centre, beach and harbour
- Flexible residential property
- Home with income
- Could be reconfigured into flats, apartments, HMO
- Adapted for multigenerational living
- Parking
- Excellent transport links
Description
LOCATION
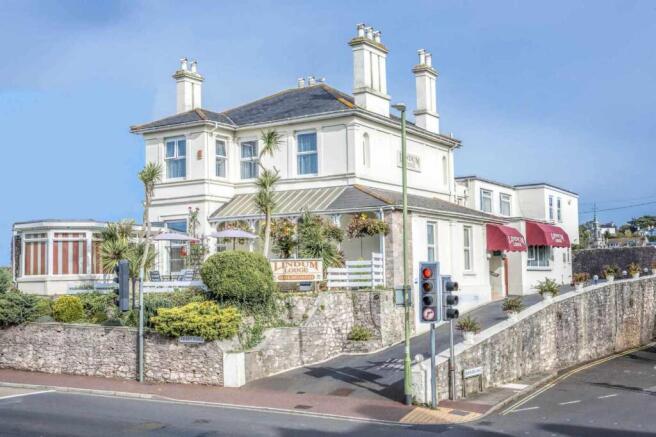
Lindum Lodge is situated at the top of Abbey Road, just a short stroll from the main town centre in one direction and the seafront and harbour, with its vibrant café culture, in the other. Torquay is not only one of Britain’s most desirable holiday destinations but also a thriving year-round community, offering a wide range of amenities, leisure facilities and services. The town benefits from excellent transport links throughout Torbay and onwards to Exeter and Plymouth, together with regular train services connecting to the wider rail network. The property’s convenient location therefore makes it equally appealing for permanent residential use, holiday accommodation or an income-producing property.
ACCOMMODATION COMPRISES
Enter through steps via a part-glazed door with an electronic coded lock into:
VESTIBULE
With a second glazed door into:
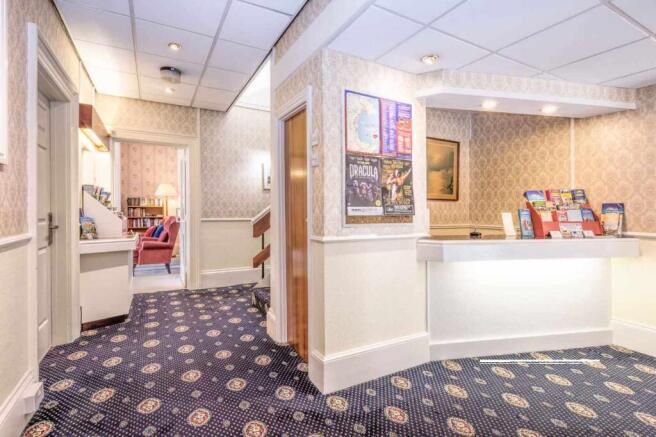
RECEPTION
With reception desk, entered through a door.
HALLWAY
With doors leading to:
LOUNGE
7.95m x 4.41m
Comprising a sofa suite for approximately 12-15 seats, bookshelf, coffee table, oak cabinet, writing desk with matching chair, large 51-inch TV and dual-aspect windows to the front and side, leading into:
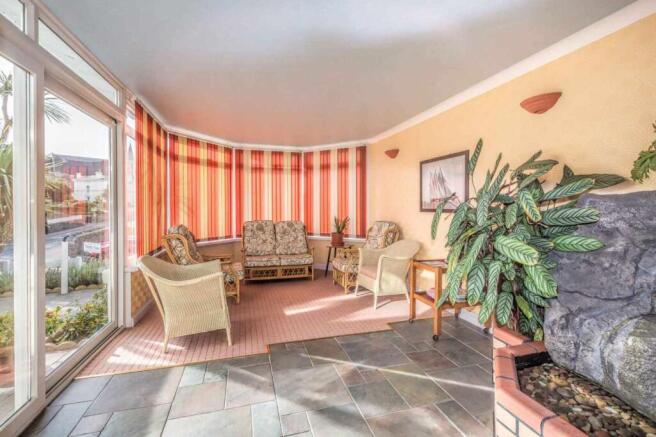
SUN LOUNGE
7.27m x 3.47m
Featuring a fountain, plants, rattan furniture with new soft cushions and glazed double doors to the front patio and garden area, where there are two glass tables with eight cushioned chairs and two parasols. An automated watering system is installed for seven hanging flower baskets in the patio. There is a separate cupboard for the owner's tools and spare parts, fitted with shelves.
TOILETS
With separate gents' and ladies' cubicles, each with a low-level WC and washbasin.
BAR/SNUG
6.64m x 2.58m
Featuring fixed and stool seating, a bar with optics, shelving for stock and glasses, under-counter drinks chiller, window to the side and access to the kitchen.
DINING ROOM
7.72m x 7.11m
Newly decorated and fitted with new curtains. The dining room has large windows to the side, 16 tables providing covers for approximately 30-32 people, and a new sideboard and cabinet which include the owner's table linen and crockery. A door leads into:
KITCHEN
10.96m x 4.46m
Fitted with an array of base and wall-mounted units, single sink and drainer, four stainless steel workstations, a six-burner gas cooker and oven with a wall-mounted gas grill, stainless steel extractor unit, electric fan-assisted oven, double panini machine, plate/food hot cupboard, Valentine upright fryer, Lincat twin tabletop fryer, two microwaves, island table, large upright stainless steel fridge and built-in storage cupboard housing the gas and electric meters and certified consumer units. The kitchen also includes a security video system with five high-definition cameras, an alarm system, Ethernet cabling and Wi-Fi throughout the property. A fire alarm system is installed according to fire regulations.
WASHING-UP AREA
With double stainless-steel sinks and drainer, Miele commercial dishwasher, and stainless-steel shelving for storage. A door leads to:
PREP AREA
3.02m x 3.15m
Featuring a Burco hot water boiler, commercial toaster, shelving for crockery storage, Miele (8kg) washing machine, and a commercial (10kg) electric vented tumble dryer. A door leads to:
LARDER
2.66m x 2.75m
With upright fridge freezer, chest freezer and shelving for dry goods storage. A newly installed gas boiler provides heating and hot water for the hotel.
LETTING ACCOMMODATION
All rooms have recently been redecorated to a high standard. Each room has en-suite facilities and modern equipment, including LCD digital Freeview TVs, complimentary beverage facilities and quality ‘Sealy’ contract beds. All rooms have also been fitted with fire doors and electronic programmed card locks. The sideboards feature state-of-the-art lights, double sockets with USB ports, new carpets, and curtains.
GROUND FLOOR
BEDROOM 1
A twin room with two single beds and a window to the side. The en-suite comprises a shower, WC and washbasin.
BEDROOM 2
A superior double bedroom with a king-size bed and a large window to the front. The en-suite comprises a shower, WC and washbasin.
BEDROOM 3
A single bedroom with a single bed. The en-suite comprises a shower, WC and washbasin.
BEDROOM 4
A double bedroom with a queen-size bed and a window to the rear. The en-suite comprises a shower, WC and washbasin.
Stairs leading to:
FIRST FLOOR HALF LANDING
Cupboard A: Linen cupboard fitted with metal shelves.
Cupboard B: Housing two 450-litre hot water cylinders.
Carpeted stairs continue to:
FIRST FLOOR UPPER LANDING
A carpeted hall with an ironing board and iron, facing four bedrooms:
BEDROOM 5
A double room with a queen-size bed and dual aspect windows to the side and rear. The en-suite comprises a shower, WC and washbasin.
BEDROOM 6
A superior double bedroom with a luxurious king-size bed and dual aspect windows to the front and side. The en-suite comprises a shower, WC and washbasin.
BEDROOM 7
A superior double bedroom with a luxurious king-size bed and triple aspect windows to the front and side. The en-suite comprises a shower, WC and washbasin.
BEDROOM 8
A superior twin bedroom with two luxurious single beds and a window to the side. The en-suite comprises a shower, WC and washbasin.
FIRST FLOOR LOWER LANDING
A carpeted corridor facing eight bedrooms:
BEDROOM 9
A double bedroom with a queen-size bed and a window to the side. The en-suite comprises a shower, WC and washbasin.
BEDROOM 10
A single bedroom with a single bed and a window to the side. The en-suite comprises a shower, WC and washbasin.
BEDROOM 11
A double bedroom with a king-size bed and a large window to the side. The en-suite comprises a shower, WC and washbasin.
BEDROOM 12
A double bedroom with a king-size bed and a large window to the side. The en-suite comprises a shower, WC and washbasin.
BEDROOM 14
A twin bedroom with two single beds and two windows to the side. The en-suite comprises a shower, WC and washbasin.
BEDROOM 15
A double bedroom with a luxurious queen-size bed and a window to the back, overlooking the parking area. The en-suite comprises a shower, WC and washbasin.
BEDROOM 16
A double bedroom with a queen-size bed and a window to the back, overlooking the parking area. The en-suite comprises a shower, WC and washbasin.
BEDROOM 17
A double bedroom with a queen-size bed and a window to the side. The en-suite comprises a shower, WC and washbasin.
A fire escape leads to the rear parking area.
OWNERS' ACCOMMODATION
A fantastic three-bedroom duplex cottage located at the rear of the site, accessible independently or via a door from the hotel kitchen.
BATHROOM
Fully tiled, with a bath and shower over, WC and washbasin.
BEDROOM 1
4.06m x 2.68m
Window to the side, built-in double wardrobes.
LOUNGE
5.21m x 3.33m
Dual aspect with glazed door onto a private enclosed patio.
Stairs lead to the first floor:
STORE CUPBOARD
(Could be used as a small kitchen or toilet).
BOILER CUPBOARD
Housing the gas boiler and separate hot water cylinder. The owners' private accommodation can be centrally heated and supplied with hot water independently.
STORE CUPBOARD
A linen cupboard fitted with shelves.
FIRE EXIT
Leading to the rear parking area.
BEDROOM 2
4.8m x 3.94m
With three windows to the side. En-suite with shower, low-level WC and washbasin.
BEDROOM 3
3.6m x 2.6m
With a window to the rear.
OUTSIDE
To the front, there is an attractive patio area with seating and tables for guests, and an additional enclosed private patio for the owners' accommodation.
PARKING
A large, secured on-site car park for up to 14 vehicles. There is also a garage, used for storage. The back gate connects to Abbey Road via a two-way driving system.
SERVICES
Mains gas, electricity, water, and drainage are all connected. No testing of these services has been undertaken by the agents, Ware Commercial.
TENURE
Freehold.
VIEWINGS
All viewings and enquiries are to be made through the agents, Ware Commercial.
Tel: or
Email:
Website:
- COUNCIL TAXA payment made to your local authority in order to pay for local services like schools, libraries, and refuse collection. The amount you pay depends on the value of the property.Read more about council Tax in our glossary page.
- Ask agent
- PARKINGDetails of how and where vehicles can be parked, and any associated costs.Read more about parking in our glossary page.
- Garage,Private
- GARDENA property has access to an outdoor space, which could be private or shared.
- Private garden
- ACCESSIBILITYHow a property has been adapted to meet the needs of vulnerable or disabled individuals.Read more about accessibility in our glossary page.
- Ask agent
Energy performance certificate - ask agent

Add an important place to see how long it'd take to get there from our property listings.
__mins driving to your place
Affordability

Notes
Staying secure when looking for property
Ensure you're up to date with our latest advice on how to avoid fraud or scams when looking for property online.
Visit our security centre to find out moreDisclaimer - Property reference LindumLodgeResi. The information displayed about this property comprises a property advertisement. Rightmove.co.uk makes no warranty as to the accuracy or completeness of the advertisement or any linked or associated information, and Rightmove has no control over the content. This property advertisement does not constitute property particulars. The information is provided and maintained by Ware Commercial, Torquay. Please contact the selling agent or developer directly to obtain any information which may be available under the terms of The Energy Performance of Buildings (Certificates and Inspections) (England and Wales) Regulations 2007 or the Home Report if in relation to a residential property in Scotland.
*This is the average speed from the provider with the fastest broadband package available at this postcode. The average speed displayed is based on the download speeds of at least 50% of customers at peak time (8pm to 10pm). Fibre/cable services at the postcode are subject to availability and may differ between properties within a postcode. Speeds can be affected by a range of technical and environmental factors. The speed at the property may be lower than that listed above. You can check the estimated speed and confirm availability to a property prior to purchasing on the broadband provider's website. Providers may increase charges. The information is provided and maintained by Decision Technologies Limited. **This is indicative only and based on a 2-person household with multiple devices and simultaneous usage. Broadband performance is affected by multiple factors including number of occupants and devices, simultaneous usage, router range etc. For more information speak to your broadband provider.