
Penryn

- PROPERTY TYPE
Apartment
- BEDROOMS
2
- BATHROOMS
2
- SIZE
1,173 sq ft
109 sq m
Key features
- Luxuriously appointed
- 2 double bedrooms
- Much character and quality
- Garage included
- Principal bedroom en-suite
- Excellent proportions
- Private south-facing patio
- EPC rating B
Description
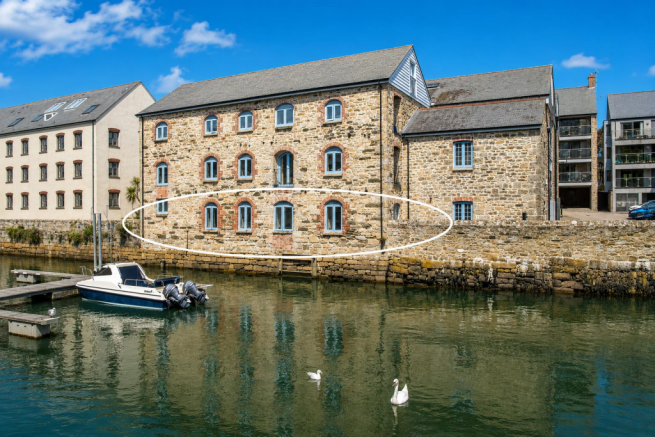
The Property - 1 Anchor Warehouse provides an uncompromising and luxuriously appointed apartment of rarely seen proportions, occupying a prime, south-facing position within this historic harbour development, undertaken with the co-operation of English Heritage to reflect the sensitive and historic character of the immediate area.
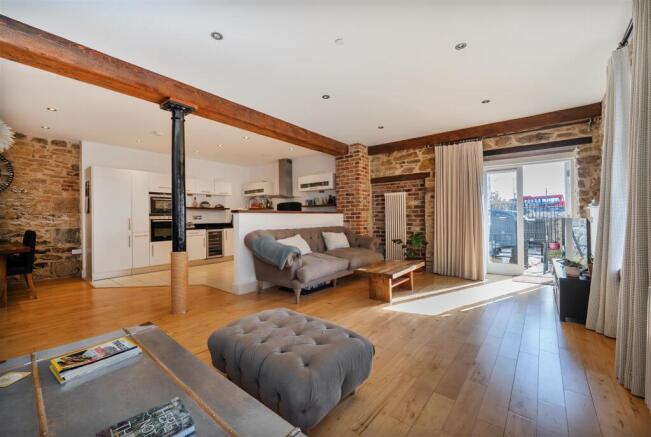
Throughout, painstaking attention to detail has created a stylish and modern property whilst maintaining the character and charm of this beautiful building. Many features have been enhanced including the brick arched recessed windows, exposed granite walls and timber beams etc, combining effortlessly with the stylish, modern and high quality fixtures and fittings including solid timber flooring, superb four-piece bathroom and separate en-suite shower room and beautiful, fully fitted kitchen, including solid granite worktops with a full range of Siemens appliances.
Ideal for permanent, second home and investment purchasers alike, the apartment provides immaculate accommodation with stylish and neutral decorations, replacement casement double glazed timber windows and gas fired central heating throughout and, as the vendor's Sole Agent, we cannot recommend highly enough that an early viewing is made to fully appreciate this exceptional apartment.
The Location - Standing at the entrance to the ancient borough town of Penryn, the apartment is perfectly located for both Penryn town centre and the nearby port of Falmouth, which is widely recognised as one of the county's foremost day-sailing centres with the sheltered waters of Falmouth Bay and the wood-lined creeks of both the Fal Estuary and Helford River, 'on the doorstep'.
Within a few minutes drive there are excellent boating facilities along the Penryn River and into Falmouth Harbour, with various laying-up facilities and boatyards along Ponsharden, Falmouth Marina on North Parade and the Royal Cornwall Yacht Club at Greenbank. The port of Falmouth has become the destination of an increasing number of visiting cruise liners by virtue of its beautiful surroundings, sub-tropical gardens, array of shops and restaurants, Tudor castle, seafront walks and safe sandy beaches.
The Accommodation Comprises -
Entrance door leading to:-
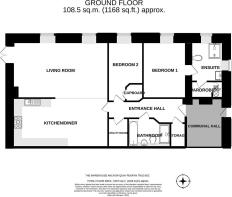
Reception Hallway - Exposed granite and brick front door recess with timber lintel. An attractive introduction to this luxuriously appointed and superbly proportioned apartment. Hardwood entrance door to Apartment 1 with deep reception hallway to the two bedrooms, utility room, bathroom and walk-in storage cupboard. Part glazed timber door leading to the magnificent open-plan living area. Inset ceiling spotlights. Classic cast iron-style radiator. Solid timber flooring. Video entry-phone system.
Open-Plan Living Room - 7.80m x 7.04m (25'7" x 23'1") -
Kitchen/Dining Room - 3.80m x 6.60m (12'5" x 21'7") - Part glazed timber door leading from the reception area into the dining section with exposed granite wall, classic cast iron-style radiator and inset ceiling spotlights. Solid timber flooring continuing from the reception hallway into the dining area with a clear divide between the dining area and kitchen, with the kitchen tiled. The kitchen area is luxuriously appointed with granite worksurfaces and splashbacks with white cupboards and drawers under and matching high level units with lighting under, timber shelving and tiled splashbacks. Inset Siemens five-ring gas hob with stainless steel and glazed extractor hood with light over. Inset Siemens combination microwave oven and grill with integral Siemens oven and grill under. Inset Baumatic wine cooler, integral Siemens fridge and separate freezer. Integral Siemens dishwasher. Inset ceiling spotlights.
Sitting Area - 7.10m x 3.96m (23'3" x 12'11") - A superb dual aspect room opening from the dining and kitchen areas with brick arch recessed double glazed timber casement windows with deep window seat, facing south and overlooking the river and pontoons. Double glazed timber French doors opening onto the private patio area. Inset ceiling spotlights. Two classic cast iron-style radiators. Solid timber flooring continuing from the dining area. TV, satellite, radio and telephone points. French doors opening onto:-
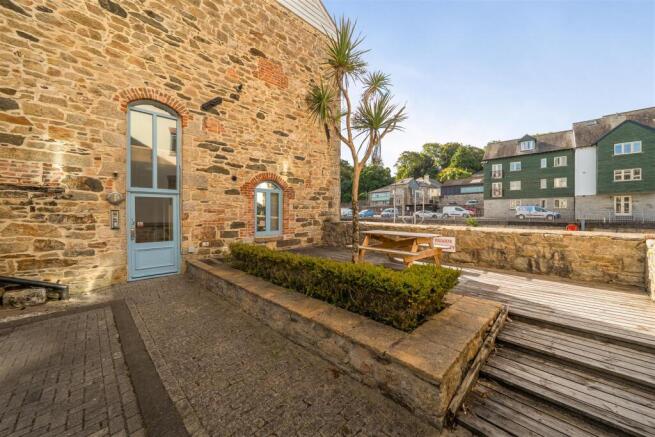
Private Patio Area - Well enclosed with stone wall, iron railings and gate, enjoying a southerly aspect.
Principal Bedroom - 4.10m x 3.10m (13'5" x 10'2") - An interesting and characterful room with exposed granite walling with brick arch recessed timber casement double glazed window, facing south, again enjoying the outlook over the river and pontoons with deep recessed window seat. Inset ceiling spotlights. Exposed timber beam with painted column. Solid timber flooring. TV aerial point. Recessed doorway with exposed stone and timber lintel leading to:-
En-Suite Shower Room - 2.90m x 2.24m (9'6" x 7'4") - A luxuriously appointed, spacious, dual aspect en-suite shower room with timber casement double glazed windows to the southerly-facing aspect and recessed brick arch timber casement double glazed window to the front elevation, both with deep mosaic tiled sills. Stylish and modern three-piece suite with wall hung WC, rectangular sink with mixer tap and double walk-in plumbed shower. Tiled flooring with under-floor heating. Mosaic tiled wall and part exposed granite wall with recessed door with timber lintel. Inset ceiling spotlights. Door to:-
Walk-In Wardrobe - Hanging space and shelf over, inset ceiling spotlight and further door leading to the boiler cupboard housing the wall mounted Worcester combination boiler and the Premier Plus unvented hot water system.
Bedroom Two - 4.46m x 2.58m (14'7" x 8'5") - Again, enjoying the southerly aspect with a brick arched recess with casement timber double glazed window and window seat. Exposed timber beam. Inset ceiling spotlights. TV socket. Solid timber flooring. Double doors leading to well proportioned cupboard with hanging space and automatic light.
Bathroom/Wc - 1.76m x 2.45m (5'9" x 8'0") - A luxuriously appointed bathroom suite. The second measurement does not include a recessed double walk-in shower with plumbed-in shower and tiled splashbacks. Panelled bath with mixer tap and shower attachment. Wall mounted wash hand basin. Wall hung WC. Tiled walls. Tiled floor with under-floor heating. Inset ceiling spotlights. Heated chrome-finish towel/radiator.
Utility Room - 1.81m x 1.48m (5'11" x 4'10") - Roll-top worksurface with Zanussi washing machine and separate Zanussi dryer under. Tiled flooring. Inset ceiling spotlights. Tiled flooring.
Hallway Cupboard - 1.20m x 1.52m (3'11" x 4'11") - A particularly useful hallway cupboard with exposed granite walling. Solid timber flooring. Electric heater. Alarm control panel. Electric consumer unit. Inset ceiling spotlights.
The Exterior -
Garage - Situated on the right-hand side as you enter the development, adjacent to Tresooth Court. Electric up-and-over door, light and power connected, shelving and raised storage areas.
Private Patio Area - Accessed via the open plan living area, well enclosed with stone walling and iron gate, enjoying a southerly aspect.
General Information -
Services - Mains gas, electricity, water and drainage are connected to the property. Telephone points (subject to supplier's regulations). Gas fired central heating.
Council Tax - Band D – Cornwall Council.
Tenure - Leasehold: 999 years commencing 1 October 2004. Annual service charge is £1,442.16 per annum, paid quarterly (£360.54 per quarter). The garage is held on a separate lease, at an annual rent of £170.00. We understand holiday letting is permitted, together with 'well behaved pets' via permission from the management company.
Viewing - By telephone appointment with the vendors' Sole Agent - Laskowski & Company, 28 High Street, Falmouth, TR11 2AD. Telephone: .
Brochures
Penryn- COUNCIL TAXA payment made to your local authority in order to pay for local services like schools, libraries, and refuse collection. The amount you pay depends on the value of the property.Read more about council Tax in our glossary page.
- Band: D
- LISTED PROPERTYA property designated as being of architectural or historical interest, with additional obligations imposed upon the owner.Read more about listed properties in our glossary page.
- Listed
- PARKINGDetails of how and where vehicles can be parked, and any associated costs.Read more about parking in our glossary page.
- Yes
- GARDENA property has access to an outdoor space, which could be private or shared.
- Yes
- ACCESSIBILITYHow a property has been adapted to meet the needs of vulnerable or disabled individuals.Read more about accessibility in our glossary page.
- Ask agent

Add an important place to see how long it'd take to get there from our property listings.
__mins driving to your place
Affordability



Notes
Staying secure when looking for property
Ensure you're up to date with our latest advice on how to avoid fraud or scams when looking for property online.
Visit our security centre to find out moreDisclaimer - Property reference 34907987. The information displayed about this property comprises a property advertisement. Rightmove.co.uk makes no warranty as to the accuracy or completeness of the advertisement or any linked or associated information, and Rightmove has no control over the content. This property advertisement does not constitute property particulars. The information is provided and maintained by Laskowski & Co, Falmouth. Please contact the selling agent or developer directly to obtain any information which may be available under the terms of The Energy Performance of Buildings (Certificates and Inspections) (England and Wales) Regulations 2007 or the Home Report if in relation to a residential property in Scotland.
*This is the average speed from the provider with the fastest broadband package available at this postcode. The average speed displayed is based on the download speeds of at least 50% of customers at peak time (8pm to 10pm). Fibre/cable services at the postcode are subject to availability and may differ between properties within a postcode. Speeds can be affected by a range of technical and environmental factors. The speed at the property may be lower than that listed above. You can check the estimated speed and confirm availability to a property prior to purchasing on the broadband provider's website. Providers may increase charges. The information is provided and maintained by Decision Technologies Limited. **This is indicative only and based on a 2-person household with multiple devices and simultaneous usage. Broadband performance is affected by multiple factors including number of occupants and devices, simultaneous usage, router range etc. For more information speak to your broadband provider.