
High Street, Gnosall, ST20

- PROPERTY TYPE
Detached
- BEDROOMS
3
- BATHROOMS
1
- SIZE
Ask agent
- TENUREDescribes how you own a property. There are different types of tenure - freehold, leasehold, and commonhold.Read more about tenure in our glossary page.
Freehold
Key features
- FOR SALE BY THE MODERN METHOD OF AUCTION - T&C'S APPLY
- SUBJECT TO RESERVE PRICE - BUYERS FEES APPLY
- ONLINE BIDDING AVAILABLE
- UNIQUE THREE BEDROOM DETACHED PROPERTY
- PRIME POSITION IN THE HEART OF GNOSALL, STAFFORDSHIRE
- EXTENSIVE AND PICTURESQUE WRAPAROUND GARDENS WITH PRIVATE DRIVEWAY
- TWO SEPARATE RECEPTION ROOMS WITH FIREPLACES
- KITCHEN WITH ACCESS TO CHARMING SIDE COURTYARD
Description
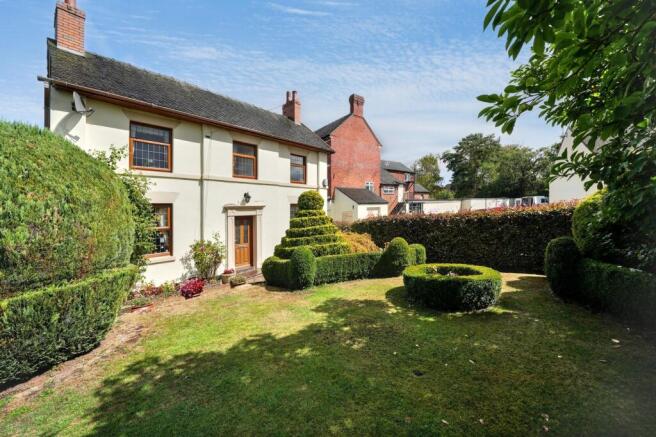
Nestled within the heart of Gnosall High Street in Staffordshire, this truly unique three-bedroom detached property offers a rare opportunity to acquire an individual home occupying extensive and picturesque grounds. Despite its central village position, the property stands independently within its own established setting, with gardens wrapping around the side and rear, a charming courtyard to the front and side, and a private driveway positioned to the rear.
Set back and offset from the main High Street, the property enjoys a distinctive sense of character and privacy. From the rear driveway, a pathway leads through the attractive grounds and gardens towards the house, continuing around to the front of the property. The mature and extensive outdoor space is undoubtedly one of the home’s defining features, creating an idyllic setting around this individual detached residence.
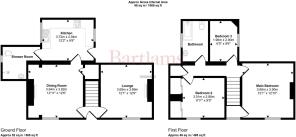
Entering through the front door, you are welcomed into a small central entrance hall, with the staircase rising to the first-floor accommodation and access into the two principal reception rooms.
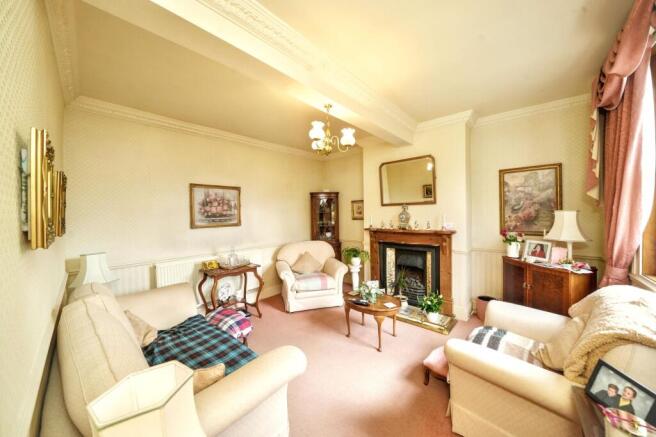
To one side is the lounge, a welcoming reception space featuring a window overlooking the garden and a traditional fireplace with fire surround, providing an attractive focal point to the room.
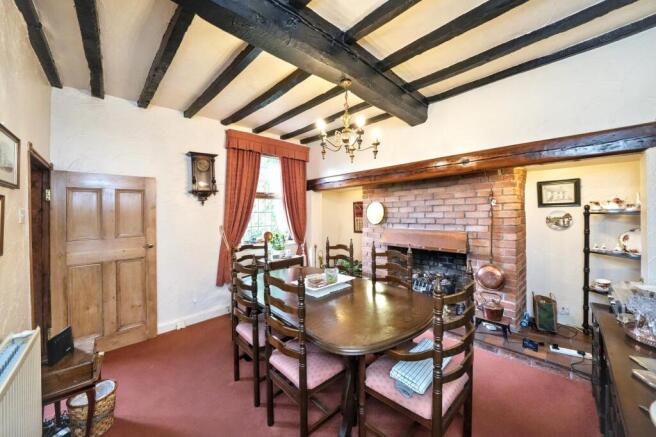
Adjacent is the separate dining room, offering an additional versatile reception space with its own fireplace and fire surround, complemented by a window overlooking the front aspect. The room provides ample space for a dining table and creates a characterful setting for both everyday dining and entertaining.
Positioned beyond the dining room is the kitchen, fitted with a range of cupboards, work surfaces and storage. From here, there is access into a useful ground-floor shower/wet room, comprising a shower, WC and wash hand basin, together with a window to the side of the property.
The kitchen also provides access through a side door into a charming enclosed courtyard. From here, a gated access point leads towards the front and side of the property and onto the High Street, while the courtyard also connects seamlessly with the extensive gardens wrapping around the side and rear of the home.
Heading upstairs, the first-floor landing provides access to three bedrooms and the main family bathroom.
The principal bedroom and bedroom two are both positioned towards the front of the property, each benefiting from windows overlooking the front aspect and allowing plenty of natural light into the rooms. Bedroom two also features fitted double wardrobes with sliding doors, providing useful built-in storage.
Bedroom three is positioned towards the rear of the property and benefits from a window to the side, making it a versatile space suitable as a bedroom, nursery, dressing room or home office depending on the needs of the new owner.
Completing the first-floor accommodation is the family bathroom, positioned towards the rear and comprising a bath, WC and wash hand basin, together with a frosted window providing natural light and privacy.
Externally, this property truly comes into its own. Occupying extensive grounds rarely associated with such a central village location, the picturesque gardens extend around the side and rear of the home, providing an abundance of outdoor space and a wonderful established setting. Combined with the courtyard areas, pathways and private rear driveway, the grounds offer numerous areas in which to relax, entertain and enjoy the surroundings.
Full of individuality and occupying an exceptional plot in the heart of Gnosall, this detached three-bedroom home offers character, versatile accommodation and extensive gardens. Properties with such a distinctive setting and amount of outside space are rarely available in this location, making an internal viewing highly recommended to fully appreciate everything this unique home has to offer.
Auctioneer Comments
This property is for sale by Modern Method of Auction allowing the buyer and seller to complete within a 56 Day Reservation Period. Interested parties’ personal data will be shared with the Auctioneer (iamsold Ltd).
If considering a mortgage, inspect and consider the property carefully with your lender before bidding. A Buyer Information Pack is provided, which you must view before bidding. The buyer is responsible for the Pack fee. For the most recent information on the Buyer Information Pack fee, please contact the iamsold team.
The buyer signs a Reservation Agreement and makes payment of a Non-Refundable Reservation Fee of 4.5% of the purchase price inc VAT, subject to a minimum of £6,600 inc. VAT. This Fee is paid to reserve the property to the buyer during the Reservation Period and is paid in addition to the purchase price. The Fee is considered within calculations for stamp duty.
Services may be recommended by the Agent/Auctioneer in which they will receive payment from the service provider if the service is taken. Payment varies but will be no more than £960 inc. VAT. These services are optional.
EPC Rating: E
Disclaimer
In line with UK anti-money laundering regulations, successful purchasers must complete an Anti-Money Laundering (AML) check. We use a specialist third-party service to verify your identity(IamProperty/Move Butler). The cost of these checks is £40 (including VAT) for each purchaser and any giftors contributing funds. This fee is paid in advance when an offer is agreed, and prior to the issuance of a sales memorandum. Please note that this charge is non-refundable.
Agent Note: Every care has been taken in the preparation of these Particulars, however they are provided for general guidance only and complete accuracy cannot be guaranteed. All areas, measurements, dimensions and distances are approximate, and the text, photographs and plans are intended for guidance purposes only and may not form part of any contract. Interested parties should satisfy themselves as to the accuracy of all information and should seek appropriate professional verification where required. If there is any po...
- COUNCIL TAXA payment made to your local authority in order to pay for local services like schools, libraries, and refuse collection. The amount you pay depends on the value of the property.Read more about council Tax in our glossary page.
- Band: E
- PARKINGDetails of how and where vehicles can be parked, and any associated costs.Read more about parking in our glossary page.
- Yes
- GARDENA property has access to an outdoor space, which could be private or shared.
- Private garden
- ACCESSIBILITYHow a property has been adapted to meet the needs of vulnerable or disabled individuals.Read more about accessibility in our glossary page.
- Ask agent

Add an important place to see how long it'd take to get there from our property listings.
__mins driving to your place
Affordability


Notes
Staying secure when looking for property
Ensure you're up to date with our latest advice on how to avoid fraud or scams when looking for property online.
Visit our security centre to find out moreDisclaimer - Property reference 695a817c-8632-439f-9e45-f4dc5d5c08e5. The information displayed about this property comprises a property advertisement. Rightmove.co.uk makes no warranty as to the accuracy or completeness of the advertisement or any linked or associated information, and Rightmove has no control over the content. This property advertisement does not constitute property particulars. The information is provided and maintained by Bartlams, Albrighton. Please contact the selling agent or developer directly to obtain any information which may be available under the terms of The Energy Performance of Buildings (Certificates and Inspections) (England and Wales) Regulations 2007 or the Home Report if in relation to a residential property in Scotland.
Auction Fees: The purchase of this property may include associated fees not listed here, as it is to be sold via auction. To find out more about the fees associated with this property please call Bartlams, Albrighton on 01903 964863.
*Guide Price: An indication of a seller's minimum expectation at auction and given as a “Guide Price” or a range of “Guide Prices”. This is not necessarily the figure a property will sell for and is subject to change prior to the auction.
Reserve Price: Each auction property will be subject to a “Reserve Price” below which the property cannot be sold at auction. Normally the “Reserve Price” will be set within the range of “Guide Prices” or no more than 10% above a single “Guide Price.”
*This is the average speed from the provider with the fastest broadband package available at this postcode. The average speed displayed is based on the download speeds of at least 50% of customers at peak time (8pm to 10pm). Fibre/cable services at the postcode are subject to availability and may differ between properties within a postcode. Speeds can be affected by a range of technical and environmental factors. The speed at the property may be lower than that listed above. You can check the estimated speed and confirm availability to a property prior to purchasing on the broadband provider's website. Providers may increase charges. The information is provided and maintained by Decision Technologies Limited. **This is indicative only and based on a 2-person household with multiple devices and simultaneous usage. Broadband performance is affected by multiple factors including number of occupants and devices, simultaneous usage, router range etc. For more information speak to your broadband provider.