Fairfield Road, Inverness, Highland

- PROPERTY TYPE
Detached
- BEDROOMS
7
- BATHROOMS
7
- SIZE
3,550 sq ft
330 sq m
- TENUREDescribes how you own a property. There are different types of tenure - freehold, leasehold, and commonhold.Read more about tenure in our glossary page.
Freehold
Key features
- Substantial detached Victorian home
- Seven flexible bedrooms
- Four generous reception rooms
- Period character throughout
- Convenient central Inverness setting
- Extensive off-street parking
- Private garden and patio
- Approximately 3,550 square feet
Description
The property occupies a sheltered position on Fairfield Road, in an established residential area west of central Inverness. The River Ness, city centre, Inverness Cathedral and Eden Court Theatre are readily accessible, while nearby schools, shops, leisure facilities and services make the address practical for family life. Inverness High School, Central Primary School, Bishop Eden's and St Josephs are within walking distance, and the Aquadome, Bught Park and riverside paths provide recreation. Road and rail links connect the city across the Highlands and to Scotland’s principal centres, with Inverness Airport approximately eight miles away. The setting combines city convenience with easy access to Loch Ness, the Caledonian Canal, Culloden and the wider Highland landscape.
The Property
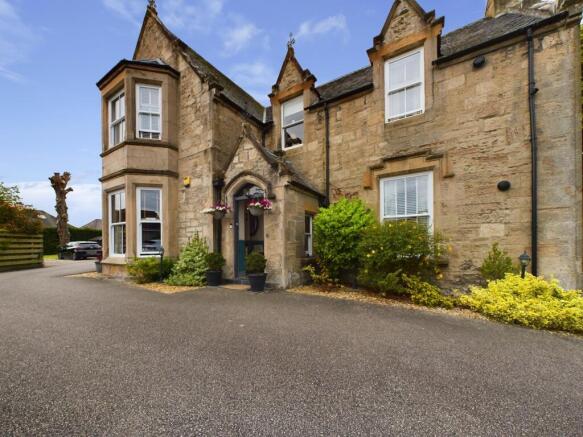
Dating from around 1868, this detached stone villa is arranged over two and a half storeys plus basement. Its asymmetrical façade, gabled elevations, bay windows and traditional entrance establish its Victorian character. Internally, high ceilings, decorative cornicing, timber panelling, substantial doors and fireplaces enhance the generous rooms. Modern interventions, including uPVC sash and case style double glazing and gas-fired central heating, complement the period fabric. While previously operated as a guest house, it is now offered as a substantial private residence. The accommodation provides considerable flexibility for a large or multigenerational family, home working, hobbies and visiting guests.
Ground Floor
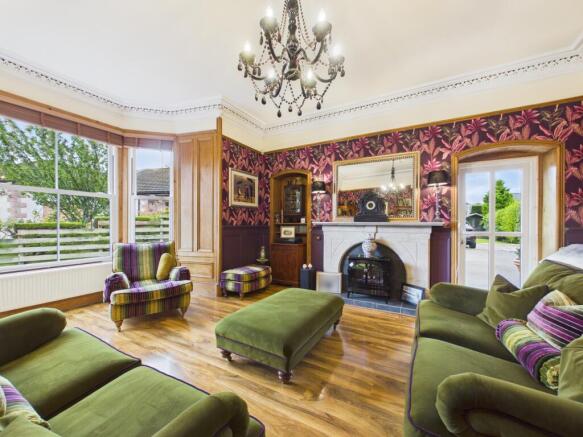
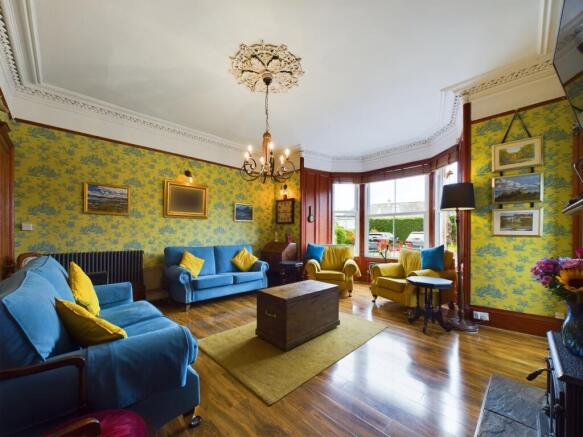
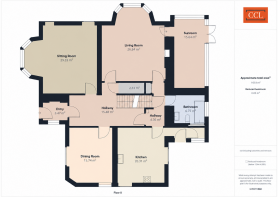
The entrance vestibule opens into a hall, where timber detailing and the main staircase create a memorable arrival. the front sitting room of approximately 29.33 sq m, with a broad bay window and feature fireplace, also door to the garden. A second living room extends to approximately 26.84 sq m, providing space for family use or entertaining, again with a large bay window. To the rear, a sunroom offers access outside, while the dining room occupies a large dining area of approximately 15.74 sq m. The fitted kitchen extends to approximately 20.31 sq m, with cabinetry, workspace and room for informal dining, A family bathroom, rear hall, larder and useful storage complete this level. there is also a back door leading to access at the front of the house.
Upper Floors and Basement
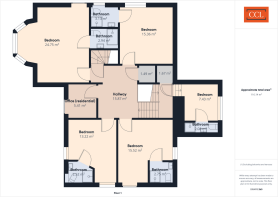
The first floor provides five bedrooms, each served by its own en-suite shower room, together with a separate office. The principal bedroom is generous and enjoys a bay window, while the others offer adaptable accommodation for children, relatives or guests. The second floor contains two bedrooms and a shower room. Coombed ceilings give these rooms character, and they could work equally well as quieter bedrooms, study space or a private suite for older children. Below the house, the basement provides a laundry room and additional storage. Across all levels, the arrangement offers seven bedrooms, four principal reception spaces and seven bathrooms or shower rooms, supported by circulation and ancillary space.
Outside and Services
The house is approached over a private driveway providing off-street parking. Gardens lie to the front, sides and rear, combining mature planting, paved seating areas, timber decking and practical service space. The enclosed patio beside the sunroom provides a setting for outdoor dining and relaxation, with sheds, a log store and summerhouse adding storage and amenity. The property is connected to mains water, electricity, gas and drainage. Gas-fired boiler systems serve radiators and domestic hot water, supplemented by a wood-burning stove and living-flame electric fire. The impressive property offers an architectural presence, space and city convenience, making it a compelling long-term family home in the Highland capital.
Brochures
Home Report- COUNCIL TAXA payment made to your local authority in order to pay for local services like schools, libraries, and refuse collection. The amount you pay depends on the value of the property.Read more about council Tax in our glossary page.
- Ask agent
- PARKINGDetails of how and where vehicles can be parked, and any associated costs.Read more about parking in our glossary page.
- Yes
- GARDENA property has access to an outdoor space, which could be private or shared.
- Yes
- ACCESSIBILITYHow a property has been adapted to meet the needs of vulnerable or disabled individuals.Read more about accessibility in our glossary page.
- Ask agent

Add an important place to see how long it'd take to get there from our property listings.
__mins driving to your place
Affordability

Notes
Staying secure when looking for property
Ensure you're up to date with our latest advice on how to avoid fraud or scams when looking for property online.
Visit our security centre to find out moreDisclaimer - Property reference SPY-42673254. The information displayed about this property comprises a property advertisement. Rightmove.co.uk makes no warranty as to the accuracy or completeness of the advertisement or any linked or associated information, and Rightmove has no control over the content. This property advertisement does not constitute property particulars. The information is provided and maintained by CCL Property, Elgin. Please contact the selling agent or developer directly to obtain any information which may be available under the terms of The Energy Performance of Buildings (Certificates and Inspections) (England and Wales) Regulations 2007 or the Home Report if in relation to a residential property in Scotland.
*This is the average speed from the provider with the fastest broadband package available at this postcode. The average speed displayed is based on the download speeds of at least 50% of customers at peak time (8pm to 10pm). Fibre/cable services at the postcode are subject to availability and may differ between properties within a postcode. Speeds can be affected by a range of technical and environmental factors. The speed at the property may be lower than that listed above. You can check the estimated speed and confirm availability to a property prior to purchasing on the broadband provider's website. Providers may increase charges. The information is provided and maintained by Decision Technologies Limited. **This is indicative only and based on a 2-person household with multiple devices and simultaneous usage. Broadband performance is affected by multiple factors including number of occupants and devices, simultaneous usage, router range etc. For more information speak to your broadband provider.