North Close, County Durham, DL16

- PROPERTY TYPE
Detached
- BEDROOMS
4
- BATHROOMS
3
- SIZE
1,765 sq ft
164 sq m
- TENUREDescribes how you own a property. There are different types of tenure - freehold, leasehold, and commonhold.Read more about tenure in our glossary page.
Freehold
Key features
- Quote Ref: 831908 when calling
Description
Stunning Newly Built Four-Bedroom Home, High Specification, Private Grounds, Solar Panels & Electric Gated Entrance
A truly impressive newly built four-bedroom detached home, offering an exceptional combination of contemporary style, generous living space and quality craftsmanship, situated in the charming hamlet of North Close County Durham. This individual residence represents a rare opportunity to acquire a substantial, high-specification new home in a peaceful village setting.
Elevated and enjoying far-reaching panoramic views across open countryside towards Durham Cathedral and Penshaw Monument, the setting is undoubtedly one of the property's standout features, offering a wonderful sense of space and tranquillity.
North Close is a delightful village offering the perfect balance of peaceful countryside living and convenient access to nearby towns and amenities. The village has a strong community feel and is particularly appealing to families, with Kirk Merrington Primary School serving children aged 3–11 and having received an Outstanding Ofsted rating in March 2024. For older children, Whitworth Park Academy in nearby Spennymoor caters for pupils aged 11–16 and was rated Good by Ofsted in November 2022. Nearby Spennymoor and Bishop Auckland provide a wider range of shops, supermarkets, leisure facilities and everyday amenities, while excellent road links offer convenient access towards Durham City and the wider North East.
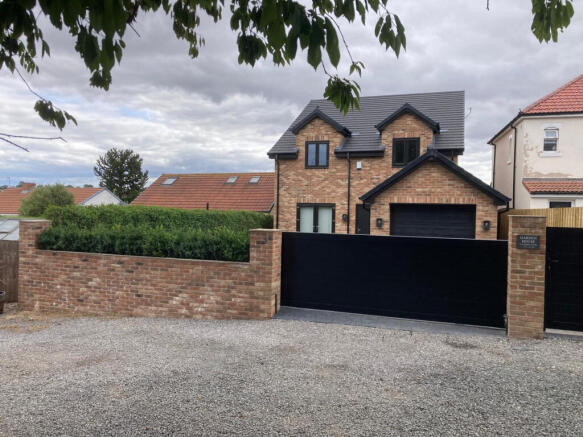
From the moment you arrive, this outstanding property makes an immediate impression, with a large block-paved driveway, electric gated entrance and attractive frontage, creating both privacy and a real sense of exclusivity.
Inside, the property has been thoughtfully designed with modern family living in mind. The spacious accommodation is finished to a high standard throughout, with four generous bedrooms, beautifully presented living spaces and a bright, contemporary feel.
The home has also been designed with energy efficiency and comfort in mind, featuring an impressive 7kW solar panel system alongside underfloor heating to all floors, providing warmth throughout the property while complementing its modern specification. The heating system is water-fed, providing an efficient and comfortable way to heat the home.
The lighting and electrical installation has also been carefully considered, with the property benefiting from a high-quality contemporary lighting scheme and professionally installed electrical specification. Stylish internal doors, quality flooring and carefully selected finishes further enhance the overall presentation, creating a home that feels both luxurious and practical.
The principal bedroom offers excellent proportions, while the three additional bedrooms provide plenty of flexibility for family members, guests, a home office or hobbies.
To the rear, the property enjoys generous private grounds, with a paved terrace leading onto a good-sized lawn and attractive open views beyond. This provides an excellent outdoor space for entertaining, relaxing and enjoying the peaceful surroundings.
The combination of its brand-new condition, four substantial bedrooms, 7kW solar panels, underfloor heating, high-quality specification, electric gated access, generous driveway, private gardens and exceptional countryside views makes this a particularly special home. For additional peace of mind, there is a building control certificate and an architects certificate/ warranty.
This is not simply a new house, but a beautifully finished and thoughtfully designed home in a wonderful village setting, offering modern luxury, energy-conscious features and excellent family credentials. Properties offering this combination of space, specification, privacy and views are rarely available, so an early viewing is strongly recommended.
Entrance
Stylish Black composite double glazed door leads into
Kitchen
A stunning, beautifully designed kitchen which features an extensive range of shaker-style wall and base units, finished in a sophisticated soft neutral tone and complemented by contrasting black handles and fittings.
The generous central island provides an excellent focal point to the room, incorporating a large work surface, ample storage and a breakfast bar area. The kitchen is fitted with a black inset sink and contemporary mixer tap, along with an integrated ceramic induction hob set into the worktop. A comprehensive range of integrated appliances are incorporated into the cabinetry, including twin built-in electric ovens, a built-in microwave and integrated dishwasher. The attractive work surfaces offer plenty of preparation space. A superb, high-specification kitchen which is as functional as it is impressive, providing a fantastic space for cooking, dining and entertaining.
Utility Room
Range of wall and floor cupboards, sink, plumbing for washer
Office/Study
Window
Shower Room
Modern downstairs shower room, w.c., walk in shower. ladder radiator.
Living Room
Double doors leading to large contemporary living space with soft cove lighting, double doors leading out to patio area and garden.
Hallway
A striking contemporary staircase forms a real feature within the home, combining natural oak detailing with stylish black metalwork to create a modern yet timeless finish. The staircase features a beautifully crafted oak handrail and matching oak newel posts, complemented by sleek black metal balustrading with an attractive geometric design. The contrasting materials create a sophisticated look and give the staircase a real sense of character. A large Velux-style roof window floods the stairwell with natural light and contemporary feature lighting further adds to the stylish finish. The staircase continues to the upper floor, creating an impressive open and airy entrance to the bedroom accommodation.
Master Bedroom
Large master bedroom with Juliet balcony with views over gardens and countryside views.
Ensuite
Low level w.c, Jack and Jill white modern sink units, walk in shower and contemporary ladder radiator
Bedroom Two
Double sized bedroom with spotlights
Bedroom Three
Double bedroom with spotlights
Bedroom Four
Double bedroom with spotlights
Family Bathroom
Beautifully appointed and finished to an exceptional standard, this contemporary family bathroom features a sleek panelled bath with overhead rainfall shower and frameless glass screen. Large-format porcelain wall tiles and mosaic-effect flooring create a sophisticated spa-like atmosphere, complemented by recessed LED lighting and illuminated feature niches. The space is further enhanced by a floating vanity unit with integrated wash basin, wall-mounted WC, heated towel radiator, and stylish modern fittings throughout. A frosted window provides natural light.
Externally
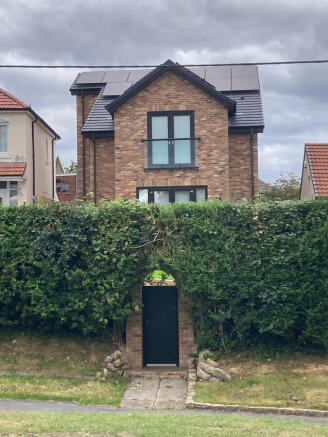
To the front a large block-paved driveway, electric gated entrance and attractive frontage, creates both privacy and a sense of exclusivity. The property benefits from an impressive landscaped rear garden, offering an excellent balance of outdoor entertaining space and lawned garden. A generous stone terrace spans the rear elevation, providing the perfect setting for al fresco dining, with contemporary inset step lighting and bi-fold doors creating a seamless connection between the indoor and outdoor living spaces. The well-maintained lawn is bordered by mature hedging and fencing, affording a good degree of privacy, while elevated views across open countryside enhance the sense of space and tranquillity. A unique feature of the garden is the architecturally designed access to the lower ground level, finished in attractive brickwork with wrought iron railings, complementing the property's high-quality exterior.
DISCLAIMER 1
Property Particulars and Material Information
These particulars are prepared in good faith as a fair, clear and general guide to the property. They do not form part of any offer or contract and must not be relied upon as a statement of fact, warranty or representation. While we aim to ensure information is accurate and up to date, buyers and tenants should verify all details through inspection, survey, searches, enquiries with relevant authorities and legal advice before proceeding.
If any matter is important to you, including services, restrictions, costs, planning, boundaries, rights of way, tenure, lease terms, charges, flood risk, building safety, broadband/mobile availability, parking or utilities, please ask us for clarification before viewing, travelling, making an offer or incurring expense.
DISCLAIMER 2
Measurements, Floor Areas and Plans
All measurements, dimensions, floor areas, room sizes, distances, plans and floorplans are approximate, for guidance only and may not be to scale. They should not be relied upon where accuracy is essential, and buyers or tenants should check critical measurements independently.
Services, Systems and Appliances
Unless expressly stated, we have not tested any services, systems, utilities, heating, electrics, plumbing, drainage, fixtures, fittings or appliances. No warranty is given as to their condition, safety, compliance, availability or working order. Buyers and tenants should arrange their own inspections or professional reports before proceeding.
DISCLAIMER 3
Limitation of Representations
No employee, agent or representative has authority to make or give any representation, warranty or guarantee about the property unless confirmed in writing by the seller, landlord or their legal representative. References to alterations, use, planning, building regulations, guarantees, certificates, consents, rights, restrictions or title matters should be independently verified.
Identification and Anti-Money Laundering Requirements
Prospective purchasers and relevant parties may be required to provide proof of identity, proof of address and, where applicable, evidence of source of funds in line with current anti-money laundering requirements. Please provide requested information promptly to avoid delays.
- COUNCIL TAXA payment made to your local authority in order to pay for local services like schools, libraries, and refuse collection. The amount you pay depends on the value of the property.Read more about council Tax in our glossary page.
- Band: E
- PARKINGDetails of how and where vehicles can be parked, and any associated costs.Read more about parking in our glossary page.
- Secure,Driveway
- GARDENA property has access to an outdoor space, which could be private or shared.
- Yes
- ACCESSIBILITYHow a property has been adapted to meet the needs of vulnerable or disabled individuals.Read more about accessibility in our glossary page.
- Ask agent
North Close, County Durham, DL16

Add an important place to see how long it'd take to get there from our property listings.
__mins driving to your place
Affordability
About Keller Williams Plus, Covering Nationwide
Suite 1G, Widford Business Centre, 33 Robjohns Road, Chelmsford, CM1 3AG

Notes
Staying secure when looking for property
Ensure you're up to date with our latest advice on how to avoid fraud or scams when looking for property online.
Visit our security centre to find out moreDisclaimer - Property reference RX831908. The information displayed about this property comprises a property advertisement. Rightmove.co.uk makes no warranty as to the accuracy or completeness of the advertisement or any linked or associated information, and Rightmove has no control over the content. This property advertisement does not constitute property particulars. The information is provided and maintained by Keller Williams Plus, Covering Nationwide. Please contact the selling agent or developer directly to obtain any information which may be available under the terms of The Energy Performance of Buildings (Certificates and Inspections) (England and Wales) Regulations 2007 or the Home Report if in relation to a residential property in Scotland.
*This is the average speed from the provider with the fastest broadband package available at this postcode. The average speed displayed is based on the download speeds of at least 50% of customers at peak time (8pm to 10pm). Fibre/cable services at the postcode are subject to availability and may differ between properties within a postcode. Speeds can be affected by a range of technical and environmental factors. The speed at the property may be lower than that listed above. You can check the estimated speed and confirm availability to a property prior to purchasing on the broadband provider's website. Providers may increase charges. The information is provided and maintained by Decision Technologies Limited. **This is indicative only and based on a 2-person household with multiple devices and simultaneous usage. Broadband performance is affected by multiple factors including number of occupants and devices, simultaneous usage, router range etc. For more information speak to your broadband provider.