
Fairbourne Lane, Harrietsham, Maidstone, Kent, ME17

- PROPERTY TYPE
Detached
- BEDROOMS
6
- BATHROOMS
3
- SIZE
5,916 sq ft
550 sq m
- TENUREDescribes how you own a property. There are different types of tenure - freehold, leasehold, and commonhold.Read more about tenure in our glossary page.
Freehold
Key features
- Magnificent Grade II Listed country manor house dating principally from the 17th Century
- Beautifully presented accommodation extending over three floors with a wealth of original period features
- Seven bedrooms, including an elegant principal suite and guest suite
- Stylish bespoke kitchen opening to a garden room with delightful garden views
- Superb reception rooms featuring exposed oak timbers, leaded windows, open fireplaces and an impressive inglenook
- Landscaped gardens with expansive lawns, mature trees, shrubs and a stone entertaining terrace
- Gated gravel driveway with ample parking and an oak-framed cart barn
- Exceptional detached Kentish barn dating from the early 16th Century, offering versatile ancillary space and storage
- EPC Rating = E
Description
Description
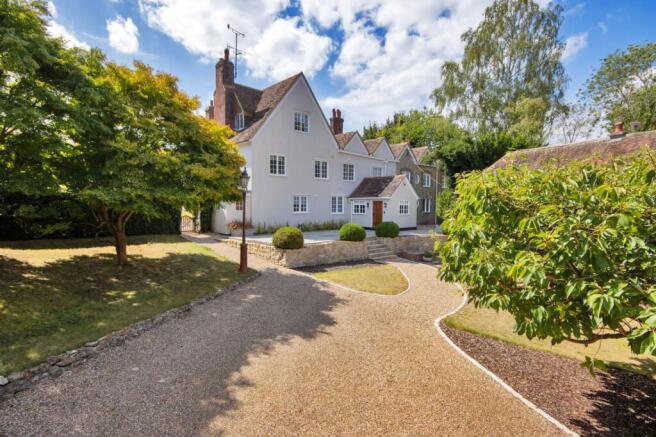
Fairbourne Manor is an impressive and historically significant country house occupying a distinguished position on Fairbourne Lane, within the attractive rural parish of Harrietsham in the Kent countryside.
Dating principally from the first half of the 17th century, the house retains a wealth of period character and architectural interest. Its origins are thought to lie in a timber-framed core, while subsequent additions have created the handsome and distinctive form seen today.
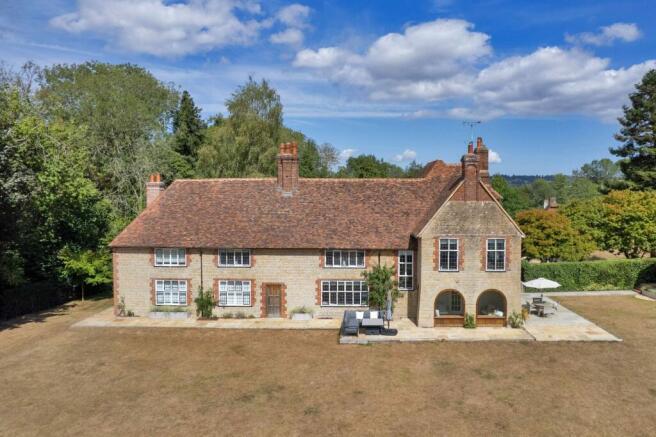
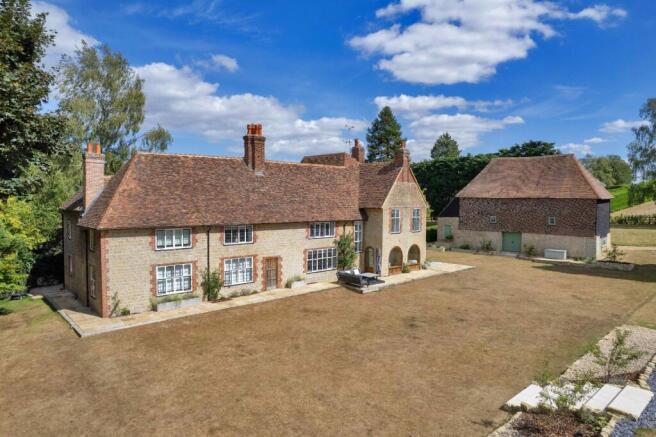
The principal elevations combine coursed stone, brick detailing and traditional plain-tiled roofs, complemented by an appealing arrangement of leaded casement windows and substantial brick chimney stacks. The house had an Edwardian Arts and Craft extension in 1910 designed by well known architects Eden and Hodgson with later additions dating from 1940.
Internally, the property retains a number of notable historic features, including exposed and chamfered beams and a traditional clasped-purlin roof structure with curved wind braces. These architectural details provide a strong sense of history and authenticity rarely found in properties of this scale and presence.
Fairbourne Manor has been Grade II listed since 1984 in recognition of its special architectural and historic interest.
Stone steps up from the drive lead to an impressive timber entrance door. The entrance hall is light and bright and leads into a sequence of impressive reception spaces, with the well appointed kitchen and dining room conceived as the principal informal heart of the house.
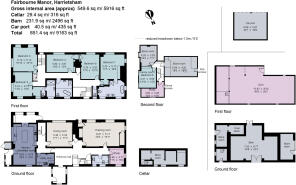
The kitchen is fitted with bespoke cabinetry housing integrated appliances with quartz worktops over and opens to an attractive garden room with extensive views of the garden. The drawing room and sitting room provide more formal entertaining areas with open fireplaces including an impressive inglenook, leaded light windows and substantial oak timbers. A double aspect study, laundry room and cloakroom complete the ground floor accommodation.
Stairs from the inner hall lead to the first floor landing with doors off and stairs to the second floor. The principal suite is fitted with bespoke wardrobe cupboards. The en-suite bathroom is double aspect with a freestanding bath, walk-in shower and a twin basin vanity unit. There are four further bedrooms including a guest suite and a separate family bathroom.
The second floor provides two further bedrooms currently used as a sitting room and gym. There are also useful attic storage rooms.
Fairbourne Manor is approached through double timber gates to a gravel driveway with ample parking for several vehicles and an open bay oak framed cart barn.
The landscaped garden which is predominantly laid to lawn surrounds the property providing all year colour with mature trees, hedging and shrubs. A stone terrace provides outside entertaining space overlooking the garden.
A stunning detached timber framed Kentish barn dating dating from the early 16th Century provides storage for outdoor and gardening equipment, the upper floor with its exposed oak timbers is currently used as a gym.
Location
Fairbourne Manor occupies a rural position on Fairbourne Lane, within the wider Harrietsham area of the Kent Downs. The surrounding landscape is characterised by open countryside, established woodland and the rolling scenery for which this part of Kent is renowned. Whilst enjoying a peaceful location, you are only a short distance from all the local amenities and convenient transport links. Harrietsham train station is nearby with trains to London Victoria arriving in approximately 1 hour and 10 minutes, while Headcorn station is just 6 miles away offering services to London Bridge and Charing Cross. Within easy access of the M20 motorway, the property is extremely well-connected.
The popular village of Harrietsham is served by a general store, supermarket, primary school, parish church, doctors surgery and London line station. The larger village of Lenham is some 2-miles distance and Maidstone, the county town of Kent, is some 8-miles distance. Excellent golf courses are located close-by including Leeds Castle & The Ridge.
*All mileages and distances are approximate
Square Footage: 5,916 sq ft
Acreage: 1.8 Acres
Directions
Additional Info
Services: Oil fired central heating, mains electric, water and private share drainage with one other property.
Brochures
Web DetailsParticulars- COUNCIL TAXA payment made to your local authority in order to pay for local services like schools, libraries, and refuse collection. The amount you pay depends on the value of the property.Read more about council Tax in our glossary page.
- Band: H
- PARKINGDetails of how and where vehicles can be parked, and any associated costs.Read more about parking in our glossary page.
- Yes
- GARDENA property has access to an outdoor space, which could be private or shared.
- Yes
- ACCESSIBILITYHow a property has been adapted to meet the needs of vulnerable or disabled individuals.Read more about accessibility in our glossary page.
- Ask agent
Fairbourne Lane, Harrietsham, Maidstone, Kent, ME17

Add an important place to see how long it'd take to get there from our property listings.
__mins driving to your place
Affordability


Notes
Staying secure when looking for property
Ensure you're up to date with our latest advice on how to avoid fraud or scams when looking for property online.
Visit our security centre to find out moreDisclaimer - Property reference CKS260200. The information displayed about this property comprises a property advertisement. Rightmove.co.uk makes no warranty as to the accuracy or completeness of the advertisement or any linked or associated information, and Rightmove has no control over the content. This property advertisement does not constitute property particulars. The information is provided and maintained by Savills, Cranbrook. Please contact the selling agent or developer directly to obtain any information which may be available under the terms of The Energy Performance of Buildings (Certificates and Inspections) (England and Wales) Regulations 2007 or the Home Report if in relation to a residential property in Scotland.
*This is the average speed from the provider with the fastest broadband package available at this postcode. The average speed displayed is based on the download speeds of at least 50% of customers at peak time (8pm to 10pm). Fibre/cable services at the postcode are subject to availability and may differ between properties within a postcode. Speeds can be affected by a range of technical and environmental factors. The speed at the property may be lower than that listed above. You can check the estimated speed and confirm availability to a property prior to purchasing on the broadband provider's website. Providers may increase charges. The information is provided and maintained by Decision Technologies Limited. **This is indicative only and based on a 2-person household with multiple devices and simultaneous usage. Broadband performance is affected by multiple factors including number of occupants and devices, simultaneous usage, router range etc. For more information speak to your broadband provider.