
Montpelier Street, Brighton

- PROPERTY TYPE
Terraced
- BEDROOMS
5
- BATHROOMS
4
- SIZE
1,905 sq ft
177 sq m
- TENUREDescribes how you own a property. There are different types of tenure - freehold, leasehold, and commonhold.Read more about tenure in our glossary page.
Freehold
Key features
- Guide price £1,250,000 - £1,350,000. Beautifully renovated Victorian townhouse built in 1855
- Located in the prestigious Montpelier & Clifton Hill Conservation Area
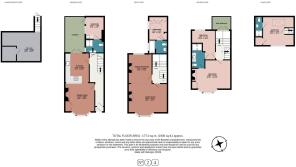
- Five bedrooms arranged over four floors
- Original period features including fireplaces, cornicing and ceiling roses
- Stunning kitchen with Corian worktops and underfloor heating
- Two private outdoor spaces including courtyard garden and sun terrace
- Bathrooms on every level for exceptional practicality
- Sea views from every floor
- Spacious and practical cellar
- Moments from Brighton seafront, station and city centre amenities
Description
Guide price £1,250,000 - £1,350,000. Located in the heart of the Montpelier & Clifton Hill Conservation Area, this remarkable Victorian townhouse is a home full of character, creativity and warmth. Built in 1855, the house has been extensively renovated by the current owner, who has carefully modernised the property while preserving the period features that give it such a distinctive sense of identity.
Original fireplaces, ceiling roses, cornicing and picture rails sit comfortably alongside bespoke joinery, carefully chosen materials and contemporary design touches. The result is a house that feels both timeless and practical, where every space has been thoughtfully considered and every floor offers something different.
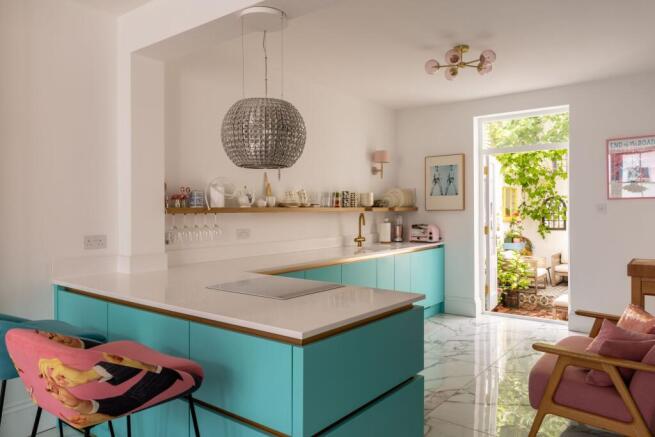
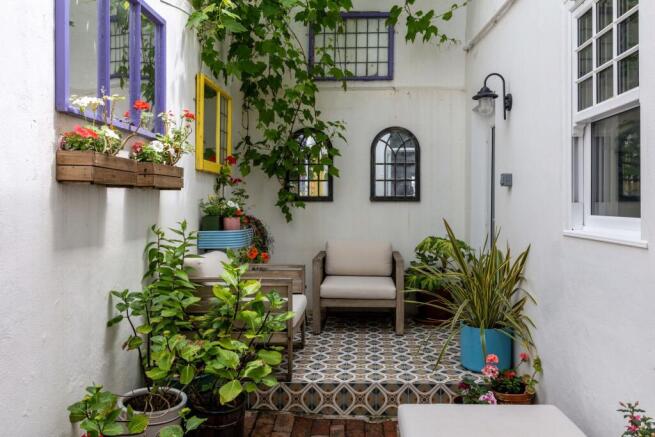
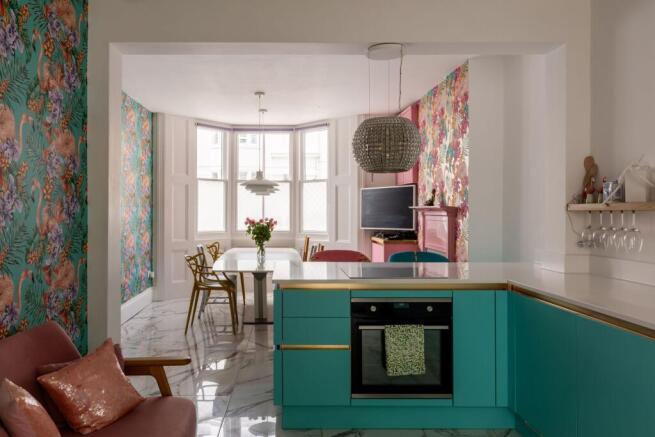
At its heart is a beautiful kitchen and dining room designed for modern living. Teal cabinetry, Corian worktops, marble flooring and underfloor heating create a space that is as functional as it is inviting, while doors open directly onto a secluded courtyard garden. Hidden away from the bustle of city life, this peaceful outdoor space has been cleverly designed using reclaimed sash windows transformed into decorative mirrors and enjoys a wonderfully calm atmosphere throughout the day.
To the rear of the ground floor, a quiet and versatile guest suite with its own shower room, kitchenette and garden access offers complete flexibility, whether for visiting family, independent guests, multi-generational living or working from home.
As you move through the house, the spaces evolve naturally. The first floor is dedicated to living, entertaining and spending time together, with a series of beautifully proportioned reception rooms that can adapt to your lifestyle. Currently arranged as a sitting room and dining room/bar, they could equally become a music room, library, workspace or second living room. There is a wonderful flow between the spaces, creating a home that feels equally suited to quiet evenings and lively gatherings.
The bedroom accommodation unfolds across the upper floors, where clever design choices create an unusual sense of privacy. In several instances, bedrooms sit beyond bathrooms, allowing each room to feel tucked away from the rest of the house while maintaining a natural flow between spaces. Bespoke details including Kast concrete basins, statement lighting by Sparks & Bell and carefully selected finishes bring a contemporary edge without detracting from the building's heritage.
One of the many pleasures of living here is the choice of outdoor spaces. Start the day in the courtyard garden with a morning coffee before retreating to the private sun terrace later in the afternoon as the light moves across the house. Elevated above the courtyard and framed by mature greenery, it feels remarkably private for such a central location.
At the very top of the house, a beautifully appointed bedroom suite creates a peaceful retreat away from the rest of the home. Rooftop and sea views from all floors serve as a constant reminder that Brighton's coastline is only moments away.
This is a house that rewards exploration. Full of thoughtful details, beautifully executed design and spaces that adapt effortlessly to modern life, it offers a rare opportunity to own one of Brighton’s most individual homes.
Additional property information
Property type: Terraced house
Tenure: Freehold
Council tax band: F
Parking zone: Z
EPC rating: E
Additional features
Comprehensive renovation undertaken by the current owner
New electrics throughout
Original sash windows overhauled and draught-proofed
Underfloor heating to the ground floor and bathrooms
Hot and cold outdoor taps in the courtyard garden
Ground floor utility with hot water bucket filler discreetly disguised as a toilet roll holder
Additional concealed washing machine provision within the bespoke storage of the first-floor bedroom/home office, ideal for guests staying in the ground-floor suite
Bathrooms across every level
Bespoke design features and premium finishes throughout
Two private outdoor spaces including a courtyard garden and sun terrace
Spacious cellar for storage
The area
This home occupies one of Brighton's most desirable locations, tucked within the historic Montpelier & Clifton Hill Conservation Area yet moments from the very best of city life.
The vibrant North Laine, Seven Dials and Western Road are all nearby, offering an eclectic mix of independent cafés, restaurants, boutiques and everyday amenities. Waitrose, Taj and a host of local favourites are just around the corner, while Brighton Station and the seafront can both be reached on foot.
Less than ten minutes from the beach, residents can enjoy everything from morning swims and coastal walks to evenings along the promenade and Hove Lawns.
Despite its central setting, Montpelier retains a strong sense of community, often described as feeling more like a village than a city neighbourhood.
Schools
Brighton is renowned for its excellent choice of schools, and Montpelier Street is particularly well placed for families. Brighton Girls is just a three-minute walk away, while Brighton College can be reached in around ten minutes by car.
Well-regarded state schools nearby include St Mary Magdalen's Catholic Primary & Nursery School, St Paul's C of E Primary School, Cardinal Newman Catholic School and Sixth Form, and BHASVIC College. For those considering independent education further afield, the bus stop for Lancing College is conveniently located nearby.
Transport Links
Brighton mainline station is approximately a ten-minute walk away, offering direct services to London Victoria in around an hour and Gatwick Airport in approximately thirty minutes.
For those travelling by car, resident permit parking is available, while the nearby A23 and A27 provide convenient access to London, Gatwick and the wider Sussex area.
Garden
Private rear courtyard garden with access via kitchen and ground floor bedroom.
Garden
Second floor terrace with wall-mounted heater and views over the courtyard garden below.
Parking - Permit
On street permit holder parking in zone Z.
Disclaimer
All property details have been provided by the owners. While Number Twenty Four strives for accuracy, we cannot guarantee the completeness or correctness of this information. Buyers and renters are advised to conduct their own due diligence before proceeding with a purchase or let.
- COUNCIL TAXA payment made to your local authority in order to pay for local services like schools, libraries, and refuse collection. The amount you pay depends on the value of the property.Read more about council Tax in our glossary page.
- Band: F
- PARKINGDetails of how and where vehicles can be parked, and any associated costs.Read more about parking in our glossary page.
- Permit
- GARDENA property has access to an outdoor space, which could be private or shared.
- Private garden
- ACCESSIBILITYHow a property has been adapted to meet the needs of vulnerable or disabled individuals.Read more about accessibility in our glossary page.
- Ask agent
Energy performance certificate - ask agent

Add an important place to see how long it'd take to get there from our property listings.
__mins driving to your place
Affordability

About Number Twenty Four, Covering Sussex
The Projects Ship Street, 8-9 Ship Street, BN1 1AD

Notes
Staying secure when looking for property
Ensure you're up to date with our latest advice on how to avoid fraud or scams when looking for property online.
Visit our security centre to find out moreDisclaimer - Property reference 1f039f0d-5181-47b9-81d5-7dff464a366e. The information displayed about this property comprises a property advertisement. Rightmove.co.uk makes no warranty as to the accuracy or completeness of the advertisement or any linked or associated information, and Rightmove has no control over the content. This property advertisement does not constitute property particulars. The information is provided and maintained by Number Twenty Four, Covering Sussex. Please contact the selling agent or developer directly to obtain any information which may be available under the terms of The Energy Performance of Buildings (Certificates and Inspections) (England and Wales) Regulations 2007 or the Home Report if in relation to a residential property in Scotland.
*This is the average speed from the provider with the fastest broadband package available at this postcode. The average speed displayed is based on the download speeds of at least 50% of customers at peak time (8pm to 10pm). Fibre/cable services at the postcode are subject to availability and may differ between properties within a postcode. Speeds can be affected by a range of technical and environmental factors. The speed at the property may be lower than that listed above. You can check the estimated speed and confirm availability to a property prior to purchasing on the broadband provider's website. Providers may increase charges. The information is provided and maintained by Decision Technologies Limited. **This is indicative only and based on a 2-person household with multiple devices and simultaneous usage. Broadband performance is affected by multiple factors including number of occupants and devices, simultaneous usage, router range etc. For more information speak to your broadband provider.