
The Common, Adlington, PR7

- PROPERTY TYPE
House
- BEDROOMS
4
- BATHROOMS
3
- SIZE
2,092 sq ft
194 sq m
- TENUREDescribes how you own a property. There are different types of tenure - freehold, leasehold, and commonhold.Read more about tenure in our glossary page.
Freehold
Key features
- Individually Arranged Four-Bedroom Detached Home
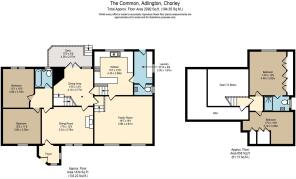
- Approximately 2,092 Sq Ft Of Flexible Accommodation
- First Floor With Two Further Bedrooms Plus Two Ground-Floor Bedrooms
- Cherry Wood, Oak, Travertine, Marble And Redwood Finishes
- Ground-Floor Bathroom And First-Floor Shower Room
- Multiple Reception Areas Including Family Room And Formal Dining Room
- Extensive Mature Gardens With Decked, Paved And Lawn Areas
- Long Driveway And Rear Parking For Approximately Five Cars
- Open Field Outlook To The Rear Extensive Garden And Decked Area
- Previous Permission Obtained For Detached Double Garage At Rear
Description
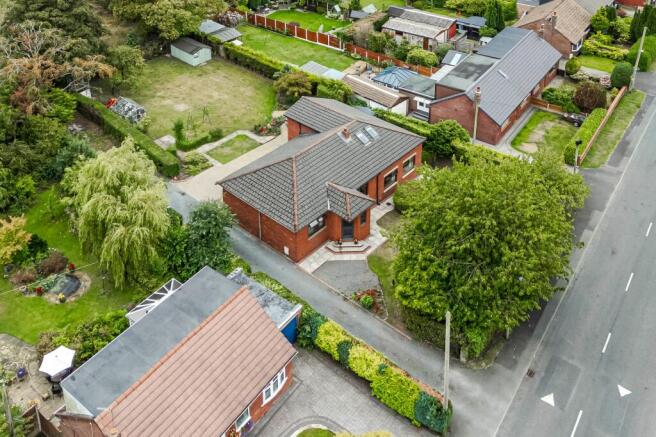
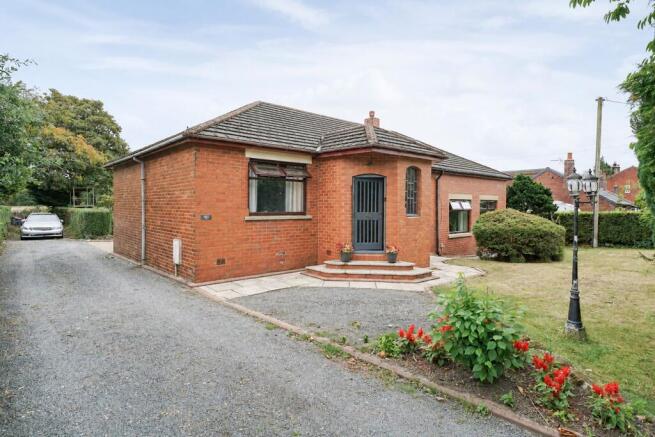
Arnold & Phillips Chorley are proud to present this individually arranged detached four-bedroom home in Adlington, set on a one-third-of-an-acre and offering approximately 2,092 sq ft of flexible accommodation across two levels. Originally constructed as a 1920s bungalow, the property has been significantly enhanced by a thoughtfully designed side extension, where carefully selected natural materials—including cherry wood, oak, travertine, marble and redwood—add warmth and character. Its distinctive layout combines generous ground-floor living with two first-floor bedrooms, while the substantial gardens, extensive parking and open outlook across fields to the rear provide an excellent setting for buyers seeking a home that can adapt around their lifestyle.
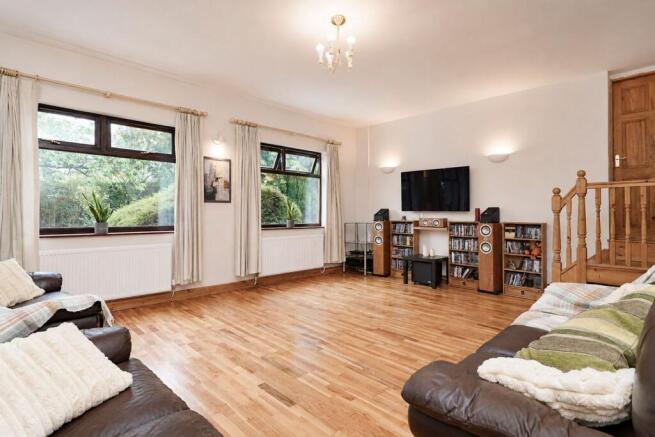
Living Space. A welcoming foyer opens into a versatile internal arrangement, with a spacious family room forming the heart of the home. Rich cherry wood flooring, large windows and an open layout create a bright and inviting reception space, with direct access to the kitchen and casual dining area. A separate formal dining room provides further space for family meals and entertaining, while the overall arrangement allows individual areas to be used and adapted according to changing household requirements.
Kitchen & Dining. The fitted kitchen features beautiful cabinetry, extensive worktop space, a range-style cooker and natural travertine stone flooring. It connects directly with an east-facing casual dining area, where oak flooring adds further warmth and the morning sunlight creates an appealing setting for everyday meals. This characterful space also features an internal staircase rising to a balcony-style landing within the first-floor extension, together with access to the formal dining room and the decked section of the garden. A separate utility room, accompanied by an adjoining cloakroom/WC, provides valuable additional household space.
Bedrooms & Bathrooms. There are four bedrooms in total, with two versatile bedrooms positioned on the ground floor and two forming part of the first-floor side extension. The upper floor features attractive redwood floorboards, continuing the owners’ preference for natural materials throughout the extension. Both upper-level bedrooms benefit from fitted storage extending along the eaves, helping to make effective use of the available space. The principal bedroom is particularly appealing, featuring a vaulted ceiling and an adjoining en-suite shower room finished with natural marble tiling. A well-appointed ground-floor bathroom includes both a bath and a separate shower enclosure.
Outside. Mature hedging surrounds the front garden, providing a good degree of privacy. The garden is predominantly laid to lawn and complemented by established trees, planted beds and a flowering cherry tree that produces a fabulous seasonal display during late April. A gravelled area provides additional parking, while a gravel driveway continues along the full length of the property to a block-paved rear parking area with space for approximately five cars. Further parking is available to the front and side of the property.
The extensive rear garden is similarly enclosed by mature hedging and combines a substantial lawn with established trees and planted beds. Paved and decked seating areas provide inviting settings for outdoor dining and relaxation, while a greenhouse and useful garden sheds offer practical facilities for keen gardeners. The generous lawn provides plentiful space for gardening, recreation and numerous outdoor activities, with the outlook across neighbouring fields adding to the home’s sense of space and connection with its surroundings. The owners previously obtained planning permission for a detached double garage at the rear, accessed from the track; prospective purchasers should make their own enquiries regarding any future proposal or consent requirements.
Location & Lifestyle. Adlington offers a useful range of everyday amenities, including local shops and cafés around the town centre, a Tesco Express, pet shop and Shapla Indian takeaway. Healthcare provision includes Granville House Medical Centre and Adlington Medical Centre, with Evergreen Pharmacy on Market Street, while Medivet on Chorley Road provides a convenient local veterinary service.
For leisure, the area is well placed for golfers, with Douglas Valley Golf Club approximately 1.8 miles away, Chorley Golf Club at Hall o’ th’ Hill around 2.3 miles away and Duxbury Park Golf Course approximately 2.8 miles away. Outdoor enthusiasts are equally well served, with access towards Worthington Lakes available from the end of the lane beyond the hamlet, together with nearby Hic Bibi Nature Reserve. Duxbury Park offers an enjoyable local walking and cycling route alongside the River Yarrow towards Yarrow Valley Country Park, while canal-side paths provide further routes towards Haigh Country Park. The wider countryside of Anglezarke, Rivington and the West Pennine Moors is also within easy reach for more extensive walks and cycling.
Adlington railway station provides a practical rail connection, while the surrounding road network offers access towards Chorley, Bolton and the motorway network.
Viewing Summary. For buyers seeking a detached home with individuality, generous proportions and a highly adaptable arrangement, this distinctive property brings together four bedrooms across two levels, multiple reception areas, practical ancillary space, extensive parking and exceptionally generous gardens with views across fields to the rear. Its 1920s origins, thoughtfully added side extension and carefully chosen natural finishes—including cherry wood, oak, travertine, marble and redwood—create a home with genuine character, while its location remains convenient for Adlington’s amenities, leisure opportunities and transport connections.
…………………………………………………………………………
Every care has been taken in preparing these property particulars; however, they are intended as a general guide only and their accuracy cannot be guaranteed. Any matter of particular importance should be independently verified by prospective purchasers before proceeding. These particulars do not form part of any offer or contract. Arnold & Phillips Chorley has not verified the property’s tenure, and buyers should ask their solicitor to confirm this. References to appliances, fixtures and fittings do not imply that they are in working order, and photographs are for illustrative purposes only; items shown may not be included in the sale. All measurements and dimensions are approximate.
EPC Rating: D
- COUNCIL TAXA payment made to your local authority in order to pay for local services like schools, libraries, and refuse collection. The amount you pay depends on the value of the property.Read more about council Tax in our glossary page.
- Band: D
- PARKINGDetails of how and where vehicles can be parked, and any associated costs.Read more about parking in our glossary page.
- Yes
- GARDENA property has access to an outdoor space, which could be private or shared.
- Front garden,Rear garden
- ACCESSIBILITYHow a property has been adapted to meet the needs of vulnerable or disabled individuals.Read more about accessibility in our glossary page.
- Ask agent
Energy performance certificate - ask agent
The Common, Adlington, PR7

Add an important place to see how long it'd take to get there from our property listings.
__mins driving to your place
Affordability


Notes
Staying secure when looking for property
Ensure you're up to date with our latest advice on how to avoid fraud or scams when looking for property online.
Visit our security centre to find out moreDisclaimer - Property reference 2ac7eb10-a290-4c2d-a013-92a5713ceb3a. The information displayed about this property comprises a property advertisement. Rightmove.co.uk makes no warranty as to the accuracy or completeness of the advertisement or any linked or associated information, and Rightmove has no control over the content. This property advertisement does not constitute property particulars. The information is provided and maintained by Arnold & Phillips, Chorley. Please contact the selling agent or developer directly to obtain any information which may be available under the terms of The Energy Performance of Buildings (Certificates and Inspections) (England and Wales) Regulations 2007 or the Home Report if in relation to a residential property in Scotland.
*This is the average speed from the provider with the fastest broadband package available at this postcode. The average speed displayed is based on the download speeds of at least 50% of customers at peak time (8pm to 10pm). Fibre/cable services at the postcode are subject to availability and may differ between properties within a postcode. Speeds can be affected by a range of technical and environmental factors. The speed at the property may be lower than that listed above. You can check the estimated speed and confirm availability to a property prior to purchasing on the broadband provider's website. Providers may increase charges. The information is provided and maintained by Decision Technologies Limited. **This is indicative only and based on a 2-person household with multiple devices and simultaneous usage. Broadband performance is affected by multiple factors including number of occupants and devices, simultaneous usage, router range etc. For more information speak to your broadband provider.