Marlborough Road, Gee Cross

- PROPERTY TYPE
Semi-Detached
- BEDROOMS
3
- BATHROOMS
1
- SIZE
859 sq ft
80 sq m
- TENUREDescribes how you own a property. There are different types of tenure - freehold, leasehold, and commonhold.Read more about tenure in our glossary page.
Freehold
Key features
- Extended family home in the heart of Gee Cross
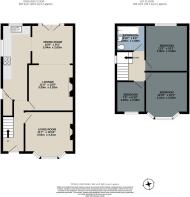
- Open plan living and dining area
- Modern kitchen with integrated appliances
- Spacious, East facing garden
- Patio area ideal for entertaining
- French doors with seamless garden access
- Off-road parking
- Large bay windows providing abundant natural light
- Electric vehicle charging point
Description
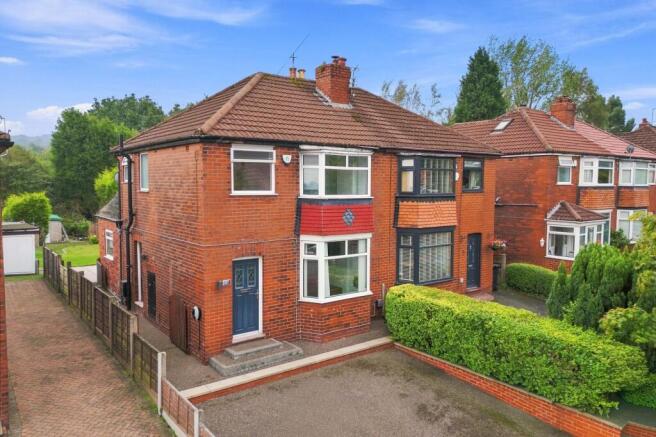
Set in the heart of Gee Cross village this beautifully presented, extended three-bedroom semi-detached house, thoughtfully designed to offer comfort, style, and versatility for modern family living. From the moment you arrive, the property’s classic red brick exterior, charming bay windows, and a modern front door with decorative glass panels create a striking first impression. The neatly maintained front garden, bordered by privacy hedges, and a spacious off-road parking area - including an electric vehicle charging point - ensure both convenience and kerb appeal. Step inside to discover two inviting reception rooms that seamlessly flow into a bright open-plan living and dining area.
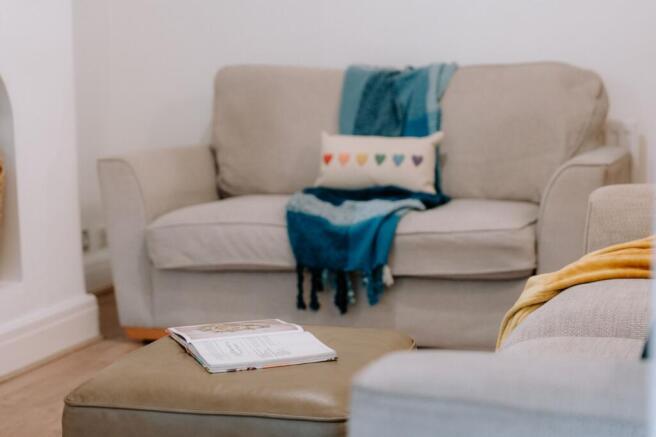
The lounge sits at the front of the property and is currently used as a play room. The large bay window floods the space with natural light, while elegant wood flooring and tasteful neutral décor provide a welcoming backdrop for daily life and entertaining alike.
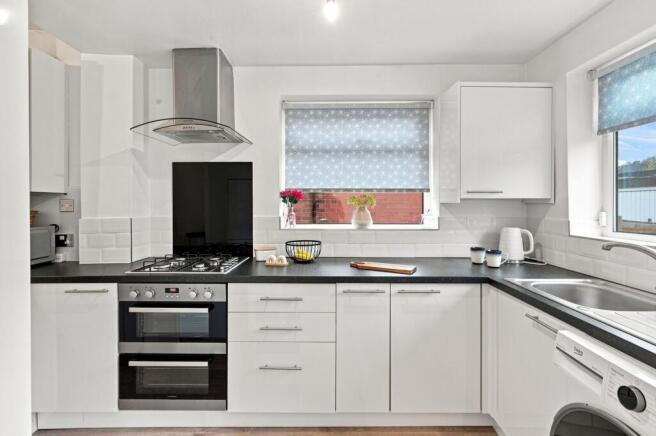
The heart of the home is the contemporary kitchen, finished with sleek white cabinetry, integrated appliances, and modern fixtures. Practical touches such as a built-in oven, a gas hob, and a washing machine blend seamlessly with stylish elements like a subway tile backsplash and elegant countertops.
Ample natural light pours in through large windows enhancing the space’s airy ambience and offering views over the lush rear garden.
The dining area, set by French doors with views of surrounding greenery, is perfect for family meals or social gatherings. Throw the doors open onto the beautifully landscaped garden, where a generous lawn, mature trees, and a paved patio area create an idyllic setting for outdoor relaxation and entertaining. The garden shed at the far end adds practical storage, while privacy hedges ensure a tranquil and secluded feel - a true haven for families and garden enthusiasts.
Upstairs, three spacious bedrooms each offer their own unique retreat. The principal bedroom features a large bay window, plush carpeting, and a mirrored wardrobe, providing ample storage and a bright, serene atmosphere. Additional bedrooms are equally inviting, with soft colour palettes, large windows for abundant natural light, and thoughtful decorative accents that create a cosy, restful environment.
The sleek and modern family bathroom is fitted with a shower over the bath, and a heated towel rail, all set against bright, stylish finishes that evoke a spa-like experience. Frosted windows ensure privacy without sacrificing the flow of natural light, and elegant fixtures add a touch of sophistication.
EPC Rating: D
Garden
Large garden with patio, lawns and mature shrubs.
Parking - Driveway
Brochures
Property Brochure- COUNCIL TAXA payment made to your local authority in order to pay for local services like schools, libraries, and refuse collection. The amount you pay depends on the value of the property.Read more about council Tax in our glossary page.
- Band: C
- PARKINGDetails of how and where vehicles can be parked, and any associated costs.Read more about parking in our glossary page.
- Driveway
- GARDENA property has access to an outdoor space, which could be private or shared.
- Private garden
- ACCESSIBILITYHow a property has been adapted to meet the needs of vulnerable or disabled individuals.Read more about accessibility in our glossary page.
- Ask agent

Add an important place to see how long it'd take to get there from our property listings.
__mins driving to your place

Notes
Staying secure when looking for property
Ensure you're up to date with our latest advice on how to avoid fraud or scams when looking for property online.
Visit our security centre to find out moreDisclaimer - Property reference 15d1d4b5-c71c-46d5-b7c5-bd1c2b3edbe3. The information displayed about this property comprises a property advertisement. Rightmove.co.uk makes no warranty as to the accuracy or completeness of the advertisement or any linked or associated information, and Rightmove has no control over the content. This property advertisement does not constitute property particulars. The information is provided and maintained by Jardine Estates Limited, Hyde. Please contact the selling agent or developer directly to obtain any information which may be available under the terms of The Energy Performance of Buildings (Certificates and Inspections) (England and Wales) Regulations 2007 or the Home Report if in relation to a residential property in Scotland.
*This is the average speed from the provider with the fastest broadband package available at this postcode. The average speed displayed is based on the download speeds of at least 50% of customers at peak time (8pm to 10pm). Fibre/cable services at the postcode are subject to availability and may differ between properties within a postcode. Speeds can be affected by a range of technical and environmental factors. The speed at the property may be lower than that listed above. You can check the estimated speed and confirm availability to a property prior to purchasing on the broadband provider's website. Providers may increase charges. The information is provided and maintained by Decision Technologies Limited. **This is indicative only and based on a 2-person household with multiple devices and simultaneous usage. Broadband performance is affected by multiple factors including number of occupants and devices, simultaneous usage, router range etc. For more information speak to your broadband provider.