

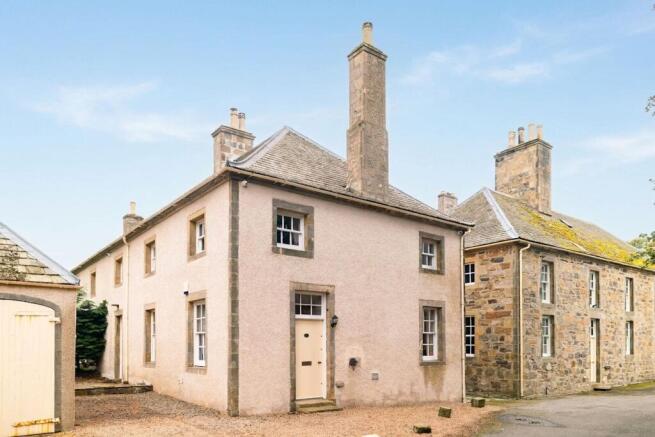
3 Playfairs Courtyard, Cullen, Buckie AB56 4XW

- PROPERTY TYPE
Semi-Detached
- BEDROOMS
4
- BATHROOMS
2
- SIZE
1,981 sq ft
184 sq m
- TENUREDescribes how you own a property. There are different types of tenure - freehold, leasehold, and commonhold.Read more about tenure in our glossary page.
Freehold
Key features
- Characterful four-bedroom home within the historic Cullen House estate
- Beautiful period features and architectural detailing
- Private garden with access to approximately 18 acres of mature gardens and grounds
- Cullen Burn, woodland walks and historic bridges within the estate
- A rare opportunity to enjoy the beauty of an historic estate with the grounds maintained collectively.
Description
3 Playfairs Courtyard is an attractive four-bedroom home forming part of the historic Cullen House estate, set within peaceful mature grounds surrounded by woodland and open countryside. Originally the game larder for Cullen House, the property is one of a small collection of individual residences created from the estate buildings.
Cullen House is an impressive example of French-style castellated Scottish architecture, with origins dating back many centuries and strong associations with the Earls of Seafield and the family of Robert the Bruce. In 1982, the house and ancillary buildings were sensitively converted into individual homes, preserving much of their original character.
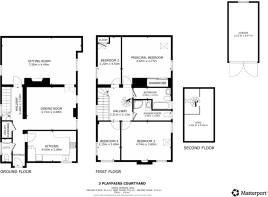
Extending to approximately 178 Sq m, the accommodation is arranged over two principal floors with additional attic space. Character features throughout include exposed stonework, timber detailing and vaulted ceilings.
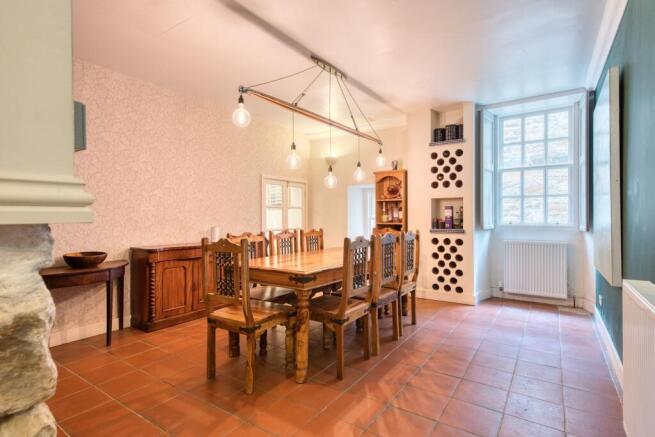
The ground floor comprises a generous dual-aspect sitting room with fireplace and garden access, a formal dining room, and a well-appointed kitchen featuring a distinctive turquoise Everhot range.
On the first floor are four bedrooms, including a principal bedroom with built-in wardrobes, together with a family bathroom and separate shower room. A spiral staircase leads to a useful attic landing, currently used as a gym, and further floored attic storage.
GARDENS & GROUNDS
Externally, the property enjoys its own private garden, providing a secluded area immediately adjoining the house.
Beyond the private garden, residents of Cullen House have access to approximately 18 acres of mature gardens, woodland and grounds. The landscape includes established trees and planting, lawns, woodland paths and the Cullen Burn, creating an attractive setting for walking and enjoying the outdoors.
The grounds have a particularly appealing sense of maturity, with the historic architecture of Cullen House sitting naturally amongst the established landscape. Paths lead through the woodland and alongside the burn, with a number of historic features adding interest along the way.
The Cullen Burn runs through the estate, and fishing is available, subject to the appropriate local permits. The grounds also include historic bridges, including the single-arched stone bridge over the burn and Prince Charlie's Bridge.
The extensive grounds are maintained collectively by the residents through an annual contribution. This provides the opportunity to enjoy the gardens, woodland and walks without the responsibility of maintaining such a substantial area individually. The current contribution for 3 Playfairs Courtyard is approximately £1,600 per annum.
For those who enjoy gardening, walking and the outdoors, this arrangement offers an attractive balance, with a private garden immediately outside the property and the wider estate available to explore and enjoy.
3 Playfairs Courtyard offers a distinctive opportunity to own a home within Cullen House and to become part of a historic setting, surrounded by established gardens, mature woodland and architecture which has stood for centuries.
Accommodation Comprises
Internally: Entrance Hallway, WC, Utility Cupboard, Sitting Room, Dining Room, Kitchen, Principal Bedroom, Three Further Bedrooms, Shower Room, Bathroom, First Floor Landing, Attic Landing / Gym Area and Floored Attic Storage.
Externally: Private Garden, approximately 18 acres of shared gardens, woodland and grounds, Cullen Burn and Garage.
General Remarks
Tenure
Freehold
Council Tax
Band F
Energy Efficiency Rating
EPC Rating: E
Local Authority
Moray Council
Council Office, High St, Elgin IV30 1BX
Tele:
Services
Mains water and electricity, shared septic tank, and oil-fired central heating. Broadband services are available.
Covenants & Obligations
Please see agent for a full list of covenants and obligations.
Fixtures and Fittings
All integrated appliances, blinds, curtain poles, light fittings and carpets form part of the sale. The Everhot range is not included but may be available for separate negotiation.
Garage
Garage with pitched slated roof, power and light.
Shared Grounds
The owners of the properties within Cullen House collectively contribute towards the maintenance of the communal grounds and areas. The current contribution for 3 Playfairs Courtyard is approximately £1,600 per annum.
Fishing
Fishing opportunities are available on the Cullen Burn, with permits available locally. Prospective purchasers should make their own enquiries regarding current permit arrangements and fishing rights.
Listing and Conservation
Cullen House is a Category A listed building and forms an important part of the architectural and historical heritage of the area.
EPC Rating: E
Disclaimer
Important Notice
These particulars are for information only and do not constitute an offer or contract. No statement by Paton & Co or any joint agent (written or verbal) constitutes a representation or warranty. Neither the seller nor agents accept liability for any error, omission or misstatement, and such shall not entitle any party to rescind, claim compensation or bring action.
The property is sold as seen with all faults and subject to all rights, burdens, servitudes and wayleaves. Measurements, plans and photographs are approximate and for guidance only. Planning, building regulations and other consents, and all services, have not been verified or tested. Purchasers must satisfy themselves by inspection and professional advice. No liability is accepted for costs incurred if a property is sold or withdrawn.
Successful purchasers must complete AML and proof of funds checks (£25 + VAT per person). See
Brochures
Property Brochure- COUNCIL TAXA payment made to your local authority in order to pay for local services like schools, libraries, and refuse collection. The amount you pay depends on the value of the property.Read more about council Tax in our glossary page.
- Band: F
- PARKINGDetails of how and where vehicles can be parked, and any associated costs.Read more about parking in our glossary page.
- Yes
- GARDENA property has access to an outdoor space, which could be private or shared.
- Private garden
- ACCESSIBILITYHow a property has been adapted to meet the needs of vulnerable or disabled individuals.Read more about accessibility in our glossary page.
- Ask agent

Add an important place to see how long it'd take to get there from our property listings.
__mins driving to your place
Affordability

About Paton & Co, Berwick-upon-Tweed
Paton & Co Estate Agents, 17F Windmill Way West, Ramparts Business Park, Berwick-upon-Tweed, TD15 1TB

Notes
Staying secure when looking for property
Ensure you're up to date with our latest advice on how to avoid fraud or scams when looking for property online.
Visit our security centre to find out moreDisclaimer - Property reference 998d7689-b838-4af5-89d6-0154aec1c905. The information displayed about this property comprises a property advertisement. Rightmove.co.uk makes no warranty as to the accuracy or completeness of the advertisement or any linked or associated information, and Rightmove has no control over the content. This property advertisement does not constitute property particulars. The information is provided and maintained by Paton & Co, Berwick-upon-Tweed. Please contact the selling agent or developer directly to obtain any information which may be available under the terms of The Energy Performance of Buildings (Certificates and Inspections) (England and Wales) Regulations 2007 or the Home Report if in relation to a residential property in Scotland.
*This is the average speed from the provider with the fastest broadband package available at this postcode. The average speed displayed is based on the download speeds of at least 50% of customers at peak time (8pm to 10pm). Fibre/cable services at the postcode are subject to availability and may differ between properties within a postcode. Speeds can be affected by a range of technical and environmental factors. The speed at the property may be lower than that listed above. You can check the estimated speed and confirm availability to a property prior to purchasing on the broadband provider's website. Providers may increase charges. The information is provided and maintained by Decision Technologies Limited. **This is indicative only and based on a 2-person household with multiple devices and simultaneous usage. Broadband performance is affected by multiple factors including number of occupants and devices, simultaneous usage, router range etc. For more information speak to your broadband provider.