
Ayleford, Soudley, Cinderford, Gloucestershire. GL14 2UF

- PROPERTY TYPE
Detached
- BEDROOMS
5
- BATHROOMS
3
- SIZE
2,685 sq ft
249 sq m
- TENUREDescribes how you own a property. There are different types of tenure - freehold, leasehold, and commonhold.Read more about tenure in our glossary page.
Freehold
Key features
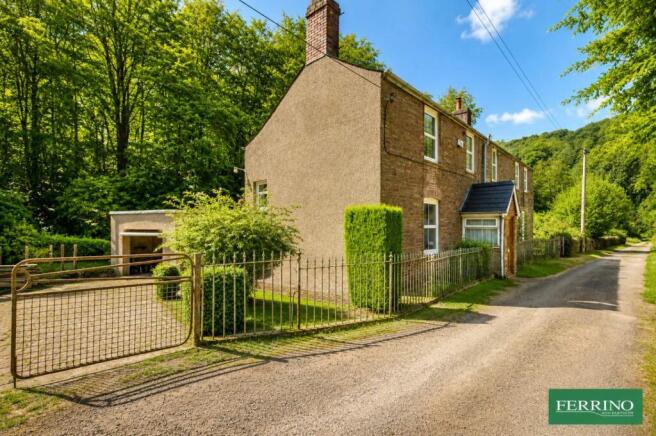
- Traditional Stone Dwelling, Peaceful Woodland Village
- Lots of Character, Exceptionally Spacious
- Generous Reception Rooms, Large Family Kitchen Diner
- 5 Bedrooms, 3 Bathrooms, Utility/Boot Room
- Mature 1/2 Acre Garden Bounded by a Stream
- Garage, Workshop, Ample Parking
- Requires Some Investment, No Onward Chain
Description
Ground Floor
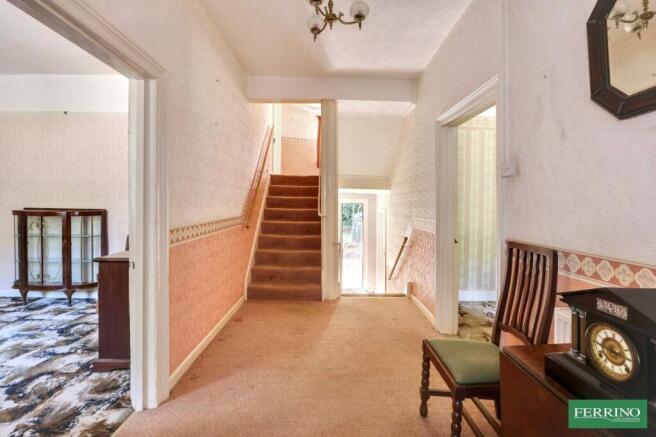
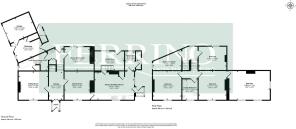
The front porch opens into a spacious hall. There is access to the reception rooms and stairs to the first floor and lower ground floor.
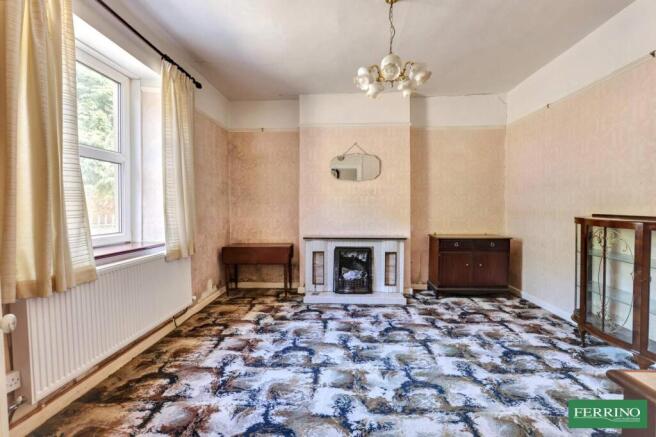
The generous sitting room has a large picture window to the front, lovely high ceiling and an original open fireplace.
The dining room has similar proportions. It too has an open fireplace and door to the kitchen breakfast room.
The lower ground floor has a cosy living room/den with wood burning stove, fitted cabinets with kitchen sink and a separate shower room. There is access to the garden.
The kitchen is bright and airy, a large family space recently fitted with modern shaker style cabinets and central island. Integrated appliances include twin ovens, induction hob and Bosch dishwasher. There is a large store cupboard and attractive exposed floorboards. Stairs go down to the utility/boot room, a glazed porch is access to the garden.
The utility/boot room houses the central heating boiler, hot water cylinder and sink unit. It has acce
Lower Ground Floor.
On the lower ground level is a cosy room with a range of storage cabinets, a wood burning stove and a lovely view over the garden.
The spacious bathroom has a shower, WC and wash basin.
There is access to the the rear garden from this level.
Half Landing
The sunny first half landing features a curved wall and cast iron banister. On this level are Bedrooms 1 and Bedroom 2/study.
Bedroom 1 is a really generous bedroom with an outlook over the rear garden. (Some remedial work is required).
Bedroom 2/Study could be a childrens room or potential dressing room.
Stairs lead to the second landing, bedrooms 3,4,5 and family bathroom.
Half Landing
Bedrooms 3 and 4 are very generous rooms. Both rooms feature unique barrelled ceilings.
Bedroom 5 is adjoined to bedroom 4. It is a very large dual aspect bedroom. (A simple partition wall would create separate access to this bedroom).
The family bathroom has been recently upgraded and modernised. It has a bath with shower over, WC and wash basin.
Garage / Workshop
The garage is accessed from the drive. Attached is a good sized workshop with power supply.
Outside
The garden extends to approximately half an acre. It is a good level plot with sweeping lawns, mature trees, colourful shrubs, magnolia, hydrangeas and neatly trimmed hedges. There are secret shady places to sit and absorb the peace and tranquillity. The lovely Blakeney Brook flows gently along the boundary with the woodland, it is an idyllic setting. There is space suitable for a vegetable plot and for convenience a garden WC. A block built store room and a couple of timber sheds provide some outside storage.
Directions
What3Words - ///pocket.modifies.samplers
From the village of Blakeney (A48) turn into Cinderford Road signposted Soudley/Cinderford. After approximately 1.9 miles turn right onto the forestry track just before the sharp left hand bend by the red post box. This will be indicated by our directional arrow. At the bottom of the track turn right where the property can be found on the left hand side.
- COUNCIL TAXA payment made to your local authority in order to pay for local services like schools, libraries, and refuse collection. The amount you pay depends on the value of the property.Read more about council Tax in our glossary page.
- Band: E
- PARKINGDetails of how and where vehicles can be parked, and any associated costs.Read more about parking in our glossary page.
- Yes
- GARDENA property has access to an outdoor space, which could be private or shared.
- Yes
- ACCESSIBILITYHow a property has been adapted to meet the needs of vulnerable or disabled individuals.Read more about accessibility in our glossary page.
- Ask agent
Ayleford, Soudley, Cinderford, Gloucestershire. GL14 2UF

Add an important place to see how long it'd take to get there from our property listings.
__mins driving to your place
Affordability




Notes
Staying secure when looking for property
Ensure you're up to date with our latest advice on how to avoid fraud or scams when looking for property online.
Visit our security centre to find out moreDisclaimer - Property reference PRA16090. The information displayed about this property comprises a property advertisement. Rightmove.co.uk makes no warranty as to the accuracy or completeness of the advertisement or any linked or associated information, and Rightmove has no control over the content. This property advertisement does not constitute property particulars. The information is provided and maintained by Ferrino & Partners, Lydney. Please contact the selling agent or developer directly to obtain any information which may be available under the terms of The Energy Performance of Buildings (Certificates and Inspections) (England and Wales) Regulations 2007 or the Home Report if in relation to a residential property in Scotland.
*This is the average speed from the provider with the fastest broadband package available at this postcode. The average speed displayed is based on the download speeds of at least 50% of customers at peak time (8pm to 10pm). Fibre/cable services at the postcode are subject to availability and may differ between properties within a postcode. Speeds can be affected by a range of technical and environmental factors. The speed at the property may be lower than that listed above. You can check the estimated speed and confirm availability to a property prior to purchasing on the broadband provider's website. Providers may increase charges. The information is provided and maintained by Decision Technologies Limited. **This is indicative only and based on a 2-person household with multiple devices and simultaneous usage. Broadband performance is affected by multiple factors including number of occupants and devices, simultaneous usage, router range etc. For more information speak to your broadband provider.