The Tower, Elsdon, Newcastle Upon Tyne, Northumberland

- PROPERTY TYPE
Manor House
- BEDROOMS
5
- BATHROOMS
3
- SIZE
Ask agent
- TENUREDescribes how you own a property. There are different types of tenure - freehold, leasehold, and commonhold.Read more about tenure in our glossary page.
Freehold
Key features
- Grade I listed medieval tower house, recorded as a "Vicar's Pele" in 1415, dating from the 15th century with 18th and 19th century enlargements
- Comprises the tower plus Gardener's Cottage, set within approximately 55 acres of woodland, pasture, and historic parkland
- Approximately 6,439 sq ft (598.2 sq m) of accommodation across three principal floors
- Ground floor features a vaulted basement drawing room with early 19th-century Gothic rib-vaulted ceiling and marble fireplace, plus dining room, kitchen, garden room, and cloakrooms
- First floor holds two principal medieval chambers, one with a restored fireplace and garderobe recess, the other with rare heraldic plaster friezes (Percy, Lucy, and Howard families)
- Second floor offers a dramatic principal chamber, an L-shaped medieval garderobe with original full-height chute, plus a cap house and parapet walk with valley views
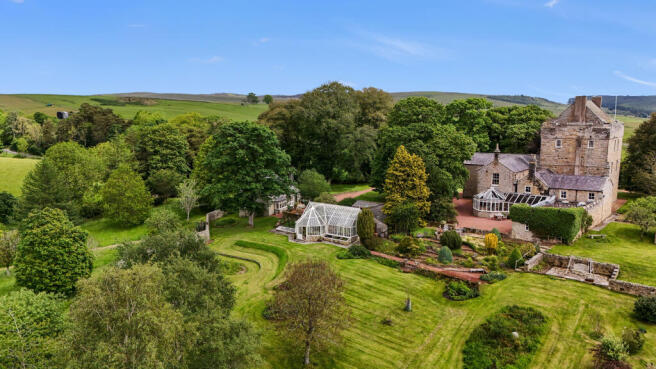
- Exterior features include a machicolated projection, embattled parapets with heraldic panels, a medieval string course, and a 19th-century castellated porch
- Gardener's Cottage provides separate two-floor accommodation with kitchen, sitting room, bedroom, and bathroom
- Grounds include formal lawns, an ornamental pond, mature woodland, and a greenhouse/potting shed
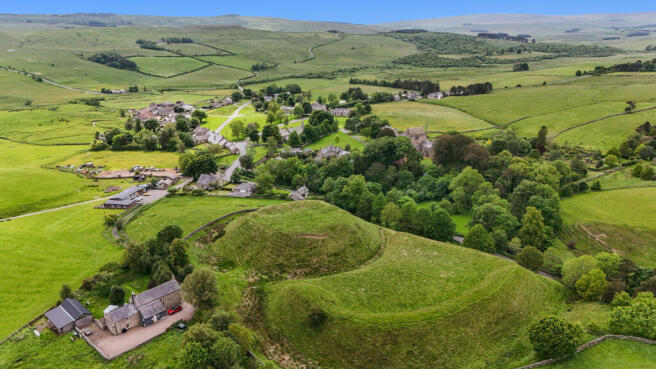
- Includes Mote Hills, a Scheduled Ancient Monument and Listed Building considered the best-preserved motte-and-bailey castle in Northumberland
Description
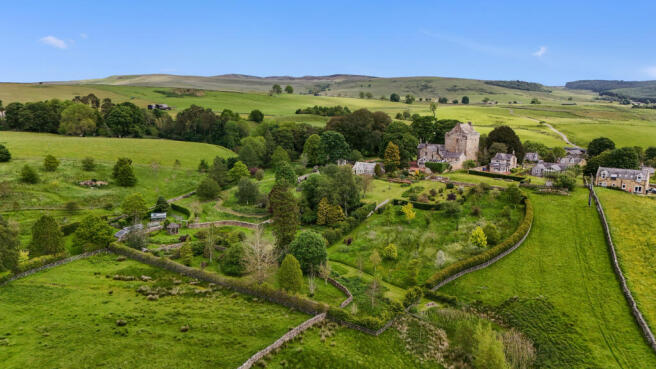
Dating from the 15th century and subsequently enlarged during the 18th and 19th centuries, Elsdon Tower now provides approximately 6,439 sq ft (598.2 sq m) of accommodation. The property successfully combines its fortified medieval core with later additions that create a substantial and highly distinctive country residence arranged over three principal floors.
Occupying an elevated position overlooking the village green, the tower retains a wealth of historic features and offers an exceptionally rare opportunity to acquire one of Northumberland’s most significant historic houses.
Summary of Accommodation
The Tower
Garden Room | Living Room | Breakfast Kitchen | Dining Room | Sitting Room | Snug | Laundry Room | Workshop | Garage | Utility Room | Ground Floor Cloakrooms
Principal Bedroom Suite with Connecting Bathroom | Three Further Bedrooms | Family Bathroom | Spacious Landings | First Floor Cloakroom
Second Floor Meeting Room or Additional Bedroom with Storage and Roof Access
Gardener’s Cottage
Kitchen | Sitting Room | Bedroom | Bathroom
Elsdon Tower
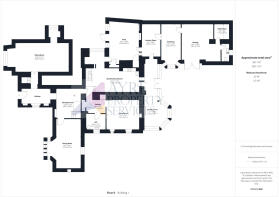
Approached through traditional stone gate piers from the village, a gravelled driveway sweeps gracefully around the tower, creating an impressive arrival. Ground Floor Entering through the north vestibule, the ground floor opens into a series of generous and welcoming reception rooms arranged around the medieval core of the tower. The original vaulted basement, now serving as an elegant drawing room, forms the atmospheric heart of the house and retains its early nineteenth-century Gothic rib-vaulted plaster ceiling together with a marble fireplace. The nineteenth-century additions to the north and west provide a practical and comfortable suite of accommodation, including a spacious dining room, a well-proportioned kitchen, leading to the Garden Room and a range of ancillary rooms comprising ground floor cloakrooms, pantry, back kitchen and service areas. These later additions allow the medieval tower to function seamlessly as a modern family home. The entrance hall and stair hall provide access to the remarkable medieval stone newel stair, which rises through every level of the tower.
First Floor
The first floor contains two principal rooms within the medieval tower, each preserving important historic features. The eastern chamber incorporates a restored medieval fireplace with chamfered stone arch and retains the deep embrasure of the original window. A former garderobe recess survives as a walk-in cupboard. To the west, the second principal chamber contains the notable Percy, Lucy and Howard heraldic plaster friezes. This room connects to a wall-thickness closet through a rare medieval two-centred moulded doorway. The nineteenth-century north and west wings provide additional bedrooms and a study, all enjoying generous proportions and attractive views across the village and surrounding valley. Two bathrooms serve this level, both of which are well appointed.
Second Floor
The upper floor of the tower forms a dramatic and highly flexible living space. The principal chamber is particularly impressive, with exposed medieval window recesses and the remains of several historic fireplaces. Two smaller rooms at the western end are suitable for use as dressing rooms, studies or additional bedrooms. One provides access to the remarkable L-shaped medieval garderobe chamber, complete with its original chute extending the full height of the tower wall. The nineteenth-century wings on this level provide further bedrooms and useful storage accommodation. Above the second floor, a cap house sits within the parapet walk and is accessed internally. The parapet provides views across the Elsdon valley, and the stone slate roof retains traditional vernacular construction methods. Externally, the tower displays a machicolated projection above the north entrance, embattled parapets with heraldic panels, a medieval string course and several blocked loops, together with a 19th century castellated porch and entrance hall. The walls are of coursed rubble with massive quoins, characteristic of Northumberland tower houses.
Gardeners Cottage
Detached from the tower, the accommodation is arranged over two floors and comprises, Kitchen, Sitting Room, Bedroom and Bathroom.
Externally
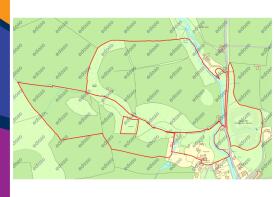
Surrounding the Tower are exquisitely maintained formal lawns, well stocked and planted with trees and hedging, many seating areas, an ornamental pond, mature woodland, a substantial greenhouse/ potting shed, together with sweeping stone wall-enclosed pasture. This is a truly remarkable country estate, where centuries of history are woven seamlessly into an idyllic rural setting. The handsome gardens and grounds of Elsdon Tower extend to approximately 55 acres, and include the extraordinary Mote Hills Motte and Bailey largely in its original form and is the best example of a motte and bailey castle in Northumberland. Remarkably well-preserved medieval fortress commanding an elevated natural spur and offering a rare sense of history, grandeur and seclusion.
Mote Hills is both a Scheduled Ancient Monument and a Listed Building (Historic England List Entry Number 1007524). The motte-and-bailey castle occupies an elevated natural spur that was modified to create substantial defensive earthworks. The roughly circular motte rises approximately 15 metres and measures around 80 metres in diameter at its base, narrowing to approximately 46 metres across its summit. A substantial earthen rampart, ranging between 1.5 and 3 metres in height, protects the northern and eastern sides, while the steep natural slope to the west provides additional defence.
The bailey lies to the north of the motte and is separated by a broad crescent-shaped ditch approximately 15 metres wide. Rectangular in plan, it measures approximately 72 metres east to west and 48 metres north to south internally. It is enclosed by a substantial earthen rampart averaging 20 metres in width and up to 10 metres in height. A shallow outer ditch, also approximately 15 metres wide, surrounds the complex. The stone boundary walls to the south and east, together with the wall crossing the northern edge of the site, are excluded from the scheduling, although the ground beneath them remains protected.
- COUNCIL TAXA payment made to your local authority in order to pay for local services like schools, libraries, and refuse collection. The amount you pay depends on the value of the property.Read more about council Tax in our glossary page.
- Band: G
- PARKINGDetails of how and where vehicles can be parked, and any associated costs.Read more about parking in our glossary page.
- Yes
- GARDENA property has access to an outdoor space, which could be private or shared.
- Yes
- ACCESSIBILITYHow a property has been adapted to meet the needs of vulnerable or disabled individuals.Read more about accessibility in our glossary page.
- No wheelchair access
Energy performance certificate - ask agent
The Tower, Elsdon, Newcastle Upon Tyne, Northumberland

Add an important place to see how long it'd take to get there from our property listings.
__mins driving to your place
Affordability


Notes
Staying secure when looking for property
Ensure you're up to date with our latest advice on how to avoid fraud or scams when looking for property online.
Visit our security centre to find out moreDisclaimer - Property reference ARV-95845059. The information displayed about this property comprises a property advertisement. Rightmove.co.uk makes no warranty as to the accuracy or completeness of the advertisement or any linked or associated information, and Rightmove has no control over the content. This property advertisement does not constitute property particulars. The information is provided and maintained by Ayre Property Services Limited, Morpeth. Please contact the selling agent or developer directly to obtain any information which may be available under the terms of The Energy Performance of Buildings (Certificates and Inspections) (England and Wales) Regulations 2007 or the Home Report if in relation to a residential property in Scotland.
*This is the average speed from the provider with the fastest broadband package available at this postcode. The average speed displayed is based on the download speeds of at least 50% of customers at peak time (8pm to 10pm). Fibre/cable services at the postcode are subject to availability and may differ between properties within a postcode. Speeds can be affected by a range of technical and environmental factors. The speed at the property may be lower than that listed above. You can check the estimated speed and confirm availability to a property prior to purchasing on the broadband provider's website. Providers may increase charges. The information is provided and maintained by Decision Technologies Limited. **This is indicative only and based on a 2-person household with multiple devices and simultaneous usage. Broadband performance is affected by multiple factors including number of occupants and devices, simultaneous usage, router range etc. For more information speak to your broadband provider.