Hillside Warracott, Chillaton, PL16 0HE

- PROPERTY TYPE
Detached
- BEDROOMS
4
- BATHROOMS
3
- SIZE
2,697 sq ft
251 sq m
- TENUREDescribes how you own a property. There are different types of tenure - freehold, leasehold, and commonhold.Read more about tenure in our glossary page.
Freehold
Key features
- Architect Designed Family Home
- Superb Countryside Setting with Far Reaching, Uninterrupted Views
- Four Double Bedrooms (Master En-suite)
- Detached Studio/Office - 196 sq ft
- Stunning Kitchen/Entertaining Room overlooking open countryside
- Flexible Accommodation with Potential for Further Bedrooms or Reception Rooms
- Family Bathroom and Downstairs Shower Room
- Parking for Multiple Vehicles plus EV Charger
- Undercroft Storage Space
Description
Description: This superbly appointed detached property literally has it all. The house is set on a generous sized plot and is accessed via a gravelled driveway providing ample parking for multiple vehicles and is fitted with an EV charger. The detached Studio which is adjacent to the property is fully insulated with French Doors to the front and rear with access to separate seating areas overlooking the gardens.
On entering the main property, you enter the Entrance Reception room with feature fireplace which offers a full height room incorporating the wide staircase to the first level with a mezzanine landing above. The room is laid with solid wood flooring, drawing the eye to the oak feature fireplace fitted with Gazco living flame effect fire and granite hearth. From the Entrance Reception, there is a door through to the Lounge which offers views across the side garden and surrounding countryside from two picture windows. Additional accommodation on the ground floor comprises of Bedroom Three which a large double bedroom, stylish Family Shower Room and a fully fitted Kitchen/Utility Room.
To the first floor which is accessed via an impressively wide staircase, the bespoke Kitchen with Entertaining Area provides superb views out to the Sun Terrace, landscaped gardens and the panoramic views from the full height windows. The further accommodation on the first floor consists of two further double bedroom and Family Bathroom with the Master Bedroom Suite that offers main bedroom, shower area and a further bathroom complete with a copper slipper bath offering superb views from the tub.
Situation: This property is set in a commanding position within the select development of Warracott, close to Chillaton and Lifton on the western edge of Dartmoor National Park.
Accommodation:-
The main house is accessed via a bespoke solid wood and double glazed front door with a full height wood and glazed fixed side panel into:-
Ground Floor Accommodation:
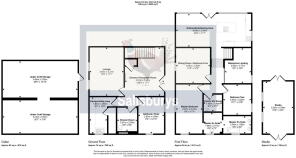
Entrance Reception (4.21m x 5.20m / 13'10" x 17'1"): The impressive Entrance Reception Room offers a full height room incorporating the wide staircase to the first level with a mezzanine landing above. The room is laid with solid wood flooring, drawing the eye to the oak feature fireplace fitted with Gazco living flame effect fire and granite hearth. The Entrance Reception Room has a large built in storage cupboard and is fitted with downlighters.
Lounge (3.65m x 5.21m / 12'0" x 17'1"): The spacious Lounge/Reception Three offers views across the side garden and surrounding countryside from two picture windows.
Bedroom Three (2.83m x 3.90m / 9'3" x 12'10"): Bedroom Three is a spacious double room with a dual aspect offering far reaching views from the floor to ceiling window.
Ground Floor Shower Room (2.07m x 2.53m / 6'9" x 8'4"): The adjacent Ground Floor Shower Room is laid with Italian floor tiles and co-ordinating porcelain wall tiles adding a feeling of luxury to the room. The Shower Room is fitted with a large rectangular shower enclosure with fixed glass panel and thermostatically controlled shower, low level w.c and a hand carved Italian marble hand basin with faucet tap, demister bathroom mirror and heated towel rail.
Ground Floor Kitchen/Utility Room (1.84m x 3.85m / 6'0" x 12'8"): The spacious Ground Floor Kitchen offers a range of base and wall units and a solid wood worktop. The Kitchen is fitted with a stainless steel inset sink with an integrated fridge freezer, integrated washer dryer and a single oven. The Kitchen/Utility has a large storage cupboard that houses the Boiler and underfloor heating manifold.
Stairs to first Floor Accommodation: The wide staircase leads to the first floor with mezzanine landing which overlooks the Entrance Reception Room and there are views across the countryside from a large picture window.
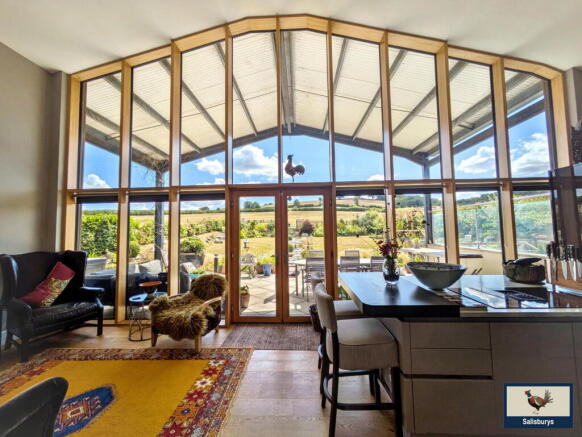
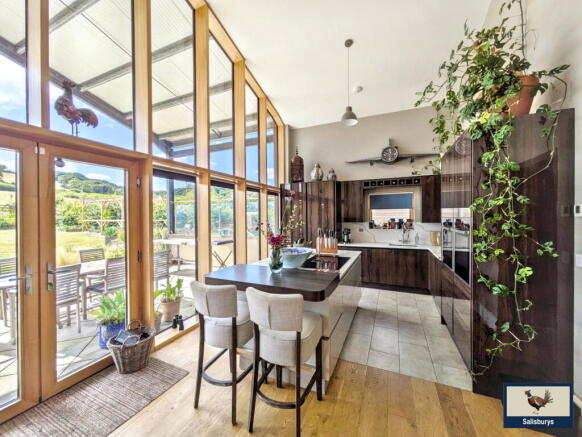
Kitchen/Entertaining Room (8.08m x 3.54m / 26'6" x 11'7"): The Kitchen/Entertaining Room offers a true "Wow" feature from the entrance providing a bright, contemporary open-plan living and dining space designed around an expansive glazed garden elevation. The main feature is a dramatic, full-height wall of timber-framed glazing, with multiple tall windows and central glazed French Doors opening onto the landscaped garden and superb Sun Terrace which offers panoramic countryside views. The main Entertaining area is laid with solid wood flooring leading to the superb Kitchen area that is laid with contrasting tiled flooring. The custom made Kitchen provides a comprehensive range of base, wall and larder units with walnut gloss cabinet fascias and hand milled marble worktops and upstands. The Kitchen is fitted with adjacent twin Neff single ovens with Slide and Hide doors and an integrated full height fridge and under counter freezer. The Kitchen also offers an impressive marble topped island and Breakfast Bar seating option with Faber Galileo Smart Induction Venting Hob - cooking with a superb view! The French Doors lead out to:-
Sun Terrace: The expansive Sun Terrace offers a secluded and sheltered outside seating/dining area with views across the gardens and the surrounding countryside.
Dining room / Bedroom Four (3.66m x 3.89m / 12'0" x 12'9"): The Reception Room offers versatile accommodation which is currently used as a Dining Room but could be a further bedroom to suit an individuals personal requirements. The Reception room is laid with solid wood flooring and overlooks the side garden of the property.
Family Bathroom (1.90m x 1.80m / 6'3" x 5'11"): The Family Bathroom offers a large rectangular shower enclosure with thermostatically controlled shower and waterfall shower head, hand basin and vanity unit and back to wall w.c. The room is fully tiled and is finished with a demister mirror and heated towel rail.
Master Bedroom Suite (2.87m x 5.27m / 9'5" x 17'3"): The large double Master Bedroom Suite provides a dual aspect overlooking open countryside from a picture floor to ceiling window complete with a fitted wardrobe. The Master Bedroom leads into the:-
En-suite Shower Area (1.96m x 2.14m / 6'5" x 7'0"): The En Suite Shower area is fully tiled with with a back to wall w.c, large rectangular shower with fixed glass enclosure, thermostatically controlled shower with waterfall fixed head shower and hand held shower on a riser and a heated towel rail. The shower area leads through to an inner bathroom fitted with a copper, stand alone slipper bath with freestanding mixer tap, tiled flooring and a twin sink vanity unit with demister mirror and a further heated towel rail. The bathroom by a wood effect feature wall and there are superb views from the bath across the countryside for the perfect soak.
Bedroom Two (3.03m x 3.26m / 9'11" x 10'8"): Bedroom two is a further double room.
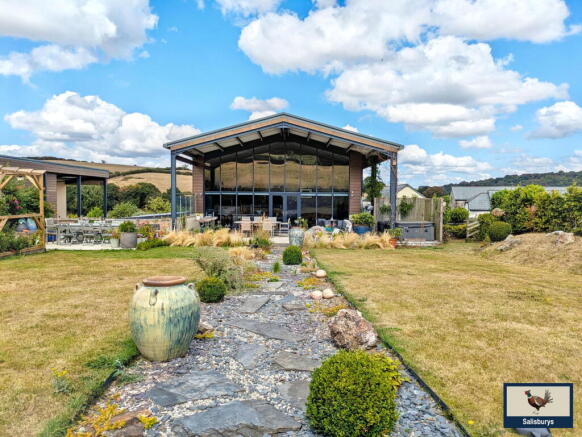
External: Externally, the property offers a large landscaped garden with panoramic countryside views, a generous Sun Terrace for al fresco dining, parking for multiple vehicles with EV charger and a detached multi-purpose Studio. There is access to the under croft storage (678 sq ft) from the side of the property.
Studio: (3.25m x 5.59m/10'6" x 18'4") The Studio is fully insulated with French Doors to both the front and rear of the building where there is a separate seating area and steps leading up to a further terrace overlooking the gardens.
EPC: 71 C (potential 80 C)
Council Tax: West Devon Borough Council "E"
Services: The property is connected to mains electricity with heating and hot water provided by Biomass heating. This is a renewable energy system that burns organic materials—primarily wood logs, pellets, or chips—to generate warmth and hot water for buildings at a very efficient rate. Biomass Boilers connect to a full central heating network, functioning much like a standard gas or oil boiler. The property has a water treatment work for the treatment of waster. The services are maintained by the residents of Warracott.
- COUNCIL TAXA payment made to your local authority in order to pay for local services like schools, libraries, and refuse collection. The amount you pay depends on the value of the property.Read more about council Tax in our glossary page.
- Band: E
- PARKINGDetails of how and where vehicles can be parked, and any associated costs.Read more about parking in our glossary page.
- Yes
- GARDENA property has access to an outdoor space, which could be private or shared.
- Private garden
- ACCESSIBILITYHow a property has been adapted to meet the needs of vulnerable or disabled individuals.Read more about accessibility in our glossary page.
- Ask agent
Energy performance certificate - ask agent
Hillside Warracott, Chillaton, PL16 0HE

Add an important place to see how long it'd take to get there from our property listings.
__mins driving to your place
Affordability


Notes
Staying secure when looking for property
Ensure you're up to date with our latest advice on how to avoid fraud or scams when looking for property online.
Visit our security centre to find out moreDisclaimer - Property reference S1843659. The information displayed about this property comprises a property advertisement. Rightmove.co.uk makes no warranty as to the accuracy or completeness of the advertisement or any linked or associated information, and Rightmove has no control over the content. This property advertisement does not constitute property particulars. The information is provided and maintained by Salisburys, Tavistock. Please contact the selling agent or developer directly to obtain any information which may be available under the terms of The Energy Performance of Buildings (Certificates and Inspections) (England and Wales) Regulations 2007 or the Home Report if in relation to a residential property in Scotland.
*This is the average speed from the provider with the fastest broadband package available at this postcode. The average speed displayed is based on the download speeds of at least 50% of customers at peak time (8pm to 10pm). Fibre/cable services at the postcode are subject to availability and may differ between properties within a postcode. Speeds can be affected by a range of technical and environmental factors. The speed at the property may be lower than that listed above. You can check the estimated speed and confirm availability to a property prior to purchasing on the broadband provider's website. Providers may increase charges. The information is provided and maintained by Decision Technologies Limited. **This is indicative only and based on a 2-person household with multiple devices and simultaneous usage. Broadband performance is affected by multiple factors including number of occupants and devices, simultaneous usage, router range etc. For more information speak to your broadband provider.