Norwich Road, Chedgrave, Norwich

- PROPERTY TYPE
Detached
- BEDROOMS
5
- BATHROOMS
2
- SIZE
2,747 sq ft
255 sq m
- TENUREDescribes how you own a property. There are different types of tenure - freehold, leasehold, and commonhold.Read more about tenure in our glossary page.
Freehold
Key features
- Detached Period Property
- Five Bedrooms
- Three Reception Rooms
- Approx. 2800 Sq. Ft. (STS)
- Kitchen/Breakfast Room & Utility
- Conservatory
- Large Rear Garden
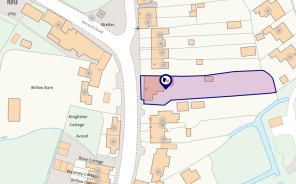
- Plot Extending To Approx. 0.27 Acres (STS)
- Ample Off Road Parking
- Close to Local Amenities & Schools
Description
Beccles - 11.9 miles
Norwich City - 11.2 miles
Southwold & The Coast -21.5 miles
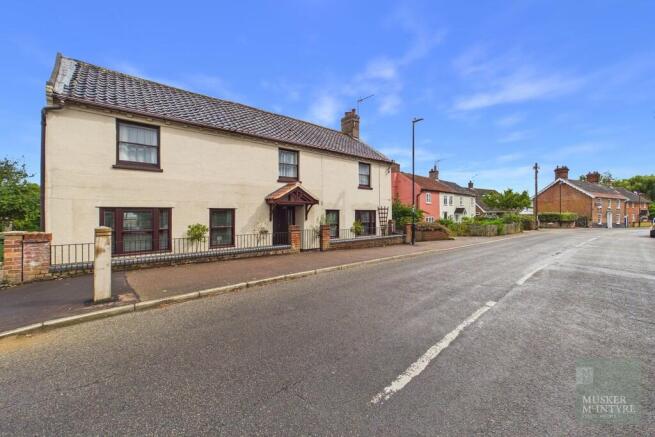
An exceptional period home superbly situated in the South Norfolk Village of Chedgrave offering accommodation approaching 2800 sq. ft. And ground extending to just over 0.25 Acres. The modest exterior hides the granduer of the home and inside the standard of finsh and space is uncompromised. The property features five bedrooms, three reception rooms including a study, a beautiful family kitchen/ding room, a utility room, and large conservatory. Outside, the property enjoys an extensive rear garden that echoes the standard inside whilst ample off-road parking. Its location on the outskirts of Chedgrave offers a pleasant village setting whilst conveniently close to local amenities. Viewing is highly recommended.
Accommodation comprises briefly:
- Reception Hallway
- Sitting Room
- Dining Room
- Study
- Family Kitchen/Dining Room
- Conservatory
- Cloakroom
- Utility Room
- Four 1st Floor Double Bedrooms
- Dressing Room
- Two Bathrooms
- 2nd Floor Attic Bedroom/s
- Large Rear Garden
- Ample Off Road Parking
The Property
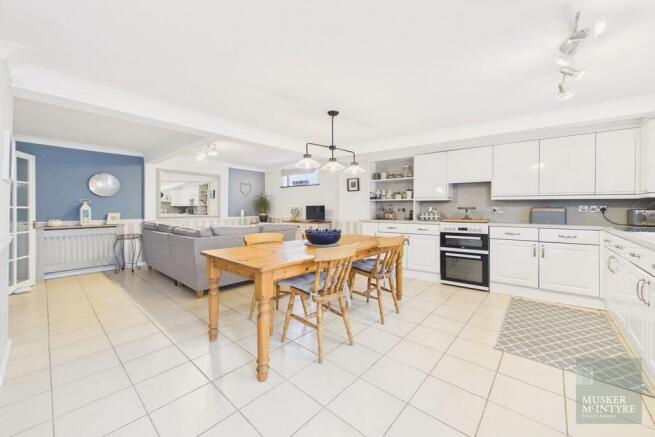
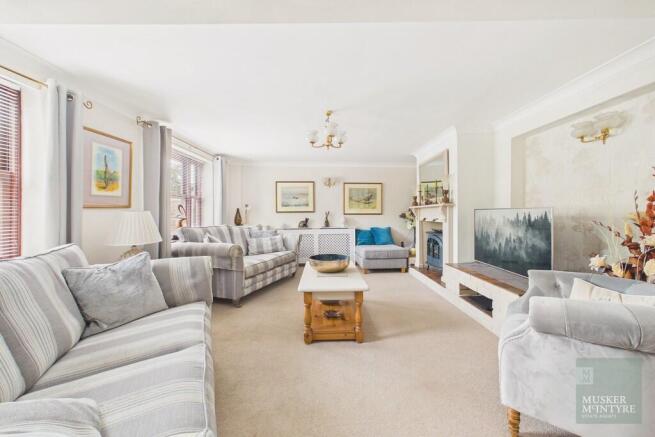
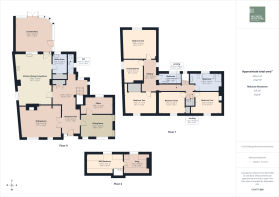
Stepping through the front door of this understated home, you are immediately welcomed into a bright and open reception hall, which benefits from a double cupboard for your storage needs. Here, the superb standard of the home and modest granduer that flow throughout become instantly apparent. To the immediate left, double doors open into the sitting room, which features windows overlooking the front, filling the room with natural light and an electric wood burner stove nestled in the fireplace recess, creating a charming focal point. Opposite the living room we have the formal dining room, another bright and spacious room with windows overlooking the front and a feature fireplace with electric wood burner stove. A door also leads into a good size room, currently used as a study but offers versatile use and enjoys a view of the rear grounds. Stepping through the hall we find the exceptional family kitchen/dining room that brings the ultimate 'wow' factor to this sociable home. This room is a substantial size and provides a superb space designed around family life and entertaining. It comfortably accommodates a large dining table and chairs, along with a separate relaxed seating area if desired. You'll find plenty of storage options with ample wall and base units, as well as convenient shelving. The kitchen is equipped with a free-standing electric cooker with hob, and a one and a half bowl sink and drainer situated beneath a large window that overlooks the rear garden. Additionally, there's dedicated space for a dishwasher and a fridge freezer. Just off the kitchen, you'll find a convenient utility room offering additional storage and a sink. Another door from the kitchen opens into the spacious and bright conservatory which extends the living space and offers the perfect spot to enjoy the gardens throughout the year. Double doors that lead out to the patio area, and a single door that provides direct access to the parking area. The final room on the ground floor is the cloakroom, with WC and hand wash basin. Stairs from the hall lead up to the first floor where you'll find four double bedrooms and a good size dressing room, which offers flexibility for alternative uses should you need them. There are two bathrooms, both comprising of a bath, WC and hand wash basin. The larger of the two bathrooms also includes a separate shower cubicle. A staircase leads to the second floor, which in turn provides access to the attic rooms. This area includes two rooms connected by a door, offering flexibility to be used either as a large bedroom with an adjoining snug/dressing room, this space creates a wondrfully fun guest suite.
Outside
To the front of the property we step through a cast iron gate that leads to the front courtyard and the front door. A low brick wall and iron railings frame this space. To the right of the property, a gravel driveway leads to iron gates that open to the rear, providing an extensive parking area suitable for multiple vehicles, with the stunning gardens situated beyond. Stepping from the conservatory a large patio seating area is the perfect spot for summer entertaining or to simply relax and enjoy the view of the garden. The grounds extend to 0.25 Acres and features a large lawn area framed by a diverse collection of mature trees, bushes, and shrubs, all beautifully arranged within flowerbeds along the borders. On the left side of the garden, you'll find a shed, a shed/workshop and a summerhouse, along with an additional patio area that offers space for another seating area. A secret garden area loops the foot of the space providing a haven for wildlife.
Location
Hawthorn House is located in the village of Chedgrave, which is a very popular South Norfolk village with a number of shops, a pub, a church and a short walk into distance of Loddon. Loddon provides all the amenities you could need; schools, nurseries, shops, Post Office, Churches, doctors surgery, dentist, library, veterinary surgery, 3 pubs, butchers, a café and take away options. There is access to the Broads Network via Loddon Staithe and the River Chet, along which there are some lovely green walks. It is also within easy reach of the market towns of Beccles and Bungay which provide a fuller range of amenities. The Cathedral City of Norwich is about 20 minutes drive to the North and has a mainline train link to London Liverpool Street (1hr 51mins). The unspoilt heritage coastline of Suffolk with the lovely beaches of Southwold and Walberswick are approx. 20 miles away.
Fixtures and Fittings
All fixtures and fittings including curtains are specifically excluded from the sale, but may be available in addition, subject to separate negotiation.
Services
Gas fired central heating. Mains water, electricity and drainage.
EPC Rating: E
Local Authority
South Norfolk Council
Tax Band: E
Postcode: NR14 6HB
What3Words: ///loving.hill.unheated
Agents Note
The property is offered subject to and with the benefit of all rights of way, whether public or private, all way leaves, easements and other rights of way whether specifically mentioned or not.
Tenure
Vacant possession of the freehold will be given upon completion.
Brochures
Brochure- COUNCIL TAXA payment made to your local authority in order to pay for local services like schools, libraries, and refuse collection. The amount you pay depends on the value of the property.Read more about council Tax in our glossary page.
- Band: E
- PARKINGDetails of how and where vehicles can be parked, and any associated costs.Read more about parking in our glossary page.
- Off street
- GARDENA property has access to an outdoor space, which could be private or shared.
- Yes
- ACCESSIBILITYHow a property has been adapted to meet the needs of vulnerable or disabled individuals.Read more about accessibility in our glossary page.
- Ask agent

Add an important place to see how long it'd take to get there from our property listings.
__mins driving to your place
Affordability

Notes
Staying secure when looking for property
Ensure you're up to date with our latest advice on how to avoid fraud or scams when looking for property online.
Visit our security centre to find out moreDisclaimer - Property reference 100062018524. The information displayed about this property comprises a property advertisement. Rightmove.co.uk makes no warranty as to the accuracy or completeness of the advertisement or any linked or associated information, and Rightmove has no control over the content. This property advertisement does not constitute property particulars. The information is provided and maintained by Musker McIntyre, Loddon. Please contact the selling agent or developer directly to obtain any information which may be available under the terms of The Energy Performance of Buildings (Certificates and Inspections) (England and Wales) Regulations 2007 or the Home Report if in relation to a residential property in Scotland.
*This is the average speed from the provider with the fastest broadband package available at this postcode. The average speed displayed is based on the download speeds of at least 50% of customers at peak time (8pm to 10pm). Fibre/cable services at the postcode are subject to availability and may differ between properties within a postcode. Speeds can be affected by a range of technical and environmental factors. The speed at the property may be lower than that listed above. You can check the estimated speed and confirm availability to a property prior to purchasing on the broadband provider's website. Providers may increase charges. The information is provided and maintained by Decision Technologies Limited. **This is indicative only and based on a 2-person household with multiple devices and simultaneous usage. Broadband performance is affected by multiple factors including number of occupants and devices, simultaneous usage, router range etc. For more information speak to your broadband provider.