
Old Farm Lane, Ashton, Northampton NN7 2LE

- PROPERTY TYPE
Detached
- BEDROOMS
6
- BATHROOMS
7
- SIZE
6,321 sq ft
587 sq m
- TENUREDescribes how you own a property. There are different types of tenure - freehold, leasehold, and commonhold.Read more about tenure in our glossary page.
Freehold
Key features
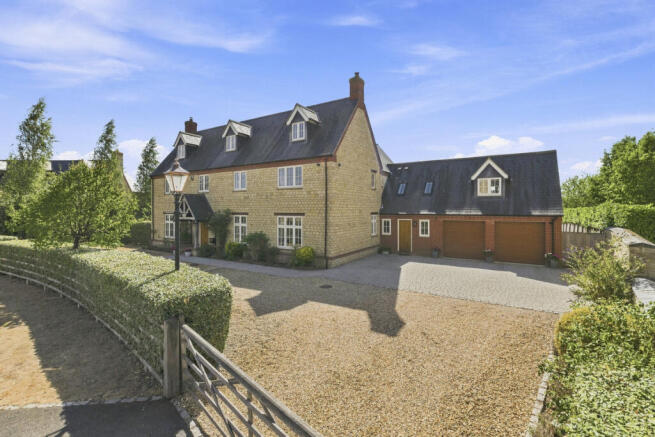
- A Substantial, Detached, Stone Built Family House In Excess Of 6000 sq.ft
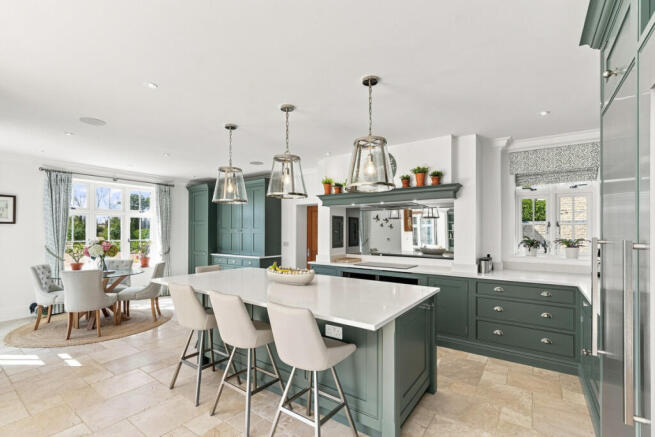
- Stunning Open Plan Kitchen/Family Room With Bespoke 'Tom Howley' Kitchen
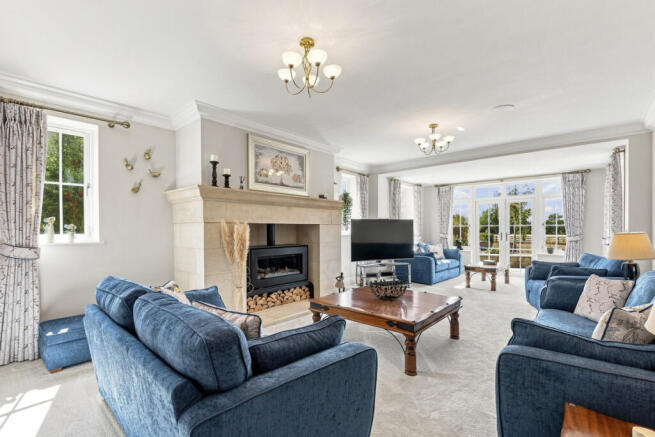
- Reception Room And Dining Room Both With Stone Fireplaces
- Main Bedroom Suite With Luxurious En-Suite And Sun Terrace
- Five Further Double Bedrooms With En-Suites
- Family Room/Cinema Room
- Self Contained Studio Annex
- South West Facing Gardens Of Approximately An Acre
- Double Garage And Gated Parking For At Least 5 Cars
- Freehold EPC Rating B
Description
On entering you are greeted by a bright and spacious entrance hall with a solid oak floor, there is also a luxurious guest cloakroom which has recently been refitted. The beautiful main reception room is at the rear of the house and is an impressive size, you are immediately aware of how bright this room is with windows to the side and French doors with access onto the south west facing sun terrace. This spacious room has an imposing stone fireplace with fitted gas living flame wood burner style fire. A separate dining room is accessed from the hallway and has another impressive stone fireplace. To the front of the hallway is a spacious home office/study overlooking the front driveway. The heart of this home has to be the stunning kitchen/dining/family room, it really is fantastic! The kitchen is fitted with an extensive range of bespoke 'Tom Howley' units with quartz work surfaces, tiled floor, an induction hob plus two integrated ovens, a microwave and a fridge, freezer and wine/drinks fridge, a large central island with three hanging lanterns over. There is a spacious breakfast area with doors opening to the rear sun terrace. The kitchen flows seamlessly into the family room which has an oak floor, a full media wall of bespoke fitted cupboard and shelves with integrated lighting, bi-folding doors open onto the paved sun terrace. Adjacent to the kitchen is a large utility/boot room with door to the garden, it has fitted units, plumbing for a washing machine and space for a dryer. The whole of the ground floor has underfloor heating.
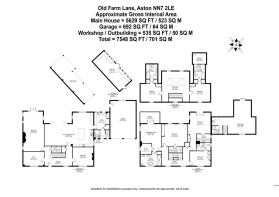
An inner lobby gives access to the integral double garage, guest cloakroom and a staircase rises to the guest annex. It's a wonderful studio suite, currently used as a gym. It has a bright and spacious open plan studio room with an oak floor, Juliet balcony to the rear with open views, fitted kitchen and a separate shower room. This would make a great guest suite or home office.
On the first floor a wide landing with linen cupboard allows access to four double bedrooms all with en-suites. The main bedroom suite is a very bright and relaxing room with recessed mood lighting and French doors opening onto a large sun terrace overlooking the gardens and countryside beyond. There is a large fitted walk-in wardrobe/dressing area and a stunning recently refitted en-suite which has fitted cupboards and storage, a free standing bath and a separate shower. There are a further three bright and spacious double bedrooms, the first is an impressive room with windows to the rear overlooking the garden and paddocks beyond, it has fitted wardrobes and a contemporary en-suite shower room. The second is a spacious room with a Juliet balcony overlooking the garden, it has fitted wardrobes and an en-suite shower room. The last bedroom on this floor is another good double overlooking the front garden, again with wardrobes and an en-suite shower room.
From the landing a further staircase leads to the second floor and directly into a fantastic family/cinema room which has a vaulted glazed lantern ceiling. On either side of this room are a further two double bedrooms with an en- suite bathroom and shower room.
OUTSIDE
The property is set in grounds of approximately an acre and located along a quiet village road. Wooden gates open onto a gravelled driveway and parking area with access to the double garage with electric doors. The front gardens are laid to lawn with mature hedging, trees and shrubs. The gardens at the rear are a sheer delight and are laid to lawn with mature hedging, fruit trees and shrubberies. A vast paved south west facing sun terrace spans the full width of the rear of the house, its a superb terrace ideal for outside entertainment and alfresco dining . To the side is an outside dining pavilion with a kitchen/barbeque area, dining area and separate seating area perfect for family entertaining. The sweeping lawns have a pathway and stone bridge that leads down to the lower garden where you will find a vegetable garden and a workshop, the whole garden enjoys open views over the adjoining paddocks.
The village of Ashton lies approximately halfway between Northampton and Milton Keynes and offers easy access to the M1 motorway and Milton Keynes Train Station.
Tenure: Freehold | Council Tax Band: G | EPC: B
Services, Utilities and Property Information
Tenure – Freehold
Council Tax Band - G
EPC - B
Property Construction – Stone, brick and block with slate tiled roof
Electricity Supply - Mains
Water Supply - Mains
Drainage & Sewerage – Mains
Heating – Gas Mains
Broadband - FTTP Broadband connection available - we advise you to check with your provider.
Mobile Signal/Coverage – Some 4G and 5G mobile signal is available in the area - we advise you to check with your provider.
Parking - Garage for: 2 cars. Driveway for: 4+ cars.
Property notes: The house is positioned on higher ground and has not experienced flooding. The lower section of the garden and adjoining paddocks can become waterlogged following periods of heavy rainfall. Further information regarding local flood risk is available on request.
Disclaimer
All measurements are approximate and quoted in metric with imperial equivalents and for general guidance only and whilst every attempt has been made to ensure accuracy, they must not be relied on.
The fixtures, fittings and appliances referred to have not been tested and therefore no guarantee can be given and that they are in working order.
Internal photographs are reproduced for general information and it must not be inferred that any item shown is included with the property.
Whilst we carryout our due diligence on a property before it is launched to the market and we endeavour to provide accurate information, buyers are advised to conduct their own due diligence.
Our information is presented to the best of our knowledge and should not solely be relied upon when making purchasing decisions. The responsibility for verifying aspects such as flood risk, easements, covenants and other property related details rests with the buyer.
- COUNCIL TAXA payment made to your local authority in order to pay for local services like schools, libraries, and refuse collection. The amount you pay depends on the value of the property.Read more about council Tax in our glossary page.
- Band: G
- PARKINGDetails of how and where vehicles can be parked, and any associated costs.Read more about parking in our glossary page.
- Yes
- GARDENA property has access to an outdoor space, which could be private or shared.
- Yes
- ACCESSIBILITYHow a property has been adapted to meet the needs of vulnerable or disabled individuals.Read more about accessibility in our glossary page.
- Ask agent
Old Farm Lane, Ashton, Northampton NN7 2LE

Add an important place to see how long it'd take to get there from our property listings.
__mins driving to your place
Affordability

About Fine & Country, Birmingham
Fine & Country, 11 Brindley Place, Brunswick Square, Birmingham, B1 2LP

Notes
Staying secure when looking for property
Ensure you're up to date with our latest advice on how to avoid fraud or scams when looking for property online.
Visit our security centre to find out moreDisclaimer - Property reference RX828372. The information displayed about this property comprises a property advertisement. Rightmove.co.uk makes no warranty as to the accuracy or completeness of the advertisement or any linked or associated information, and Rightmove has no control over the content. This property advertisement does not constitute property particulars. The information is provided and maintained by Fine & Country, Birmingham. Please contact the selling agent or developer directly to obtain any information which may be available under the terms of The Energy Performance of Buildings (Certificates and Inspections) (England and Wales) Regulations 2007 or the Home Report if in relation to a residential property in Scotland.
*This is the average speed from the provider with the fastest broadband package available at this postcode. The average speed displayed is based on the download speeds of at least 50% of customers at peak time (8pm to 10pm). Fibre/cable services at the postcode are subject to availability and may differ between properties within a postcode. Speeds can be affected by a range of technical and environmental factors. The speed at the property may be lower than that listed above. You can check the estimated speed and confirm availability to a property prior to purchasing on the broadband provider's website. Providers may increase charges. The information is provided and maintained by Decision Technologies Limited. **This is indicative only and based on a 2-person household with multiple devices and simultaneous usage. Broadband performance is affected by multiple factors including number of occupants and devices, simultaneous usage, router range etc. For more information speak to your broadband provider.