Lawn Drive, Chudleigh, TQ13

- PROPERTY TYPE
Detached
- BEDROOMS
4
- BATHROOMS
2
- SIZE
1,206 sq ft
112 sq m
- TENUREDescribes how you own a property. There are different types of tenure - freehold, leasehold, and commonhold.Read more about tenure in our glossary page.
Freehold
Key features
- A Well-Presented Detached House
- Entrance hall with Cloakroom/WC
- Spacious Lounge with Conservatory
- Separate Dining Room
- Kitchen with Utility Room
- Principal Bedroom with En-Suite Bathroom
- Three Further Bedroom and Family Shower Room
- Double Garage and Driveway Parking
- Extensive Gardens
- Lovely Views from the rear of the Property and Gardens
Description
PROPERTY
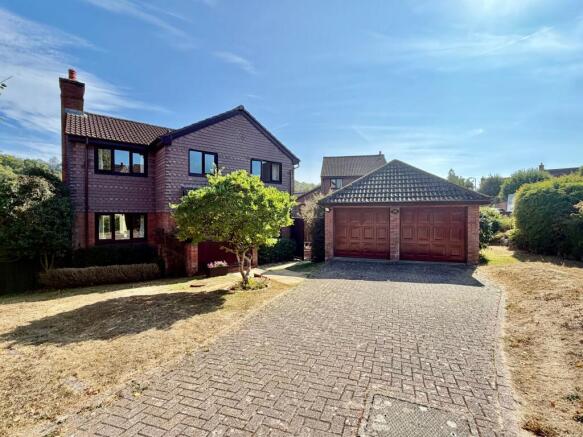
A wonderfully positioned four-bedroom detached property, enjoying attractive countryside views and an extensive southerly facing rear garden. The property offers generous and versatile accommodation, including two reception rooms, a conservatory, kitchen/breakfast room, utility room and en-suite principal bedroom, together with a detached double garage and ample driveway parking.
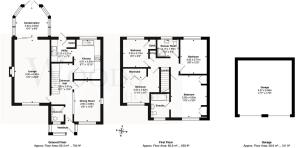
The accommodation is approached via an enclosed front porch, providing useful space for coats and shoes, with a door leading into the spacious entrance hallway. The hallway provides access to all of the ground floor accommodation, as well as a useful downstairs cloakroom with WC and wash hand basin. Stairs rise to the first floor.
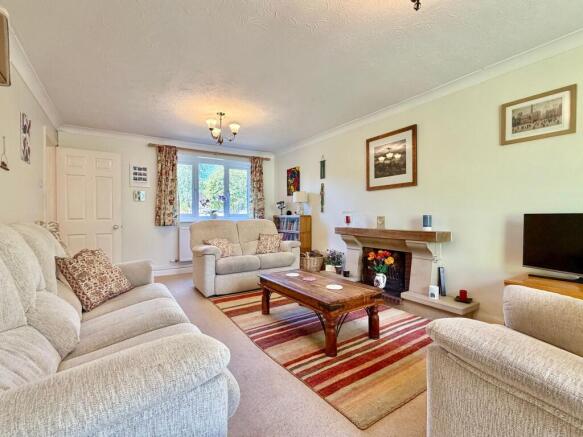
The living room is an impressive, generously proportioned room stretching the length of the property. A large double-glazed window overlooks the front garden, whilst glazed doors provide access into the conservatory at the rear. An open fireplace provides an attractive focal point and creates a cosy atmosphere during the cooler months.
The conservatory provides valuable additional living space and enjoys an abundance of natural light. With views across the rear garden and towards the surrounding countryside, this is a lovely room in which to relax and enjoy the outlook throughout the seasons.
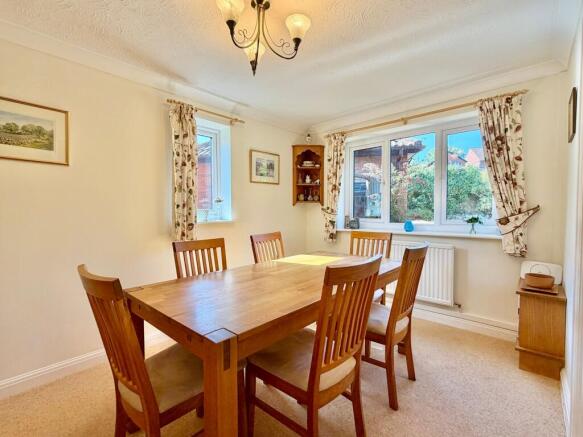
The separate dining room provides ample space for a good-sized dining suite and is ideally suited to family meals, entertaining and gatherings. Alternatively, the room could easily be adapted for a variety of uses, such as a home office, hobbies room or playroom.
The kitchen/breakfast room is another particularly generous space, fitted with a range of wall and base units and worktop space. There is ample room for a breakfast table and chairs, windows overlook the attractive south-facing rear garden. The kitchen is equipped with a built-in double oven and gas four-ring hob, with space for a fridge/freezer and plumbing and space for a dishwasher.
An archway leads through to the utility room, which provides further useful storage and workspace, together with space and plumbing for a washing machine and tumble dryer. There is also a sink and drainer and a door providing direct access to the rear garden.
To the first floor are four bedrooms, including a spacious principal bedroom with built-in wardrobes and views towards the surrounding area. The principal bedroom benefits from an en-suite bathroom, comprising WC, pedestal wash hand basin and bath with shower over.
There are a further three bedrooms, comprising two good-sized doubles and a single bedroom. Two of the bedrooms benefit from built-in wardrobes, providing useful storage.
The family shower room is fitted with a corner shower cubicle, WC and wash hand basin.
OUTSIDE
The outside space is a particular feature of the property, with established gardens, generous parking, a detached double garage and wonderful countryside views.
At the end of the block-paved driveway, the property has parking for several vehicles, with potential to create additional parking if required, subject to any necessary permissions or restrictions. There is also a detached double garage with two up-and-over doors, providing excellent parking, storage or workshop space.
To the front, the property is complemented by a lawned area situated alongside the garage, featuring a variety of established shrubs and an attractive mature blossom tree. A gated pathway leads around the side of the property to the rear garden, with access onto a paved patio area. The patio provides an excellent setting for outdoor dining, barbecues and entertaining, with direct access from both the kitchen/breakfast room and conservatory.
The private, south-facing rear garden is a real highlight of the property, enjoying a wonderful combination of established planting, attractive seating areas and far-reaching views across the surrounding countryside. Predominantly laid to lawn, the garden is enclosed by a combination of mature hedging and panel fencing, with well-established borders containing a variety of shrubs, trees and flowering plants.
Steps lead from the patio towards the lawn and a raised decked terrace, providing an elevated position from which to sit and enjoy the garden and the impressive rural outlook beyond. Established planting and trellis work provide additional privacy and screening, while a greenhouse and useful garden shed offer practical storage and space for those with a keen interest in gardening.
The combination of lawned areas, mature planting, patio and raised deck creates a versatile and peaceful outdoor space, equally suited to entertaining, relaxing or simply enjoying the southerly aspect and attractive countryside views.
LOCATION
The property is ideally situated within a short walk of local amenities and the highly regarded Chudleigh Primary School. Chudleigh offers a good range of everyday facilities, including local shops, a cricket field, swimming pool, football pitches, allotments, parks, two doctors' surgeries, a dentist and library. Regular bus services operate through the town. For secondary education, Teign School in Kingsteignton is a popular choice. A wider range of shopping facilities and supermarkets can be found in Kingsteignton, Newton Abbot and Exeter.
Chudleigh is a charming small town situated between Exeter and Newton Abbot, close to the edge of Dartmoor National Park and within the popular Teign Valley. The surrounding area offers an abundance of opportunities for outdoor pursuits, with Dartmoor renowned for its dramatic granite tors, wooded river valleys and heather-covered moorland. There are numerous opportunities for walking, cycling, riding and fishing, while many of the region's beaches are also within easy driving distance. The nearby market town of Newton Abbot provides a comprehensive range of shopping and leisure facilities, together with a mainline railway station offering direct services to London and other destinations.
Overall, this is a spacious and versatile family home occupying a lovely position, with established gardens, a southerly aspect, countryside views, ample parking and a detached double garage — all within easy reach of the amenities and schools of Chudleigh.
EPC Rating: D
Parking - Double garage
Parking - Driveway
Brochures
Material Information- COUNCIL TAXA payment made to your local authority in order to pay for local services like schools, libraries, and refuse collection. The amount you pay depends on the value of the property.Read more about council Tax in our glossary page.
- Band: F
- PARKINGDetails of how and where vehicles can be parked, and any associated costs.Read more about parking in our glossary page.
- Garage,Driveway
- GARDENA property has access to an outdoor space, which could be private or shared.
- Private garden
- ACCESSIBILITYHow a property has been adapted to meet the needs of vulnerable or disabled individuals.Read more about accessibility in our glossary page.
- Ask agent
Lawn Drive, Chudleigh, TQ13

Add an important place to see how long it'd take to get there from our property listings.
__mins driving to your place
Affordability
About Woods Estate Agents, Auctioneers and Letting Agents, Newton Abbot
The Newton Abbot Property Centre, 2 Newton Road, Kingsteignton, Newton Abbot TQ12 3AJ



Notes
Staying secure when looking for property
Ensure you're up to date with our latest advice on how to avoid fraud or scams when looking for property online.
Visit our security centre to find out moreDisclaimer - Property reference d93b6d28-9707-4585-af52-4466fcf6ff47. The information displayed about this property comprises a property advertisement. Rightmove.co.uk makes no warranty as to the accuracy or completeness of the advertisement or any linked or associated information, and Rightmove has no control over the content. This property advertisement does not constitute property particulars. The information is provided and maintained by Woods Estate Agents, Auctioneers and Letting Agents, Newton Abbot. Please contact the selling agent or developer directly to obtain any information which may be available under the terms of The Energy Performance of Buildings (Certificates and Inspections) (England and Wales) Regulations 2007 or the Home Report if in relation to a residential property in Scotland.
*This is the average speed from the provider with the fastest broadband package available at this postcode. The average speed displayed is based on the download speeds of at least 50% of customers at peak time (8pm to 10pm). Fibre/cable services at the postcode are subject to availability and may differ between properties within a postcode. Speeds can be affected by a range of technical and environmental factors. The speed at the property may be lower than that listed above. You can check the estimated speed and confirm availability to a property prior to purchasing on the broadband provider's website. Providers may increase charges. The information is provided and maintained by Decision Technologies Limited. **This is indicative only and based on a 2-person household with multiple devices and simultaneous usage. Broadband performance is affected by multiple factors including number of occupants and devices, simultaneous usage, router range etc. For more information speak to your broadband provider.