Hamlet Cottages, Hopton Road, Thelnetham, IP22 1JP

- PROPERTY TYPE
Cottage
- BEDROOMS
3
- BATHROOMS
2
- SIZE
1,738 sq ft
161 sq m
- TENUREDescribes how you own a property. There are different types of tenure - freehold, leasehold, and commonhold.Read more about tenure in our glossary page.
Freehold
Key features
- Charming semi-detached cottage that isn’t listed with over 1,700 sq ft of versatile accommodation.
- Three double bedrooms, including one with its own private WC.
- Character features throughout, including exposed beams and three log burners
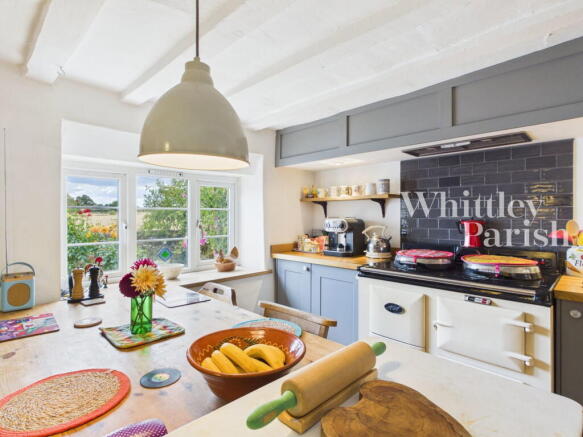
- Stylish kitchen/diner with AEG appliances, electric Aga and walk-in larder.
- Bright vaulted garden room with adjoining modern shower room.
- Dedicated home office with log burner, ideal for remote working.
- Beautiful countryside setting with far-reaching field views and landscaped gardens.
- Garage and parking, with potential to reinstate additional gated off-road parking.
- Council Tax Band B
- EPC Rating D
Description
The attractive village of Thelnetham has proved over the years to be a popular and sought-after location, lying in unspoilt rural countryside along the north Suffolk border, and offering a beautiful array of many period and attractive properties, whilst having the benefit of a village church and public house. The historic market town of Diss is within close proximity, being seven miles to the east and featuring an extensive and diverse range of many day-to-day amenities and facilities, including a mainline railway station with regular/direct services to London Liverpool Street and Norwich.
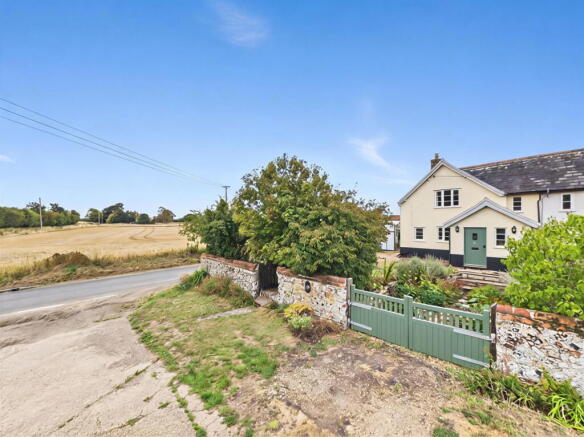
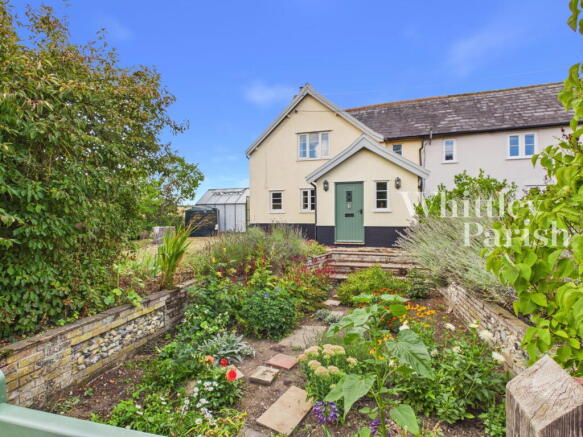
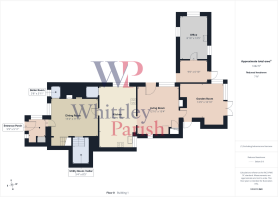
Believed to date back to the 16th century, this charming three double bedroom semi-detached cottage is unlisted and combines traditional construction with sympathetic modern additions. Over the years, the property has been thoughtfully extended to both the front and rear, with the addition of a porch and garden room significantly enhancing its versatility and living space. Extending to over 1,700 sq ft, the cottage offers beautifully presented accommodation throughout, blending period character with practical features rarely found in homes of this age. Entry is gained via a bright and welcoming porch, leading into the dining room, a wonderfully characterful space featuring exposed beams, a brick fireplace with inset wood burner, and a large walk-in store/cellar. The generously proportioned kitchen/dining room has been tastefully modernised while retaining its charming cottage feel. This superb space offers an excellent range of storage cupboards, a walk-in pantry, and integrated appliances, including an AEG induction hob, multifunction oven, and electric Aga. Leading from here is the cosy sitting room, which continues the period theme with exposed beams and a further fireplace with wood-burning stove. Completing the ground floor is the impressive garden room, a beautifully bright and airy space with vaulted ceilings that enjoys views over the garden. This area also incorporates a stylish contemporary shower room, featuring a vaulted ceiling and Velux window. The first floor is accessed via two separate staircases, adding to the cottage's unique character. One staircase serves two double bedrooms and the family bathroom, while the second leads to a further double bedroom that benefits from its own wc and hand wash basin. Extending from the side of the cottage is a dedicated office space, complete with a third wood-burning stove, providing an ideal environment for home working. Between the office and the main cottage is a sheltered passageway featuring floor-to-ceiling log storage, ensuring a plentiful supply of wood for all three stoves.
Found within beautiful rural countryside, this charming cottage enjoys far-reaching field views from a variety of aspects, creating a wonderfully peaceful setting to call home. The gardens have been thoughtfully arranged into three distinct areas, facing east, west and south, allowing you to make the most of the sunshine throughout the day, from morning coffee in the first light to relaxing evenings as the sun sets. A true haven for gardening enthusiasts, the grounds are perfectly suited to those with a passion for growing their own fruit and vegetables. Within the gardens you will find a generous patio area ideal for outdoor dining, barbecues and entertaining family and friends, alongside a new Rhino greenhouse and a substantial storage shed measuring 15'9" x 9'9", both of which have been added by the current owners. The cottage itself is approached via attractive brick and flint walls, complemented by a colourful variety of flowers, shrubs and mature planting that create a striking and welcoming first impression. There is parking in front of the property, additional parking and a single garage are conveniently located to the side of the adjoining cottage, tucked away from the road for added practicality and peace of mind.
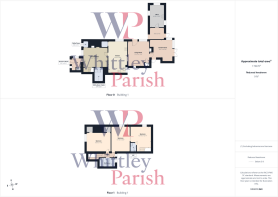
ENTRANCE PORCH:
BOILER ROOM: - 1.12m x 1.19m (3'8" x 3'11")
DINING ROOM: - 4.62m x 3.61m (15'2" x 11'10")
UTILITY ROOM/CELLAR: - 1.63m x 2.57m (5'4" x 8'5")
KITCHEN: - 3.51m x 5.94m (11'6" x 19'6")
LIVING ROOM: - 3.91m x 4.67m (12'10" x 15'4")
GARDEN ROOM: - 4.19m x 3.3m (13'9" x 10'10")
OFFICE: - 2.69m x 4.09m (8'10" x 13'5")
FIRST FLOOR - LANDING:
BEDROOM: - 4.7m x 3.48m (15'5" x 11'5")
BEDROOM: - 3.61m x 4.7m (11'10" x 15'5")
BEDROOM: - 3.91m x 3.94m (12'10" x 12'11")
WC: - 1.14m x 1.6m (3'9" x 5'3")
BATHROOM: - 2.92m x 1.7m (9'7" x 5'7")
AGENTS NOTE: Material Information regarding the property can be found in our Key Facts for Buyers interactive brochure located in the Virtual Tour no. 3 thumbnail.
Drainage - Septic tank
Heating - Oil
EPC Rating D
Council tax band B
Tenure - Freehold
Anti-Money Laundering Fee Statement
To comply with HMRC's regulations on Anti-Money Laundering (AML), Whittley Parish are legally required to conduct AML checks on every purchaser(s) once a sale is agreed. We use a government-approved electronic identity verification service from Landmark to ensure compliance, accuracy, and security. This is approved by the Government as part of the Digital Identity and Attributes Trust Framework (DIATF).
The cost of anti-money laundering (AML) checks is £50 + VAT (£60 inc VAT) per purchase, payable in advance after an offer has been accepted. This fee to Whittley Parish is mandatory to comply with HMRC regulations and must be paid before a memorandum of sale can be issued. Please note that the fee is non-refundable.
Brochures
Brochure 1Full Details- COUNCIL TAXA payment made to your local authority in order to pay for local services like schools, libraries, and refuse collection. The amount you pay depends on the value of the property.Read more about council Tax in our glossary page.
- Band: B
- PARKINGDetails of how and where vehicles can be parked, and any associated costs.Read more about parking in our glossary page.
- Garage
- GARDENA property has access to an outdoor space, which could be private or shared.
- Private garden
- ACCESSIBILITYHow a property has been adapted to meet the needs of vulnerable or disabled individuals.Read more about accessibility in our glossary page.
- No wheelchair access
Hamlet Cottages, Hopton Road, Thelnetham, IP22 1JP

Add an important place to see how long it'd take to get there from our property listings.
__mins driving to your place
Affordability



Notes
Staying secure when looking for property
Ensure you're up to date with our latest advice on how to avoid fraud or scams when looking for property online.
Visit our security centre to find out moreDisclaimer - Property reference S1843685. The information displayed about this property comprises a property advertisement. Rightmove.co.uk makes no warranty as to the accuracy or completeness of the advertisement or any linked or associated information, and Rightmove has no control over the content. This property advertisement does not constitute property particulars. The information is provided and maintained by Whittley Parish, Diss. Please contact the selling agent or developer directly to obtain any information which may be available under the terms of The Energy Performance of Buildings (Certificates and Inspections) (England and Wales) Regulations 2007 or the Home Report if in relation to a residential property in Scotland.
*This is the average speed from the provider with the fastest broadband package available at this postcode. The average speed displayed is based on the download speeds of at least 50% of customers at peak time (8pm to 10pm). Fibre/cable services at the postcode are subject to availability and may differ between properties within a postcode. Speeds can be affected by a range of technical and environmental factors. The speed at the property may be lower than that listed above. You can check the estimated speed and confirm availability to a property prior to purchasing on the broadband provider's website. Providers may increase charges. The information is provided and maintained by Decision Technologies Limited. **This is indicative only and based on a 2-person household with multiple devices and simultaneous usage. Broadband performance is affected by multiple factors including number of occupants and devices, simultaneous usage, router range etc. For more information speak to your broadband provider.