
Stoneleigh Avenue, Hordle, Lymington, Hampshire. SO41 0GS

Letting details
- Let available date:
- 01/10/2026
- Deposit:
- £1,600A deposit provides security for a landlord against damage, or unpaid rent by a tenant.Read more about deposit in our glossary page.
- Furnish type:
- Unfurnished
- Council Tax:
- Ask agent
- PROPERTY TYPE
Semi-Detached Bungalow
- BEDROOMS
3
- BATHROOMS
2
- SIZE
Ask agent
Key features
- 3 Bed unfurnished semi-detached bungalow to let
- Sitting Room
- Kitchen
- En-Suite Cloakroom
- Family Bathroom
- Garage
- Ample off road parking
- South backing rear garden
- Situated in the Village of Hordle
- Available 1st Oct 2026
Description
UNDER COVER ENTRANCE
Outside light with sensor, UPVC double glazed door which in turn leads to:
HALLWAY
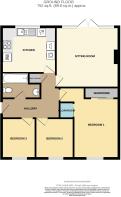
2.85m x 1.05m (9' 4" x 3' 5")
L Shaped with coved and smooth finished ceiling, numerous ceiling downlights, access to loft via roof hatch, double panelled radiator, smoke detector, laminate style flooring, coconut matting to front door entrance, wall mounted thermostat and programmer control power points, door provides access to airing cupboard with slatted shelving within and multi-glazed door provides access to:
SITTING ROOM
4.23m x 4.07m (13' 11" x 13' 4")
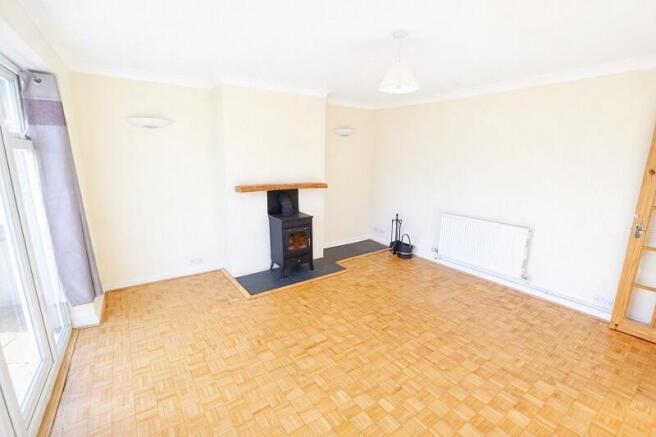
Coved and smooth finished ceiling, ceiling light point, UPVC double glazed doors with matching side screens with window openers provide access and aspect over rear garden. Two wall uplighters, wood block flooring, power points, TV aerial connection point, satellite connection point, wood burning stove which is for decorative purposes only and MUST NOT BE USED. Double panelled radiator with independent thermostat.
KITCHEN
3.66m x 3.10m (12' 0" x 10' 2")
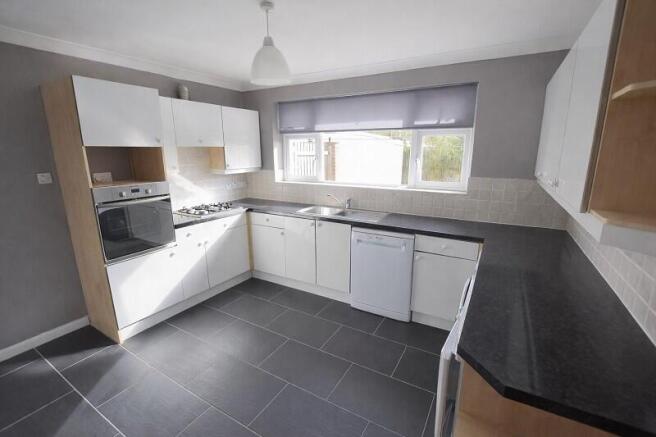
Coved ceiling, ceiling light, white gloss fronted kitchen units with roll top work surfaces. Stainless steel sink with one and a half bowl sink and monobloc mixer tap. Floor standing Indesit condensing tumble dryer and Hotpoint washing machine and Hotpoint Aquarius dishwasher. Recently tiled floor in Slate Grey, Breakfast table, space for upright fridge/freezer, double panelled radiator with independent thermostat, tiled splash back, power points, four ring gas hob, stainless steel finish with extractor canopy above, Hotpoint eye level oven with grill which is fan assisted.
BEDROOM 1
4.06m x 3.06m (13' 4" x 10' 0")
Coving to ceiling, ceiling light point, UPVC double glazed window facing front aspect. Double panelled radiator beneath with independent thermostat. TV aerial point, power points, triple sliding wardrobes with mirror fronted doors providing access to hanging and shelving within. Sliding door provides access to:
EN-SUITE CLOAKROOM
1.13m x 0.95m (3' 8" x 3' 1")
Low level WC with push button flush, wall mounted wash hand basin, tiling to full height, ceiling light.
BEDROOM 2
2.71m x 2.46m (8' 11" x 8' 1")
Coving to ceiling, ceiling light point, UPVC double glazed window facing front aspect, radiator with independent thermostat, power points.
BEDROOM 3
2.70m x 2.27m (8' 10" x 7' 5")
Coving to ceiling, ceiling light point. UPVC double glazed window facing front aspect. Radiator with independent thermostat, power points.
BATHROOM
2.46m x 1.74m (8' 1" x 5' 9")
White suite comprising panelled enclosed bath with pop-up waste, hot and cold tap with separate shower mixer bar above with adjustable shower attachment with glazed shower screen to one side. Low level WC with push button flush with mirror above and display shelf. Wash hand basin with vanity unit beneath and pop-up waste with monobloc mixer tap with wall mounted mirror above. Towel rail, heated towel rail. Laminate style flooring, double glazed window to side aspect with roller blind.
OUTSIDE
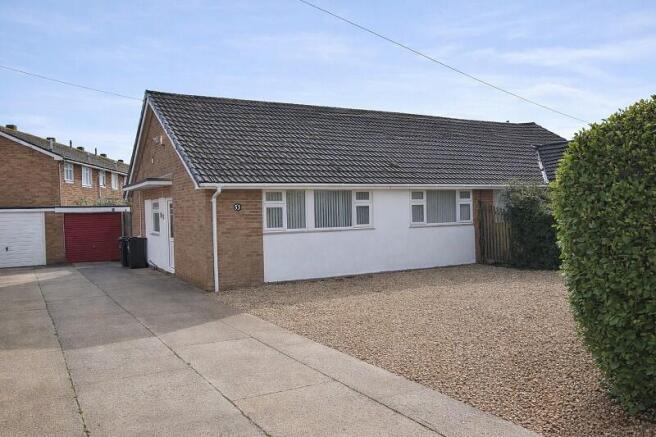
The property benefits from extensive off road parking with concrete drive leading to property and garage with the front garden laid to shingle providing additional off road parking for two further cars. Evergreen hedging to front boundary.
GARAGE
4.69m x 2.75m (15' 5" x 9' 0")
Semi-detached, of brick construction under a flat felted roof benefiting from light and power with glazed window to rear aspect, please note this garage is NOT 100% watertight.
REAR GARDEN
Laid to patio, enclosed by panelled fencing benefiting from a Southerly aspect. Gate to driveway and bamboo hedge to rear boundary.
VIEWING ARRANGEMENTS
Viewing Strictly by appointment. To arrange to see this property please phone Ross Nicholas & Company on .
DIRECTIONAL NOTE
From our Office in Old Milton Road cross over at the centre traffic lights into Ashley Road and proceed through Ashley to the village of Hordle. Turn right at Stopples Lane then first right into Stoneleigh Avenue.
DPS
Please note that all deposits are lodged with The Deposit Protection Service (The DPS) Further information can be found on their website DPS is a tenancy deposit protection scheme accredited by the Government. It is provided free of charge and funded entirely by the interest earned from deposits held in the scheme.Complaints Procedure - Ross Nicholas & Company is a member of The Property Ombudsman.
Brochures
Brochure- COUNCIL TAXA payment made to your local authority in order to pay for local services like schools, libraries, and refuse collection. The amount you pay depends on the value of the property.Read more about council Tax in our glossary page.
- Band: TBC
- PARKINGDetails of how and where vehicles can be parked, and any associated costs.Read more about parking in our glossary page.
- Yes
- GARDENA property has access to an outdoor space, which could be private or shared.
- Yes
- ACCESSIBILITYHow a property has been adapted to meet the needs of vulnerable or disabled individuals.Read more about accessibility in our glossary page.
- Ask agent
Stoneleigh Avenue, Hordle, Lymington, Hampshire. SO41 0GS

Add an important place to see how long it'd take to get there from our property listings.
__mins driving to your place

Notes
Staying secure when looking for property
Ensure you're up to date with our latest advice on how to avoid fraud or scams when looking for property online.
Visit our security centre to find out moreDisclaimer - Property reference PRB10751. The information displayed about this property comprises a property advertisement. Rightmove.co.uk makes no warranty as to the accuracy or completeness of the advertisement or any linked or associated information, and Rightmove has no control over the content. This property advertisement does not constitute property particulars. The information is provided and maintained by Ross Nicholas & Co, New Milton. Please contact the selling agent or developer directly to obtain any information which may be available under the terms of The Energy Performance of Buildings (Certificates and Inspections) (England and Wales) Regulations 2007 or the Home Report if in relation to a residential property in Scotland.
*This is the average speed from the provider with the fastest broadband package available at this postcode. The average speed displayed is based on the download speeds of at least 50% of customers at peak time (8pm to 10pm). Fibre/cable services at the postcode are subject to availability and may differ between properties within a postcode. Speeds can be affected by a range of technical and environmental factors. The speed at the property may be lower than that listed above. You can check the estimated speed and confirm availability to a property prior to purchasing on the broadband provider's website. Providers may increase charges. The information is provided and maintained by Decision Technologies Limited. **This is indicative only and based on a 2-person household with multiple devices and simultaneous usage. Broadband performance is affected by multiple factors including number of occupants and devices, simultaneous usage, router range etc. For more information speak to your broadband provider.