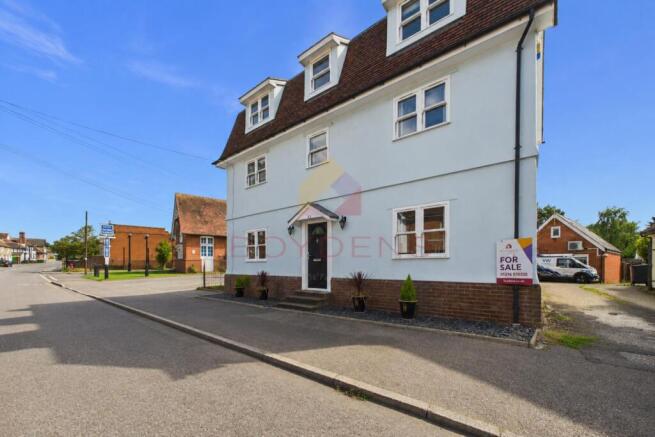
High Street, Kelvedon

- PROPERTY TYPE
Detached
- BEDROOMS
4
- BATHROOMS
2
- SIZE
Ask agent
- TENUREDescribes how you own a property. There are different types of tenure - freehold, leasehold, and commonhold.Read more about tenure in our glossary page.
Freehold
Key features
- FOUR BEDROOM DETACHED RESIDENCE
- CHAIN FREE
- APPROX 2,045 sq. ft.
- DOUBLE GARAGE AND STORAGE
- SPLIT OVER THREE FLOORS
- TWO RECEPTION ROOMS
- UTLITY ROOM
- UNDERFLOOR HEATING
- HIGH STREET LOCATION
- COMMUTING LINKS
Description
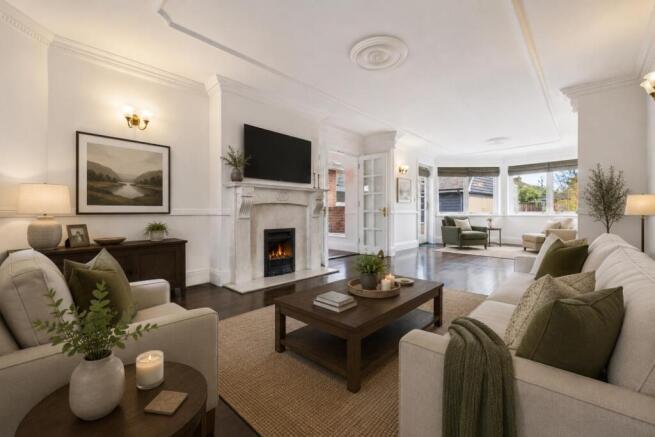
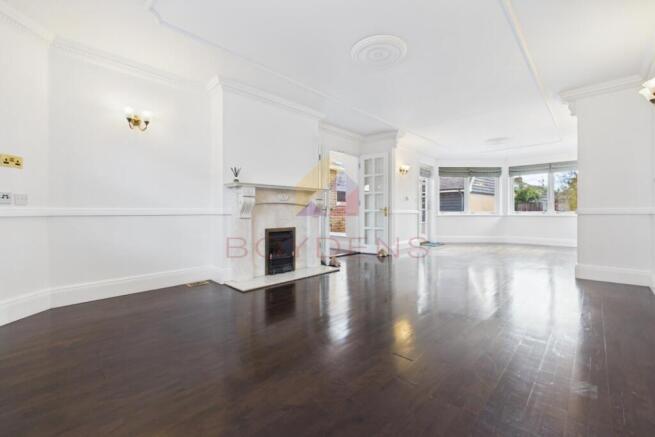
Upon entering, a spacious entrance hallway provides access to the principal ground-floor rooms. The exceptionally spacious sitting room is a particularly versatile space, featuring a fireplace and a large bay window overlooking the courtyard garden. Its generous proportions allow the room to be arranged into distinct areas, with ample space for a traditional sitting area together with a home office, reading area or additional informal seating.
The separate dining room provides an excellent setting for entertaining family and friends, while the well-appointed kitchen has been thoughtfully designed with both everyday living and entertaining in mind. Generous work surfaces, ample storage and a central island with breakfast bar make the kitchen a natural heart of the home. An adjoining utility room and ground-floor cloakroom provide further practicality, while the entire ground floor benefits from underfloor heating.
On the first floor are two generously proportioned double bedrooms, one with its own dressing room. The spacious family bathroom is also located on this floor and features both a separate bath and walk-in shower.
The second floor provides two further double bedrooms, one benefiting from a private en-suite shower room. This level is particularly well suited to guests, older children or anyone seeking additional privacy or flexible working space.
Outside, the low-maintenance courtyard garden provides an attractive space for outdoor dining and entertaining. The garden gives access to the large double garage, providing secure off-street parking for two cars and an EV charging point. Above the entire garage is a substantial loft, providing an exceptional level of storage — particularly useful for a family while leaving the garage itself free for parking.
Kelvedon is a thriving and well-connected village with an excellent range of everyday amenities. The village offers independent shops including a fishmonger and bakery, together with a Co-op, Post Office, library and three pubs. It also enjoys a strong community spirit, with seasonal events and activities for families throughout the year.
For commuters and those combining office and home working, the property is particularly well placed. Kelvedon station offers frequent direct Greater Anglia services to London Liverpool Street, with journey times of around 50 minutes, as well as convenient services to Chelmsford and Colchester. Greater Anglia has consistently been one of the most reliable train operators in the country. At home, full-fibre broadband provides download and upload speeds approaching 1 Gbps, making the property exceptionally well suited to home working, high-quality video conferencing and other bandwidth-intensive uses.
Road connections are equally convenient, with the nearby A12 providing straightforward access to Chelmsford, Colchester, Ipswich and London, while the A120 provides connections towards Braintree and the wider East of England.
With approximately 2,045 sq. ft. of accommodation, four double bedrooms, flexible living space, a large double garage with extensive loft storage and EV charging, excellent digital connectivity and direct rail services to London, the property offers an unusual combination of space, practicality and connectivity in the heart of this popular Essex village.
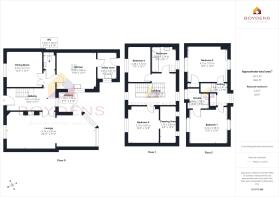
Accommodation;
Lounge 29' 11'' x 11' 7'' (9.14m x 3.53m)
Dining Room 12' 2'' x 12' 1'' (3.72m x 3.71m')
Utility Room 6' 8'' x 9' 2'' (2.05m x 2.81m)
WC 3' 11'' x 4' 10'' (1.2m x 1.5m)
Bedroom three 10' 4'' x 12' 8'' (3.16m x 3.87m)
Dressing room 5' 8'' x 12' 5'' (1.73m x 3.8m)
Bedroom four 7' 9'' x 12' 1'' (2.38m x 3.7m)
Bathroom 8' 4'' x 8' 11'' (2.55m x 2.74m)
Bedroom One 13' 6'' x 12' 4'' (4.12m x 3.78m)
En-suite 7' 2'' x 5' 1'' (2.2m x 1.55m)
Bedroom Two 13' 6'' x 12' 3'' (4.13m x 3.75m)
- COUNCIL TAXA payment made to your local authority in order to pay for local services like schools, libraries, and refuse collection. The amount you pay depends on the value of the property.Read more about council Tax in our glossary page.
- Band: F
- PARKINGDetails of how and where vehicles can be parked, and any associated costs.Read more about parking in our glossary page.
- Yes
- GARDENA property has access to an outdoor space, which could be private or shared.
- Yes
- ACCESSIBILITYHow a property has been adapted to meet the needs of vulnerable or disabled individuals.Read more about accessibility in our glossary page.
- Ask agent

Add an important place to see how long it'd take to get there from our property listings.
__mins driving to your place



Notes
Staying secure when looking for property
Ensure you're up to date with our latest advice on how to avoid fraud or scams when looking for property online.
Visit our security centre to find out moreDisclaimer - Property reference 2728929. The information displayed about this property comprises a property advertisement. Rightmove.co.uk makes no warranty as to the accuracy or completeness of the advertisement or any linked or associated information, and Rightmove has no control over the content. This property advertisement does not constitute property particulars. The information is provided and maintained by Boydens, Kelvedon. Please contact the selling agent or developer directly to obtain any information which may be available under the terms of The Energy Performance of Buildings (Certificates and Inspections) (England and Wales) Regulations 2007 or the Home Report if in relation to a residential property in Scotland.
*This is the average speed from the provider with the fastest broadband package available at this postcode. The average speed displayed is based on the download speeds of at least 50% of customers at peak time (8pm to 10pm). Fibre/cable services at the postcode are subject to availability and may differ between properties within a postcode. Speeds can be affected by a range of technical and environmental factors. The speed at the property may be lower than that listed above. You can check the estimated speed and confirm availability to a property prior to purchasing on the broadband provider's website. Providers may increase charges. The information is provided and maintained by Decision Technologies Limited. **This is indicative only and based on a 2-person household with multiple devices and simultaneous usage. Broadband performance is affected by multiple factors including number of occupants and devices, simultaneous usage, router range etc. For more information speak to your broadband provider.