
Coppice Avenue, Great Shelford, Cambridge, CB22

- PROPERTY TYPE
Detached
- BEDROOMS
4
- BATHROOMS
3
- SIZE
3,624 sq ft
337 sq m
- TENUREDescribes how you own a property. There are different types of tenure - freehold, leasehold, and commonhold.Read more about tenure in our glossary page.
Freehold
Key features
- Eye catching family home with sprawling accommodation
- Located toward the end of a private no through road
- Ideal village location within reach of all local amenities including a main line station
- Generous plot extending to approximately half an acre
- Good transport links in to central Cambridge and Addenbrooke's Campus
- EPC Rating = B
Description
Description
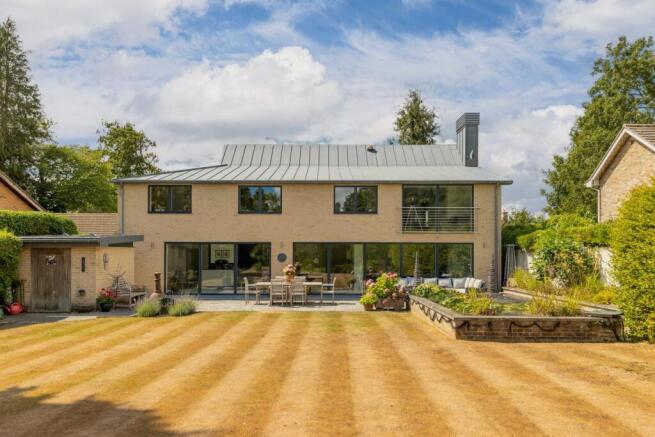
Combining striking contemporary architecture, outstanding craftsmanship and a highly regarded village location, this is a remarkable family home of considerable quality and distinction. Offering exceptionally well balanced accommodation, occupying beautifully landscaped gardens of about 0.5 acres. Situated at the end of the attractive tree-lined Coppice Avenue, the property offers an enviable combination of privacy and convenience, being just a short walk from both the mainline railway station and the vibrant village centre.
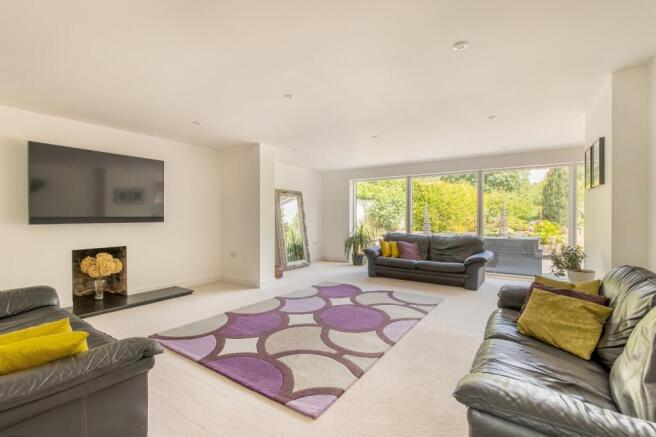
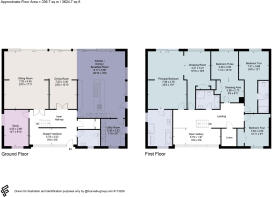
Set over two principal floors and constructed with attractive brick elevations, complemented by striking zinc roofing, the house presents a remarkable first impression. Designed to maximise natural light and create a seamless flow between living spaces, the accommodation is perfectly suited to modern family life. The reception hall provides a dramatic introduction, featuring a full-height vaulted ceiling, an impressive glazed frontage and a bespoke staircase rising to a galleried first-floor landing. Oak flooring with underfloor heating extends throughout much of the ground floor, while a cloakroom and practical walk-in coat and technology cupboard enhance everyday convenience. The principal reception rooms are generously proportioned and beautifully presented, including an elegant sitting room and formal dining room, each opening onto the gardens via French doors. A further reception room provides excellent flexibility as a study, playroom or snug.
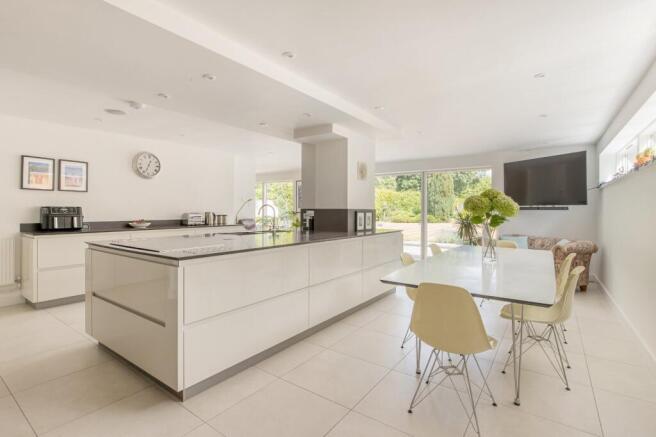
Undoubtedly the focal point of the home is the outstanding open-plan kitchen, breakfast and family room. Thoughtfully designed and superbly appointed, it features bespoke cabinetry, Corian work surfaces and splashbacks, together with a substantial central island. A comprehensive range of integrated appliances includes an induction hob, conventional oven, steam oven, combination microwave oven, warming drawers, twin refrigerators, twin freezers and a dishwasher. Adjoining the kitchen is a well-equipped utility room with matching cabinetry and additional appliance space.
The first floor is centred around the striking galleried landing and comprises five generous bedrooms. The principal suite enjoys French doors opening to a Juliet balcony and a luxurious five-piece en suite bathroom. A guest bedroom also benefits from an en suite, while the remaining bedrooms are served by a beautifully appointed family bathroom featuring both bath and separate shower. One bedroom is currently arranged as a dressing room but could easily be reinstated as a fifth bedroom if required.
The property is set well back from the road behind a generous gravelled carriage driveway providing extensive parking. The front garden is attractively lawned, while gated access leads to the private rear gardens.
A particular feature of the property are the beautifully maintained grounds. Sweeping lawns are interspersed with mature planting, colourful borders and established shrubs, creating a wonderful sense of seclusion. A substantial entertaining terrace overlooks an ornamental fish pond, while a brick-built garden store with zinc roof provides useful storage. Beyond lies a further terrace together with a productive kitchen garden incorporating vegetable beds, fruit planting, herbs and a greenhouse. A second large garden store completes this exceptional outdoor setting.
Location
Coppice Avenue is located on the outskirts of the sought-after village of Great Shelford, which provides excellent facilities including a butcher, convenience store, deli, restaurants and public houses as well as a park, recreation ground and sporting facilities. The house is just 3.3 miles (approx.) to the south of the high tech University City of Cambridge. There is a direct cycle path alongside farmland and the railway to Addenbrooke’s Hospital and the newly established Biomedical Campus to the south of the City.
There is a primary school in the village and secondary schooling at Sawston Village College, and further schooling for all age groups in the area include notable independent schools in Cambridge such as St Faith’s, The Perse, The Stephen Perse, King’s College and St John’s prep schools, The Leys and St Mary’s as well as Hills Road Sixth Form College.
For the commuter there are regular train services available from Great Shelford station (just approximately 0.7 miles away) leading to Cambridge and London’s Liverpool Street station. Services to King’s Cross are available from Cambridge South station.
All distances and times approximate.
Square Footage: 3,624 sq ft
Brochures
Web DetailsParticulars- COUNCIL TAXA payment made to your local authority in order to pay for local services like schools, libraries, and refuse collection. The amount you pay depends on the value of the property.Read more about council Tax in our glossary page.
- Band: G
- PARKINGDetails of how and where vehicles can be parked, and any associated costs.Read more about parking in our glossary page.
- Yes
- GARDENA property has access to an outdoor space, which could be private or shared.
- Yes
- ACCESSIBILITYHow a property has been adapted to meet the needs of vulnerable or disabled individuals.Read more about accessibility in our glossary page.
- Ask agent

Add an important place to see how long it'd take to get there from our property listings.
__mins driving to your place
Affordability


Notes
Staying secure when looking for property
Ensure you're up to date with our latest advice on how to avoid fraud or scams when looking for property online.
Visit our security centre to find out moreDisclaimer - Property reference CLI226957. The information displayed about this property comprises a property advertisement. Rightmove.co.uk makes no warranty as to the accuracy or completeness of the advertisement or any linked or associated information, and Rightmove has no control over the content. This property advertisement does not constitute property particulars. The information is provided and maintained by Savills, Cambridge. Please contact the selling agent or developer directly to obtain any information which may be available under the terms of The Energy Performance of Buildings (Certificates and Inspections) (England and Wales) Regulations 2007 or the Home Report if in relation to a residential property in Scotland.
*This is the average speed from the provider with the fastest broadband package available at this postcode. The average speed displayed is based on the download speeds of at least 50% of customers at peak time (8pm to 10pm). Fibre/cable services at the postcode are subject to availability and may differ between properties within a postcode. Speeds can be affected by a range of technical and environmental factors. The speed at the property may be lower than that listed above. You can check the estimated speed and confirm availability to a property prior to purchasing on the broadband provider's website. Providers may increase charges. The information is provided and maintained by Decision Technologies Limited. **This is indicative only and based on a 2-person household with multiple devices and simultaneous usage. Broadband performance is affected by multiple factors including number of occupants and devices, simultaneous usage, router range etc. For more information speak to your broadband provider.