Portacarron, Oughterard, Galway H91 DY7Y, Ireland

- PROPERTY TYPE
Detached
- BEDROOMS
5
- SIZE
Ask agent
Description
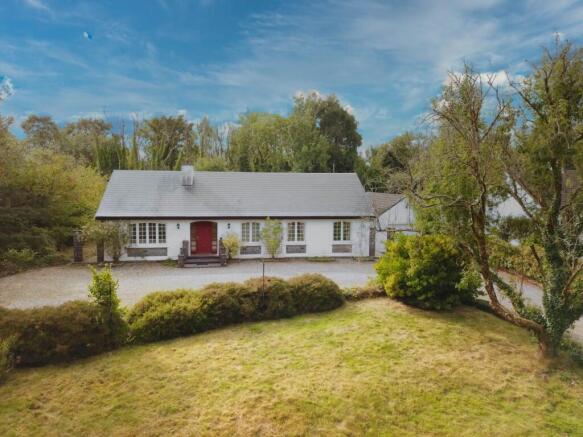
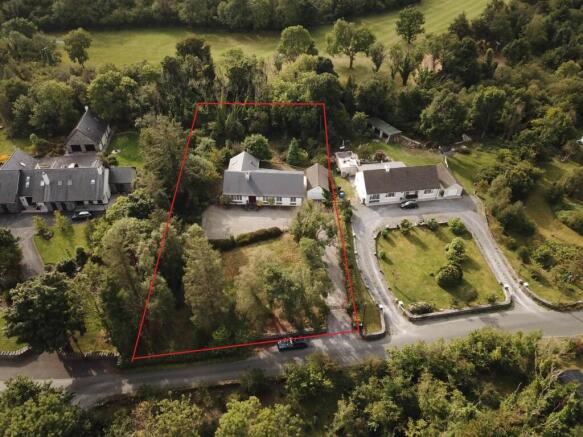
THE HOUSE: The property is approached by a chipped driveway, leading over a cattle grid, which provides access to the front and side of the property and garage. The property is comfortably set centrally within the site and with semi-maintained gardens to the front and rear. There are areas of the rear garden which backs onto Oughterard golf club that could be cleared and made into formal gardens, if required. The property including the constructed sunroom (circa 32 sq. m.) extends to 210 sq. meters and retention planning permission was granted in 2013, under application number 13/1008.
Wooden front door leading into inner hallway.
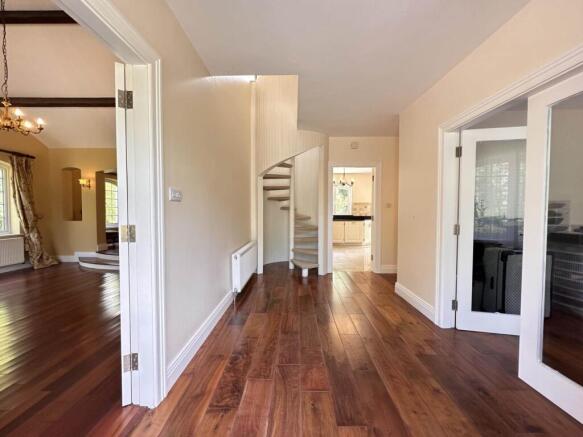
Inner Hallway - 16'10" (5.13m) x 7'8" (2.34m)
(N) being L-shaped in design, with veneered wood flooring throughout, doors leading into sitting room, study, kitchen, utility room and 3-bedrooms, with spiral staircase rising to first floor.
Sitting Room - 16'10" (5.13m) x 15'1" (4.6m)
(N, E) with continuation of wood flooring throughout, exposed wooden beams, a beautiful full height cut granite stone open fireplace, television point and stairs rising to dining room.
Dining Room - 15'3" (4.65m) x 9'10" (3m)
(S, E) with solid wood flooring throughout, exposed feature wooden beams, wooden double doors leading into proposed conservatory area / sunroom and door leading to kitchen.
Kitchen - 15'1" (4.6m) x 13'1" (3.99m)
(S) with large porcelain tiled flooring throughout, a beautifully fitted range of wall mounted and base units, with granite worktops, space for electric oven with extractor above, built-in dishwasher, built-in wine rack, one and a half bowl stainless steel sink drainer and door leading to rear hall.
Rear Hall - 6'0" (1.83m) x 3'6" (1.07m)
(S) with continuation of porcelain flooring throughout, space for large fridge freezer, wooden door giving access to rear garden.
Utility Area - 9'3" (2.82m) x 6'6" (1.98m)
with porcelain tiled flooring throughout, access to hot press and storage cupboard (hot press houses a factory lagged tank), space and plumbing for washing machine and dryer, door leading to shower room.
Shower Room - 9'2" (2.79m) x 5'10" (1.78m)
(S) with continuation of porcelain tiled flooring throughout, large walk-in shower cubicle with glass panel, mains pressure wall mounted Drench shower, low level WC, heated towel rail, sink set on mahogany base with storage below, obscured window to rear.
Office / Bedroom 5 - 9'0" (2.74m) x 10'5" (3.18m)
(N) with wood flooring throughout, views to front.
Bedroom 1 - 14'8" (4.47m) x 9'9" (2.97m)
(S) with continuation of solid wood flooring throughout, television point.
Bedroom 2 - 12'5" (3.78m) Max x 9'2" (2.79m)
(N) with continuation of solid wood flooring throughout, television point, views to front.
Bedroom 3 - 10'2" (3.1m) x 9'9" (2.97m)
(N) with solid wood flooring throughout, television point, views to front.
From hallway spiral staircase rising to first floor (there is sufficient space to install a standard set of stairs).
Landing - 12'5" (3.78m) Max x 15'2" (4.62m) Max
(S) with carpeted flooring throughout, full range of built-in wardrobes and storage, door to bathroom, bedroom and access to loft, Velux window to rear.
Bedroom 4 - 21'5" (6.53m) x 12'7" (3.84m)
(S) with carpeted flooring throughout, two Velux windows to rear, full range of storage.
Bathroom - 9'0" (2.74m) x 5'6" (1.68m)
(S) with carpeted flooring throughout, bath with panelled surround, fully tiled walls, low level WC, wash hand basin, wall mounted mirror with light and Velux window to rear.
Proposed conservatory / sunroom - 18'0" (5.49m) x 13'5" (4.09m)
(E, S, W) of block construction, insulation, first fix wiring done.
Garage - 27'3" (8.31m) x 13'6" (4.11m)
(N, E, S) is of block construction with a rendered exterior, under a slated roof, manual up and over roller door and also houses the boiler, power.
Outside
The property has gardens to the front and rear, interspersed with lovely mature trees and areas of maintained gardens. There is a south facing patio area to the rear overlooking the garden. There is an area of garden left to nature but this could be cleared to provide more formal gardens.
Directions
From Oughterard take the N59 towards Galway. Just under a mile from the village, and about two hundred yards after passing the entrance to The Connemara Gateway Hotel, turn left, following the signs for Lakeland Guests and Val Faherty`s. The property is approximately 600 meters from the junction with the main road, on the right. Eircode H91 DY7Y
what3words /// yellowed.swimsuits.proofread
Notice
Please note we have not tested any apparatus, fixtures, fittings, or services. Interested parties must undertake their own investigation into the working order of these items. All measurements are approximate and photographs provided for guidance only.
Portacarron, Oughterard, Galway H91 DY7Y, Ireland

NEAREST AIRPORTS
Distances are straight line measurements- Connemara(Local)15.1 miles
- Connemara(Local)15.4 miles
- Galway(International)17.0 miles
- Knock(International)39.2 miles
- Shannon(International)51.9 miles
Advice on buying Irish property
Learn everything you need to know to successfully find and buy a property in Ireland.
Notes
This is a property advertisement provided and maintained by Spencer Auctioneers, Galway (reference 242846_1118) and does not constitute property particulars. Whilst we require advertisers to act with best practice and provide accurate information, we can only publish advertisements in good faith and have not verified any claims or statements or inspected any of the properties, locations or opportunities promoted. Rightmove does not own or control and is not responsible for the properties, opportunities, website content, products or services provided or promoted by third parties and makes no warranties or representations as to the accuracy, completeness, legality, performance or suitability of any of the foregoing. We therefore accept no liability arising from any reliance made by any reader or person to whom this information is made available to. You must perform your own research and seek independent professional advice before making any decision to purchase or invest in overseas property.