Walwers Lane, Lewes

- PROPERTY TYPE
Semi-Detached
- BEDROOMS
2
- BATHROOMS
1
- SIZE
926 sq ft
86 sq m
- TENUREDescribes how you own a property. There are different types of tenure - freehold, leasehold, and commonhold.Read more about tenure in our glossary page.
Freehold
Description
Walwers Lane is one of the most attractive Lewes twittens, being extremely quiet and yet just off School Hill (High Street), and meandering to Lansdown Place. This is such a convenient position, with a walk-through to Styles Field to the library and just yards from the High Street with it abundance of period properties and historical attractions. The town has a vast range of independent shops, cafes, pubs and restaurants as well as 3 superstores, and really close to south is the popular Depot Cinema and the mainline Railway Station with connections to London Victoria & London Bridge (70 mins) and Brighton (15 mins). Excellent walks can be enjoyed and easily accessed over the Nature Park and along the river bank with the sports field beyond.
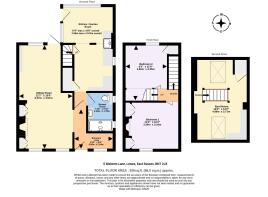
ACCOMMODATION WITH APPROXIMATE MEASUREMENTS COMPRISES:-
GROUND FLOOR
OPEN ENTRANCE AREA: 9`10 x 8`4 (L-shaped)
Entrance door with light over and sash window looking east to Walwers Lane. Space for a study desk. Antique style radiator. Cloaks hanging space. Wood parquet flooring.
SITTING ROOM: 21`7 X 11`8 increasing to 15` into hallway
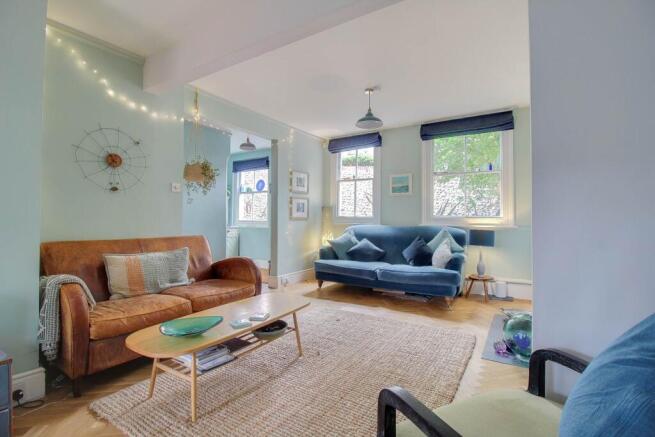
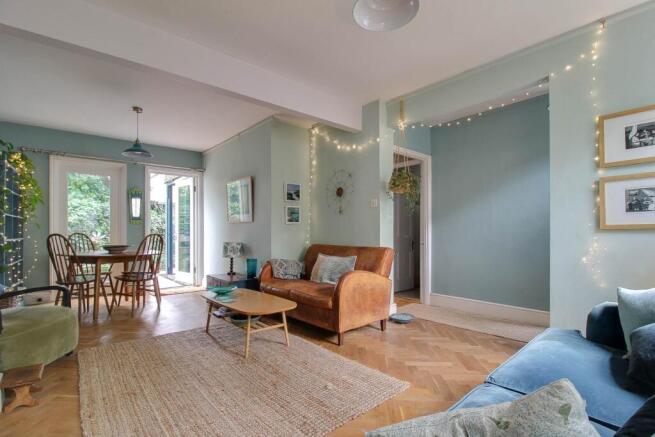
Double aspect room with 2 sash windows looking east to Walwers Lane with attractive flint wall beyond. Tall picture window and full glazed door to the west facing rear garden. Wood parquet flooring. Cast iron wood-burner with slate hearth and tiled inset. Glazed display cabinets to each reveal with double base cupboards. Dimmer switch. Central arch. High picture rail and antique style radiator. Glazed door to internal hallway.
SHOWER ROOM: 7`10 X 5`10
Integrated rainfall shower and hand shower attachment. Attractive wall tiling and tiled floor. Contemporary wash basin with mixer tap and wood unit with drawer under. Low level wc. Heated ladder towel rail. Extractor fan. 2 private windows. Recessed spotlights.
KITCHEN & GARDEN ROOM: 11`8 max X 16`6 overall
Kitchen area: Handcrafted fitted kitchen with Butlers sink unit, copper mixer taps and oak wood top/grooved drainer. Fitted Hotpoint dishwasher. Painted oak wood cupboard units with space and plumbing for washing machine. Stainless steel De`Longhi free-standing cooker. 4-ring electric hob with oven under. Oak wood top with upstand, drawers and cupboards under. Space for fridge/freezer. Display wooden shelving and larder/kitchen storage. Cupboard housing Worcester Greenstar combination boiler, drawers and cupboards under. Wood parquet flooring. Antique radiator. Open shelf. Small sash window to side. 2 Open arches to:-
Garden Room area: Triple aspect to west garden with tall double glazed window and bi-fold door to the south. 13`6 sloping vaulted ceiling with modern wood panelling. Terracotta tiled floor. Thermostat.
FIRST FLOOR
BEDROOM 1: 11` X 10`2
Sash window with secondary glazing looking east to trees and Walwers Lane. Cast iron fireplace with wood mantel. 2 Double wardrobe cupboards each side. Sisal carpeting. Picture rail. Radiator. Telephone/internet socket. Folding wooden door.
BEDROOM 2: 9`3 X 11` max
Sash window with secondary glazing overlooking the west facing garden. Wood panelling with fitted shelved cupboard over stairs. Sisal carpeting. Radiator. Folding wooden door.
SECOND FLOOR
ROOF ROOM: 16` X 12`2 (currently used as a double work room)
2 Large modern Velux windows with view to Styles Field in gap to east over St. Nicholas Lane to the South Downs to the west. Central steep stairwell with galleried balustrade. Fitted desk to west side with space for work area to east. Radiator. Further fitted shelves. Tall eaves storage cupboard with wooden push door. Oak wood floor and sisal carpeting.
OUTSIDE
FRONT GARDEN:
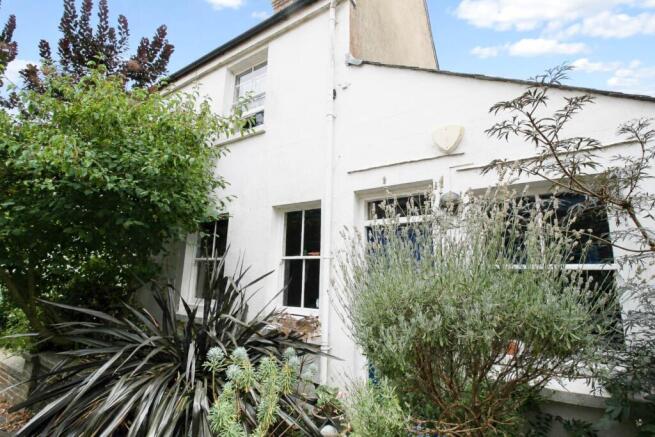
Bench to east side of Walwers Lane. Gate to side area. Raised borders with flourishing yucca and lime saplings, flowers and shrubs. Outside tap.
REAR GARDEN: 25` x 23` max
Shaped with steel overhead grill for part shelter. Terracotta tiled floor with drain & raised border. Outside light. Terracotta tiled patio to west side and with side pathway and to pebbled pathway all the way to Walwers Lane with automatic light. Meters, bins and potential bike storage. Outside water tap. Step to raised patio facing south and west with built-in L` shaped bench seat and back with raised border.
what3words /// twig.overgrown.deprives
Notice
Please note we have not tested any apparatus, fixtures, fittings, or services. Interested parties must undertake their own investigation into the working order of these items. All measurements are approximate and photographs provided for guidance only.
Brochures
Web Details- COUNCIL TAXA payment made to your local authority in order to pay for local services like schools, libraries, and refuse collection. The amount you pay depends on the value of the property.Read more about council Tax in our glossary page.
- Band: D
- PARKINGDetails of how and where vehicles can be parked, and any associated costs.Read more about parking in our glossary page.
- Ask agent
- GARDENA property has access to an outdoor space, which could be private or shared.
- Private garden
- ACCESSIBILITYHow a property has been adapted to meet the needs of vulnerable or disabled individuals.Read more about accessibility in our glossary page.
- Ask agent

Add an important place to see how long it'd take to get there from our property listings.
__mins driving to your place
Affordability

Notes
Staying secure when looking for property
Ensure you're up to date with our latest advice on how to avoid fraud or scams when looking for property online.
Visit our security centre to find out moreDisclaimer - Property reference 1449_CWYC. The information displayed about this property comprises a property advertisement. Rightmove.co.uk makes no warranty as to the accuracy or completeness of the advertisement or any linked or associated information, and Rightmove has no control over the content. This property advertisement does not constitute property particulars. The information is provided and maintained by Charles Wycherley Independent Estate Agents, Lewes. Please contact the selling agent or developer directly to obtain any information which may be available under the terms of The Energy Performance of Buildings (Certificates and Inspections) (England and Wales) Regulations 2007 or the Home Report if in relation to a residential property in Scotland.
*This is the average speed from the provider with the fastest broadband package available at this postcode. The average speed displayed is based on the download speeds of at least 50% of customers at peak time (8pm to 10pm). Fibre/cable services at the postcode are subject to availability and may differ between properties within a postcode. Speeds can be affected by a range of technical and environmental factors. The speed at the property may be lower than that listed above. You can check the estimated speed and confirm availability to a property prior to purchasing on the broadband provider's website. Providers may increase charges. The information is provided and maintained by Decision Technologies Limited. **This is indicative only and based on a 2-person household with multiple devices and simultaneous usage. Broadband performance is affected by multiple factors including number of occupants and devices, simultaneous usage, router range etc. For more information speak to your broadband provider.