Broxburn Park, South Hykeham, Lincoln, LN6 9NJ

- PROPERTY TYPE
Park Home
- BEDROOMS
2
- BATHROOMS
2
- SIZE
Ask agent
- TENUREDescribes how you own a property. There are different types of tenure - freehold, leasehold, and commonhold.Read more about tenure in our glossary page.
Ask agent
Key features
- Brand-new Omar Westbury
- Spacious L-shaped lounge/diner
- Two Double Bedrooms
- Ensuite and Guest Bathroom
- Separate dressing area
- Contemporary 12'8" fitted kitchen
- Part-vaulted ceilings
- Driveway Parking
- Ready to view and purchase now!
- Popular Residential Park
Description
THE HOME
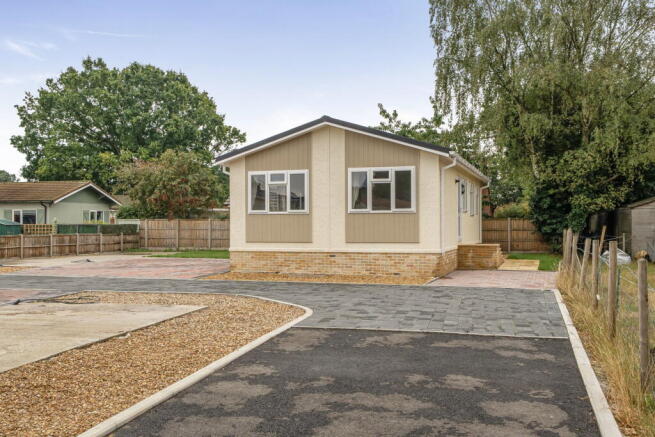
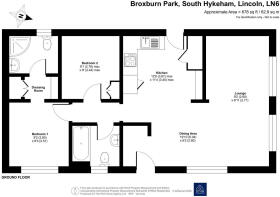
Situated on Broxburn Park in South Hykeham, this brand-new 36' x 20' Omar Westbury offers approximately 678 sq. ft. of bright and thoughtfully arranged single-storey accommodation. Finished in an attractive neutral colour scheme, the home combines a generous L-shaped lounge and dining room with a spacious contemporary kitchen, two bedrooms, a separate bathroom and an excellent dressing room leading to an en-suite shower room.
Externally, the home has a smart cream finish beneath a pitched tiled roof, complemented by white-framed double-glazed windows and brick-effect skirting. Steps rise to the principal entrance, while a second external door provides convenient direct access to the kitchen.
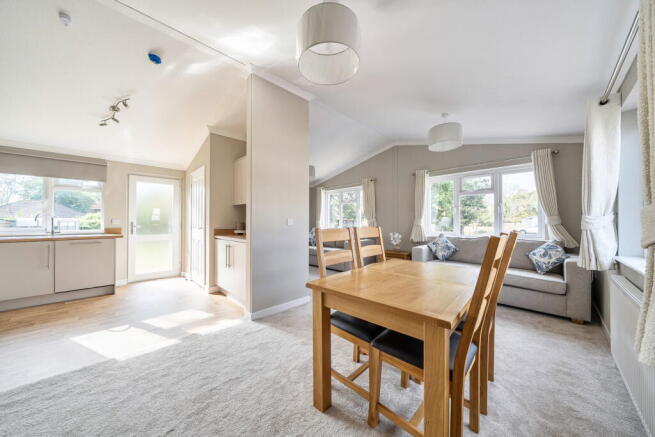
The impressive L-shaped lounge and dining room extends across one end of the home and creates a wonderfully sociable space for relaxing, dining and entertaining. The dining area measures approximately 19'10" x 9'2", providing ample room for a full-size dining table and accompanying furniture. Several windows allow plenty of natural light to enter, while the vaulted ceiling enhances the excellent feeling of height and space.
The adjoining lounge area measures approximately 9'2" x 8'11" and is comfortably proportioned for a selection of seating and occasional furniture. Its open connection with the dining area provides a versatile arrangement without sacrificing the sense of clearly defined living zones. The neutral decoration, coordinating carpet and extensive glazing create a bright and welcoming interior that is ready for its first owner to enjoy.
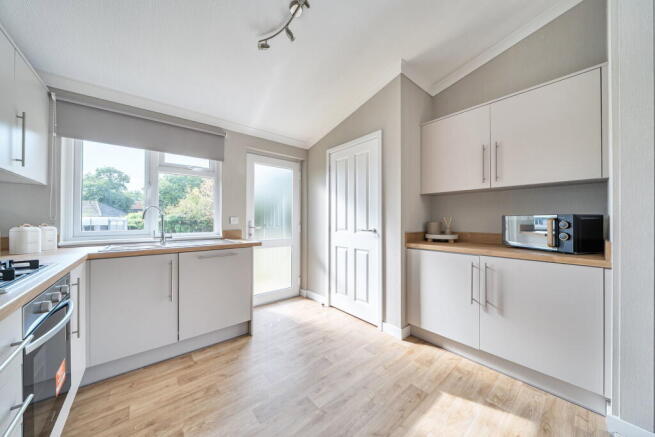
The separate kitchen measures approximately 12'8" x 11'4" at its maximum and is fitted with a comprehensive range of contemporary wall and base units. These are complemented by wood-effect work surfaces and attractive marble-effect splashbacks. The well-planned arrangement provides generous cupboard and preparation space, together with a sink and drainer positioned beneath the window. Fitted appliances include an oven, hob and extractor, fridge, freezer, washing machine and a dishwasher.
Two windows bring excellent natural light into the kitchen, while the wood-effect flooring offers a smart and easily maintained finish. A glazed external door provides useful everyday access to the outside.
An inner hallway connects the living accommodation with both bedrooms and the bathroom. One bedroom measures approximately 9'1" x 8' at its maximum and benefits from an adjoining dressing room. This valuable separate space provides excellent storage without requiring large wardrobes to unnecessarily encroach upon the bedroom itself. Beyond the dressing room is a private en-suite shower room, fitted with a curved glazed shower enclosure, pedestal wash basin and WC. A window provides natural light and ventilation, while coordinated wall finishes and wood-effect flooring create a clean, modern appearance.
The second bedroom measures approximately 9'2" x 8'3" and is also capable of accommodating a double bed. It would make an inviting guest bedroom while retaining the flexibility to become a hobby room or home office if preferred. The separate guest bathroom is fitted with a panelled bath, pedestal wash basin and WC. Contemporary wall panelling, a window and practical wood-effect flooring complete the room.
Outside the home benefits from a small garden area to the side and the rear of the home which is mainly laid to lawn with a block paved driveway located to one side of the home. Fences can be erected(subject to the park owners approval) to enclose the garden space if required.
With its brand-new presentation, spacious living accommodation, contemporary kitchen, two bathroom facilities and valuable dressing room, this impressive Omar Westbury provides an excellent opportunity to enjoy comfortable and easily managed park-home living.
THE PARK
Broxburn Park is an established residential development situated in the peaceful surroundings of South Hykeham, approximately four miles south-west of Lincoln. Designed exclusively for residents aged 45 and over, the park offers a friendly community atmosphere with landscaped plots, private parking and manageable garden areas. Published park information also confirms that pets are permitted, subject to the park rules, while mains gas and electricity are available.
Local amenities are conveniently accessible. Pennells Garden Centre and restaurant are approximately 0.3 miles away, while the Asda superstore in North Hykeham, which incorporates a pharmacy and opticians, is around 1.6 miles from the park. The nearest medical centre is approximately three miles away.
The nearest bus stops are on Thorpe Lane, approximately 0.1–0.2 miles away, with services including routes to North Hykeham and Lincoln. Hykeham railway station is approximately 1.7 miles away, providing useful connections towards Lincoln and Nottingham.
Broxburn Park is also well positioned for the A46, Lincoln city centre and the lakes, walking trails and wildlife of nearby Whisby Nature Park, making it an appealing choice for peaceful residential living without feeling isolated.
IMPORTANT PARK INFORMATION
Pets are allowed on the park (maximum of 2 dogs or 2 cats are permitted).
The park has a minimum age restriction of 45 years.
The site fee for this home is £200 monthly. The site fee is reviewed annually in line with the Consumer Price Index (CPI).
Council tax is Band A
Utilities: Electric is metered and paid to the park. Water is metered and the gas is provided through LPG gas bottles.
Agents Note: Due to ongoing Anti-Money Laundering regulations, it is a requirement for all buyers to pass an Identity Check that will be performed by The Park Home prior to a sale being agreed. There is a charge of £25 plus vat per buyer that will be made for this check to be completed.
TENURE: Leasehold in Perpetuity
This tenure means that when buying a park home, you purchase the property outright and lease the land it sits on in perpetuity, for the entirety of the time the home is sited. These properties are not mortgageable. We recommend any potential purchaser is aware of all details including park rules and conditions before sale completion. Please consult a solicitor for further information.
The information provided, whilst believed to be correct, do not form any part of an offer or contract. Intending purchasers should not rely on them as statements or representation of fact. No person in this firm's employment has the authority to make or give any representation or warranty in respect of the property. All measurements quoted are approximate. Although these particulars are thought to be materially correct their accuracy cannot be guaranteed and they do not form part of any contract.
THE PARK HOME AGENCY ARE PROUD MEMBERS OF THE PROPERTY REDRESS SCHEME.
Brochures
Brochure 1- COUNCIL TAXA payment made to your local authority in order to pay for local services like schools, libraries, and refuse collection. The amount you pay depends on the value of the property.Read more about council Tax in our glossary page.
- Band: A
- PARKINGDetails of how and where vehicles can be parked, and any associated costs.Read more about parking in our glossary page.
- Driveway
- GARDENA property has access to an outdoor space, which could be private or shared.
- Private garden
- ACCESSIBILITYHow a property has been adapted to meet the needs of vulnerable or disabled individuals.Read more about accessibility in our glossary page.
- Ask agent
Energy performance certificate - ask agent

Add an important place to see how long it'd take to get there from our property listings.
__mins driving to your place

Notes
Staying secure when looking for property
Ensure you're up to date with our latest advice on how to avoid fraud or scams when looking for property online.
Visit our security centre to find out moreDisclaimer - Property reference S1843726. The information displayed about this property comprises a property advertisement. Rightmove.co.uk makes no warranty as to the accuracy or completeness of the advertisement or any linked or associated information, and Rightmove has no control over the content. This property advertisement does not constitute property particulars. The information is provided and maintained by The Park Home Agency, Swindon. Please contact the selling agent or developer directly to obtain any information which may be available under the terms of The Energy Performance of Buildings (Certificates and Inspections) (England and Wales) Regulations 2007 or the Home Report if in relation to a residential property in Scotland.
*This is the average speed from the provider with the fastest broadband package available at this postcode. The average speed displayed is based on the download speeds of at least 50% of customers at peak time (8pm to 10pm). Fibre/cable services at the postcode are subject to availability and may differ between properties within a postcode. Speeds can be affected by a range of technical and environmental factors. The speed at the property may be lower than that listed above. You can check the estimated speed and confirm availability to a property prior to purchasing on the broadband provider's website. Providers may increase charges. The information is provided and maintained by Decision Technologies Limited. **This is indicative only and based on a 2-person household with multiple devices and simultaneous usage. Broadband performance is affected by multiple factors including number of occupants and devices, simultaneous usage, router range etc. For more information speak to your broadband provider.