
Granhams Road, Great Shelford, Cambridge, Cambridgeshire, CB22

- PROPERTY TYPE
Detached
- BEDROOMS
5
- BATHROOMS
3
- SIZE
5,703 sq ft
530 sq m
- TENUREDescribes how you own a property. There are different types of tenure - freehold, leasehold, and commonhold.Read more about tenure in our glossary page.
Freehold
Key features
- Exceptional Victorian family home in secluded, elevated position
- Stunning Panoramic views across South Cambridgeshire
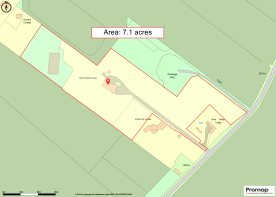
- Grounds extending to over seven acres
- Perfectly positioned for access to Cambridge and the Bio Medical Campus
- Beautifully balanced accommodation extending to over 5000 sq ft
- EPC Rating = C
Description
Description
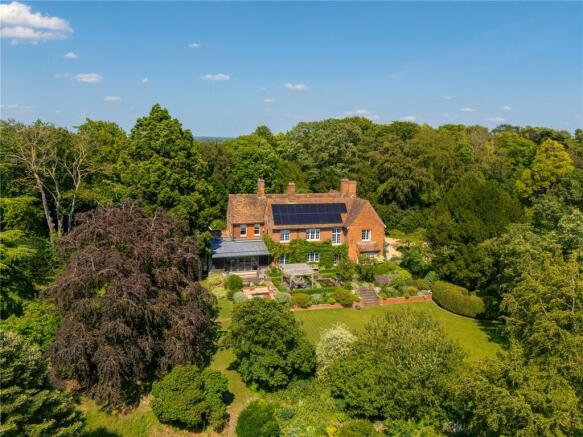
A home of remarkable scale, elegance and provenance, this outstanding Victorian residence offers a lifestyle that is increasingly difficult to find: complete privacy, exceptional family accommodation, glorious grounds and truly breath-taking views, all combining to create a once-in-a-generation opportunity to acquire one of the region's finest country homes.
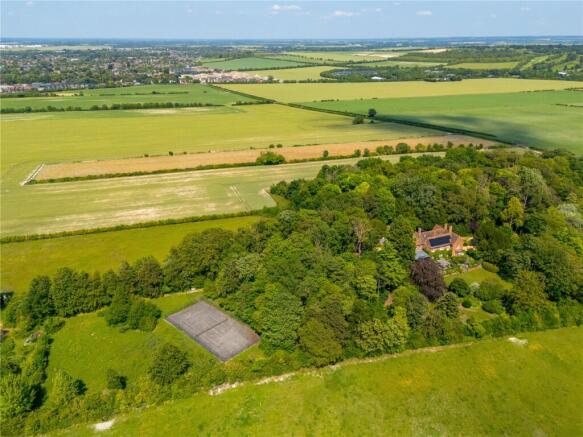
Occupying an enviable elevated position within its own magnificent private grounds extending to in excess of seven acres, this exceptional Victorian family home represents an extraordinarily rare opportunity to acquire one of the area's most distinguished residences. Commanding breathtaking panoramic views stretching across the surrounding countryside and beyond Great Shelford as far as the eye can see, the property effortlessly combines timeless period grandeur with the comforts of contemporary family living.
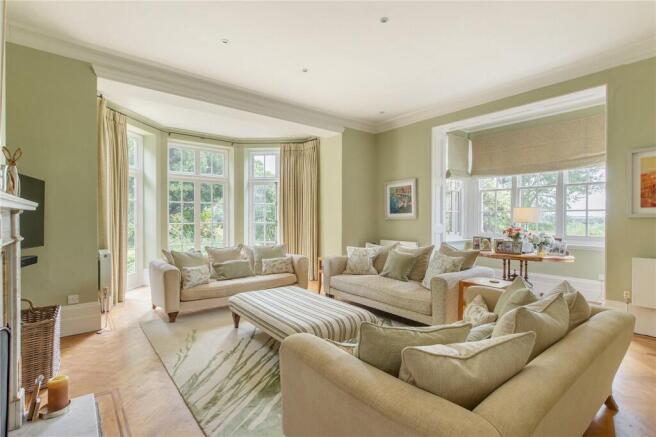
Steeped in character and rich in architectural elegance, the home welcomes you through an imposing entrance hall, immediately setting the tone with its impressive proportions, soaring ceilings and abundance of natural light. Two beautifully appointed formal reception rooms flank the entrance, each enjoying magnificent far-reaching views and offering refined spaces for entertaining or quiet relaxation.
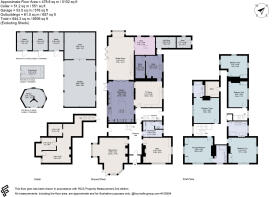
Beyond, the impressive inner hallway is centred around the sweeping staircase, creating a striking focal point to the home. A cloakroom serves guests, while the heart of the property lies within the exquisite bespoke kitchen. Thoughtfully designed for both everyday family life and entertaining, it is beautifully appointed with an extensive range of wall and base cabinetry, a substantial central island, induction hob, integrated oven and combination microwave, dishwasher and an array of premium appliances.
Pocket doors effortlessly connect the kitchen to an exceptional family room, flooded with natural light through bi-fold doors that frame the spectacular gardens and countryside beyond. A charming window seat offers the perfect place to pause and admire the views, whilst doors lead through to a private gym, creating an ideal wellness retreat. Adjoining the kitchen is a cosy snug, perfectly suited as a children's playroom or informal sitting room, while a generously proportioned utility room provides extensive storage together with comprehensive laundry facilities.
Ascending the elegant staircase, the first floor offers five beautifully proportioned double bedrooms. The principal suite enjoys uninterrupted views across Great Shelford and the surrounding landscape, complemented by a stylish en-suite shower room. A generous guest suite also benefits from its own en-suite and similarly captivating outlook. The remaining bedrooms are served by a beautifully appointed family bathroom, while a substantial store room provides invaluable additional space for modern family living. From the landing you have access to the vast loft space which could offer conversion potential, subject to acquiring the relevant planning permissions. A secondary staircase returns to the inner hallway, where a side entrance provides practical everyday access. From here, steps descend to the cellar, an atmospheric space perfectly suited for wine storage.
The grounds are every bit as impressive as the house itself. Beautifully landscaped gardens surround the residence, featuring expansive lawns, mature specimen trees and meticulously maintained shrubs, creating complete privacy and an ever-changing backdrop throughout the seasons. Extending from the rear of the house is an exceptional terraced entertaining area, perfectly positioned to capture the remarkable views and offering an idyllic setting for al fresco dining and summer gatherings. A substantial pergola provides a sheltered seating area, enhancing the outdoor lifestyle on offer.
The estate continues to impress with a separate paddock positioned to the front of the sweeping driveway, together with a tennis court and extensive woodland, offering endless opportunities for recreation, potential equestrian pursuits or simply enjoying the tranquillity of the surrounding countryside. A traditional greenhouse further complements the gardens, while the substantial stable and garage complex comprises three stables—one currently utilised as a pottery studio—alongside two large double garages and an additional storage area.
Location
Nine Wells House is located on the outskirts of the sought-after village of Great Shelford, which provides excellent facilities including a butcher, convenience store, deli, restaurants and public houses as well as a park, recreation ground and sporting facilities. The house is just 3.3 miles (approx.) to the south of the high tech University City of Cambridge. There is a direct cycle path alongside farmland and the railway to Addenbrooke’s Hospital and the newly established Biomedical Campus to the south of the City.
There is a primary school in the village and secondary schooling at Sawston Village College, and further schooling for all age groups in the area include notable independent schools in Cambridge such as St Faith’s, The Perse, The Stephen Perse, King’s College and St John’s prep schools, The Leys and St Mary’s as well as Hills Road Sixth Form College.
For the commuter there are regular train services available from Great Shelford station (just approximately 0.7 miles away) leading to Cambridge and London’s Liverpool Street station. Services to King’s Cross are available from Cambridge South station.
All distances and times approximate.
Square Footage: 5,703 sq ft
Acreage: 7.1 Acres
Brochures
Web Details- COUNCIL TAXA payment made to your local authority in order to pay for local services like schools, libraries, and refuse collection. The amount you pay depends on the value of the property.Read more about council Tax in our glossary page.
- Band: H
- PARKINGDetails of how and where vehicles can be parked, and any associated costs.Read more about parking in our glossary page.
- Yes
- GARDENA property has access to an outdoor space, which could be private or shared.
- Yes
- ACCESSIBILITYHow a property has been adapted to meet the needs of vulnerable or disabled individuals.Read more about accessibility in our glossary page.
- Ask agent
Granhams Road, Great Shelford, Cambridge, Cambridgeshire, CB22

Add an important place to see how long it'd take to get there from our property listings.
__mins driving to your place
Affordability


Notes
Staying secure when looking for property
Ensure you're up to date with our latest advice on how to avoid fraud or scams when looking for property online.
Visit our security centre to find out moreDisclaimer - Property reference CAS260149. The information displayed about this property comprises a property advertisement. Rightmove.co.uk makes no warranty as to the accuracy or completeness of the advertisement or any linked or associated information, and Rightmove has no control over the content. This property advertisement does not constitute property particulars. The information is provided and maintained by Savills, Cambridge. Please contact the selling agent or developer directly to obtain any information which may be available under the terms of The Energy Performance of Buildings (Certificates and Inspections) (England and Wales) Regulations 2007 or the Home Report if in relation to a residential property in Scotland.
*This is the average speed from the provider with the fastest broadband package available at this postcode. The average speed displayed is based on the download speeds of at least 50% of customers at peak time (8pm to 10pm). Fibre/cable services at the postcode are subject to availability and may differ between properties within a postcode. Speeds can be affected by a range of technical and environmental factors. The speed at the property may be lower than that listed above. You can check the estimated speed and confirm availability to a property prior to purchasing on the broadband provider's website. Providers may increase charges. The information is provided and maintained by Decision Technologies Limited. **This is indicative only and based on a 2-person household with multiple devices and simultaneous usage. Broadband performance is affected by multiple factors including number of occupants and devices, simultaneous usage, router range etc. For more information speak to your broadband provider.