
Hazeldene Road, Welling

- PROPERTY TYPE
Semi-Detached
- BEDROOMS
3
- BATHROOMS
1
- SIZE
Ask agent
- TENUREDescribes how you own a property. There are different types of tenure - freehold, leasehold, and commonhold.Read more about tenure in our glossary page.
Freehold
Key features
- Three Substantial Bedrooms
- Semi-Detached Family Home
- Two Separate Reception Rooms
- Well-Presented Throughout
- Generous Rear Garden
- Outbuilding & Useful Storage
- Off-Street Parking
- Energy Performance Rating: C
Description
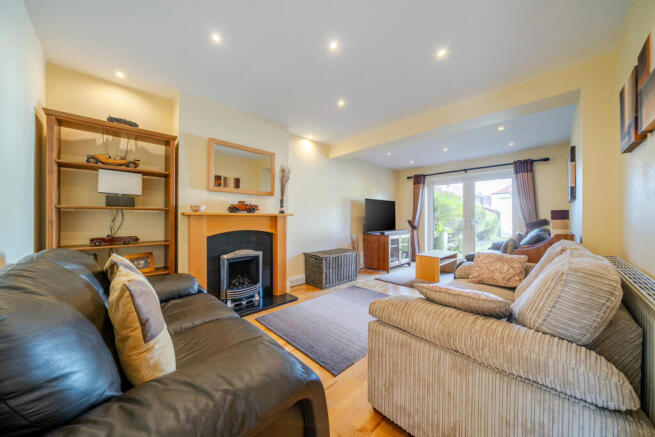
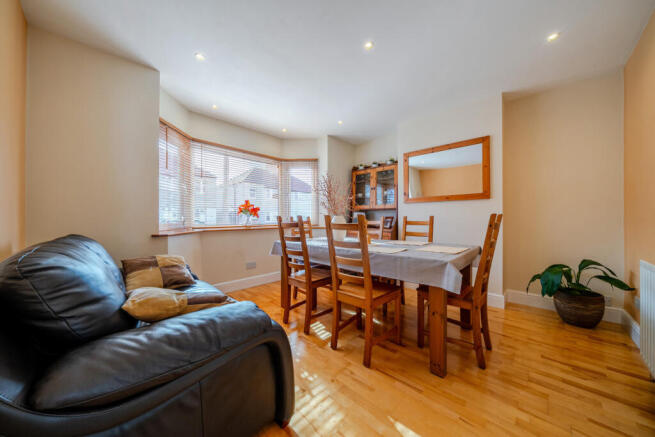
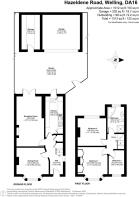
The ground floor provides excellent space for family life and entertaining, with two separate reception areas finished with premium engineered beech flooring. The main living area features a fireplace with black granite hearth and real-flame-effect gas fire, while the adjoining dining space provides plenty of room for a family dining table.
To the rear is the remodelled and extended kitchen, benefitting from a roof window which introduces additional natural light. The kitchen is equipped with a composite sink, Bosch built-in oven and Bosch quick-heat halogen hob, alongside soft-close cupboards and drawers, under-cabinet lighting and plinth-level LED lighting.
The first floor offers three bedrooms, comprising two doubles and a single bedroom, with the principal bedroom benefitting from fitted wardrobes. The family bathroom has also been extended and comprehensively remodelled, incorporating a large corner bath, separate 1.2-metre shower enclosure, underfloor heating and LED lighting.
A particularly useful feature of the property is the improved loft space. The loft has been fully boarded and benefits from an oversized access hatch with pull-down ladder, two Velux windows, lighting, power and upgraded insulation, making it an excellent area for accessible storage.
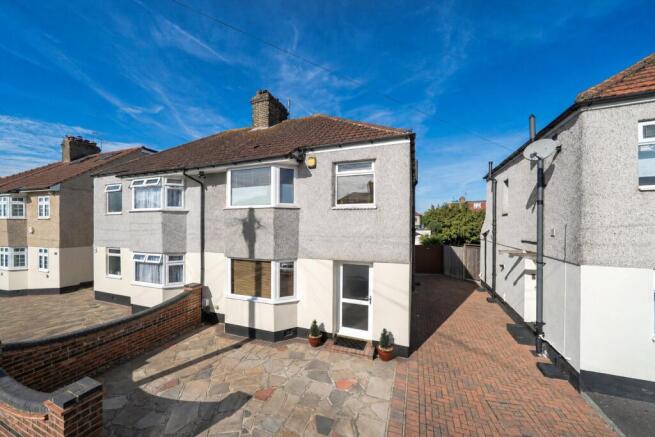
Externally, the rear garden has been thoughtfully redesigned to provide a combination of lawn and paved areas, creating an attractive and practical space for entertaining and family use. The garden is well enclosed, including substantial close-board fencing to one boundary, and further benefits from an external water supply, weatherproof electrical sockets and LED security lighting. To the front, a block-paved driveway provides off-street parking, complemented by a matching front boundary wall and crazy-paved frontage, with a handmade wooden gate providing access towards the rear.
The larger-than-average garage is another excellent addition, having been internally divided to create a dedicated workshop area. This space is equipped with fitted kitchen-style cupboards, numerous electrical sockets, its own consumer unit and a water supply, providing considerable versatility for storage, hobbies or workshop use.
The property has undergone extensive improvements beyond the cosmetic finish, including a complete replacement of the main roof in 2002 with a synthetic long-life breathable membrane, chimney overhaul and repointing, together with replacement fascias, soffits and guttering. The garage roof and rear flat roof have also been finished with a heavy-duty EPDM rubber roofing system. Further improvements include cavity wall insulation, double glazing and upgraded insulation within the loft, helping to improve the home's overall thermal efficiency.
As part of the wider refurbishment, the property's former heating system was completely replaced, with new copper pipework installed throughout, new radiators, and a modern combination boiler installed in 2016 with full service history available. The conversion to a combi system also allowed for the removal of the former water tank from the loft, providing additional usable storage space.
Electrical and technology improvements are equally comprehensive, with the house having undergone a complete rewire and replacement consumer unit with RCD protection. CAT5 cabling has been installed to principal rooms alongside TV aerial points to all bedrooms, LED downlighting and CCTV coverage to the front, side and rear of the property.
Further internal improvements include replastered walls, replacement internal doors, skirting and architraves, a refurbished staircase, completed understairs storage and durable Dulux Diamond paintwork extensively throughout.
Hazeldene Road is well positioned for commuters and families alike, with Welling Station and Welling High Street approximately a 15-minute walk away and Bexleyheath Station around an 18-minute walk, while a variety of schools, supermarkets and everyday amenities are also within convenient reach.
Overall, this is far more than a cosmetically updated home; considerable investment has been made into the fabric, infrastructure and practicality of the property, creating a well-equipped family home with excellent internal and external space.
Tenure – Freehold | Council Tax Band - D | Energy Performance Rating – C
- COUNCIL TAXA payment made to your local authority in order to pay for local services like schools, libraries, and refuse collection. The amount you pay depends on the value of the property.Read more about council Tax in our glossary page.
- Band: D
- PARKINGDetails of how and where vehicles can be parked, and any associated costs.Read more about parking in our glossary page.
- Yes
- GARDENA property has access to an outdoor space, which could be private or shared.
- Yes
- ACCESSIBILITYHow a property has been adapted to meet the needs of vulnerable or disabled individuals.Read more about accessibility in our glossary page.
- Ask agent

Add an important place to see how long it'd take to get there from our property listings.
__mins driving to your place


Notes
Staying secure when looking for property
Ensure you're up to date with our latest advice on how to avoid fraud or scams when looking for property online.
Visit our security centre to find out moreDisclaimer - Property reference WEL240008. The information displayed about this property comprises a property advertisement. Rightmove.co.uk makes no warranty as to the accuracy or completeness of the advertisement or any linked or associated information, and Rightmove has no control over the content. This property advertisement does not constitute property particulars. The information is provided and maintained by Acorn, Welling. Please contact the selling agent or developer directly to obtain any information which may be available under the terms of The Energy Performance of Buildings (Certificates and Inspections) (England and Wales) Regulations 2007 or the Home Report if in relation to a residential property in Scotland.
*This is the average speed from the provider with the fastest broadband package available at this postcode. The average speed displayed is based on the download speeds of at least 50% of customers at peak time (8pm to 10pm). Fibre/cable services at the postcode are subject to availability and may differ between properties within a postcode. Speeds can be affected by a range of technical and environmental factors. The speed at the property may be lower than that listed above. You can check the estimated speed and confirm availability to a property prior to purchasing on the broadband provider's website. Providers may increase charges. The information is provided and maintained by Decision Technologies Limited. **This is indicative only and based on a 2-person household with multiple devices and simultaneous usage. Broadband performance is affected by multiple factors including number of occupants and devices, simultaneous usage, router range etc. For more information speak to your broadband provider.