
Packhorse Road, Stratford-Upon-Avon, CV37

- PROPERTY TYPE
Detached
- BEDROOMS
6
- BATHROOMS
3
- SIZE
1,948 sq ft
181 sq m
- TENUREDescribes how you own a property. There are different types of tenure - freehold, leasehold, and commonhold.Read more about tenure in our glossary page.
Freehold
Key features
- Peaceful and desirable residential setting in Stratford-upon-Avon
- Detached property with Fibre Optic Broadband (FTTP)
- 6 bedrooms, three bathrooms,
- 2 Reception rooms
- Dressing area and two en-suites
- Mature, private garden
- Garage and driveway
- Walking distance of local schools and train station
- Great access to the main road networks
- Shop a two minute walk away
Description
Impressive Six-Bedroom Family Home with South-Facing Garden, Garage & Versatile Living Space
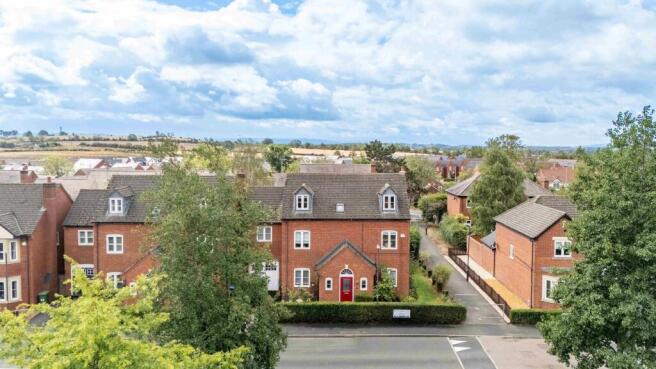
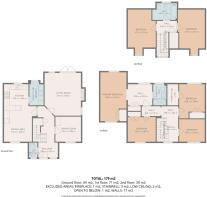
An impressive and generously proportioned six-bedroom, three-bathroom family home, ideally positioned within a peaceful and desirable residential setting in Stratford-upon-Avon. Offering spacious and versatile accommodation arranged over three floors, this beautifully laid-out property provides an abundance of space for modern family living, entertaining and working from home.
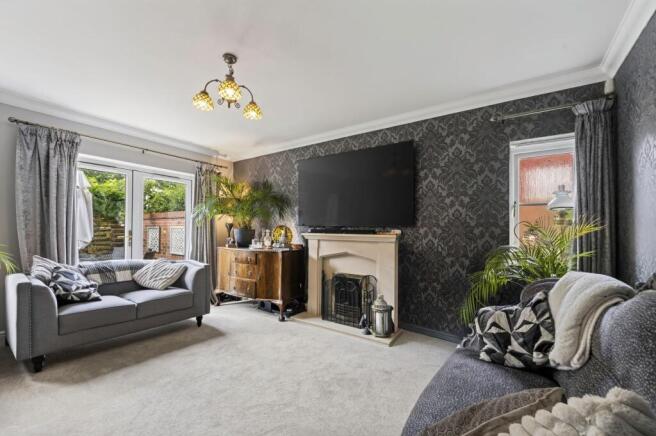
From the moment you step inside, the generous proportions and practical layout are immediately apparent. The ground floor features two separate reception rooms, offering excellent flexibility for a formal lounge, family room, playroom or home office.
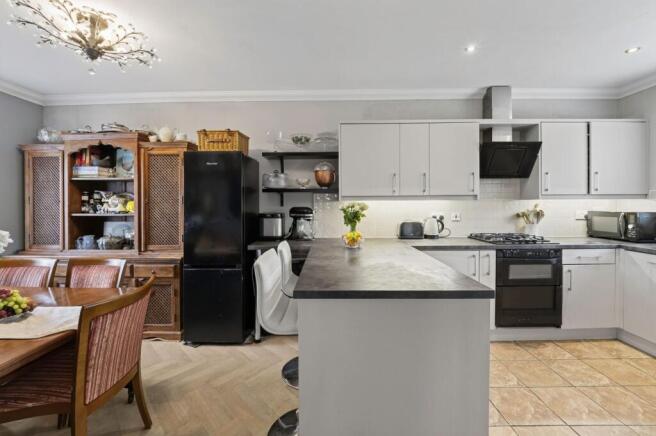
A beautifully appointed open-plan kitchen and dining space, thoughtfully designed to create a welcoming heart to the home. With a dual-aspect outlook across both the front and rear of the property, the room is flooded with natural light throughout the day and offers a wonderful space for relaxed family living and entertaining. A separate utility room and convenient ground-floor cloakroom provide additional practicality and functionality.
The first floor provides four great sized bedrooms, including a truly impressive principal bedroom. This spacious room benefits from a separate dressing room and private en-suite shower room, creating a wonderful principal suite with a sense of privacy and comfort.
A further double bedroom also benefits from its own en-suite, while two additional well-proportioned bedrooms are served by the family bathroom on the second floor.
The accommodation continues to the second floor, where you will find two further double bedrooms and a family bathroom. This additional level offers exceptional versatility and could be ideally suited to older children, guests, teenagers, a home office or hobbies, depending on the needs of the new owners.
Outside
One of the property's particular highlights is the mature and private south-facing rear garden. Offering a peaceful outdoor retreat, the garden provides an excellent space for relaxing, entertaining and enjoying the sunshine throughout the day.
Garden
The beautifully landscaped garden features a combination of attractive hard paving, a lawned area and raised planting beds. A selection of established fruit trees includes Braeburn apple, Morello cherry and damson plum, complemented by David Austin climbing roses and wisteria.
The garden also benefits from a Dunster House log cabin, measuring approximately 4m x 3m, with light and power connected. The cabin is hardwired for an internet connection, making it ideal for use as a home office, studio or additional living space.
A separate 10ft x 8ft garden shed provides further useful storage and also benefits from both lighting and power.
The property further benefits from two side access points, one providing access to a single garage, offering valuable additional storage and convenient access, while the other provides access to the side of the property. There is also a private parking space to the front of the property.
Location
The property occupies a quiet and peaceful residential position, whilst remaining conveniently located for the many amenities, schools and transport links Stratford-upon-Avon has to offer.
Local bus services are within easy reach, including stops around Bishopton Lane and The Ridgeway, providing convenient connections into Stratford-upon-Avon and surrounding areas.
For everyday shopping, Morrisons on Alcester Road is nearby, along with a range of local convenience stores and other useful amenities.
Families will also appreciate the property's convenient location, within easy reach of a number of highly regarded local schools. These include Stratford Girls’ Grammar School, King Edward VI School (KES) in the centre of Stratford-upon-Avon, and Stratford-upon-Avon High School on Alcester Road. A range of further primary and secondary schools can also be found within the surrounding area, with Alcester Grammar School also within reasonable commuting distance.
Buyers are advised to make their own enquiries regarding school catchment areas and admissions criteria.
For commuters, the property is ideally positioned for access to the A46 and wider road network, providing convenient connections towards Birmingham, Warwick, Coventry and beyond.
A Home Designed for Family Life
With six bedrooms, three bathrooms, two reception rooms, a spacious kitchen/diner, dressing room, multiple en-suites, a south-facing garden, garage and private parking, this substantial family home offers a rare combination of space, flexibility and a peaceful location.
Whether you're looking for room for a growing family, space to entertain, dedicated areas for working from home or simply a property that offers plenty of flexibility for the future, this home is sure to appeal.
EPC Rating: C
Garden
Garden, landscaped with hard paving, lawned area and raised beds. Fruit trees (Braeburn apple, Morello Cherry, Damson Plum). David Austin climbing roses, and Wisteria. A Dunster House log cabin, 4m x3m, with light and power connected. The cabin is hardwired with internet connection. Garden Shed 10’ x 8’ with light and power connected.
Parking - Driveway
Parking - Garage
Disclaimer
Please Note:
1: These particulars do not constitute part or all of an offer or contract. Prospective purchasers ought to seek their own professional advice.
2: The measurements indicated are supplied for guidance only.
3: Potential buyers are advised to re-check the measurements before committing to any expense.
4: Nikki Homes has not tested any apparatus, equipment, fixtures, fittings or services and it is the buyers interests to check the working condition of any appliances.
5. No person in the employment of Nikki Homes has any authority to make or give any representations or warranty whatever in relation to this property on behalf of Nikki Homes.
6: Nikki Homes has not sought to verify the legal title of the property and the buyers must obtain verification from their solicitor.
Anti-money Laundering Checks (AML)
Regulations require us to conduct identity and AML checks and gather information about every buyer's financial circumstances.
The cost is £50 (excluding VAT) per person.
- COUNCIL TAXA payment made to your local authority in order to pay for local services like schools, libraries, and refuse collection. The amount you pay depends on the value of the property.Read more about council Tax in our glossary page.
- Band: G
- PARKINGDetails of how and where vehicles can be parked, and any associated costs.Read more about parking in our glossary page.
- Garage,Driveway
- GARDENA property has access to an outdoor space, which could be private or shared.
- Private garden
- ACCESSIBILITYHow a property has been adapted to meet the needs of vulnerable or disabled individuals.Read more about accessibility in our glossary page.
- Ask agent
Packhorse Road, Stratford-Upon-Avon, CV37

Add an important place to see how long it'd take to get there from our property listings.
__mins driving to your place
Affordability


Notes
Staying secure when looking for property
Ensure you're up to date with our latest advice on how to avoid fraud or scams when looking for property online.
Visit our security centre to find out moreDisclaimer - Property reference 5b468c43-76ce-41c7-aaef-6489c8376400. The information displayed about this property comprises a property advertisement. Rightmove.co.uk makes no warranty as to the accuracy or completeness of the advertisement or any linked or associated information, and Rightmove has no control over the content. This property advertisement does not constitute property particulars. The information is provided and maintained by Nikki Homes- Property Consultants, Stratford Upon Avon. Please contact the selling agent or developer directly to obtain any information which may be available under the terms of The Energy Performance of Buildings (Certificates and Inspections) (England and Wales) Regulations 2007 or the Home Report if in relation to a residential property in Scotland.
*This is the average speed from the provider with the fastest broadband package available at this postcode. The average speed displayed is based on the download speeds of at least 50% of customers at peak time (8pm to 10pm). Fibre/cable services at the postcode are subject to availability and may differ between properties within a postcode. Speeds can be affected by a range of technical and environmental factors. The speed at the property may be lower than that listed above. You can check the estimated speed and confirm availability to a property prior to purchasing on the broadband provider's website. Providers may increase charges. The information is provided and maintained by Decision Technologies Limited. **This is indicative only and based on a 2-person household with multiple devices and simultaneous usage. Broadband performance is affected by multiple factors including number of occupants and devices, simultaneous usage, router range etc. For more information speak to your broadband provider.