
Westwood Lane, Wanborough, Guildford, GU3

- PROPERTY TYPE
Detached
- BEDROOMS
7
- BATHROOMS
5
- SIZE
Ask agent
- TENUREDescribes how you own a property. There are different types of tenure - freehold, leasehold, and commonhold.Read more about tenure in our glossary page.
Freehold
Description
The property has been thoughtfully enhanced over the years, retaining a wealth of charming original features. Particularly appealing is the opportunity to further extend and adapt the accommodation, with planning permission currently granted under reference PP-14088068, offering the new owner the potential to enhance and tailor the property to suit their individual requirements.
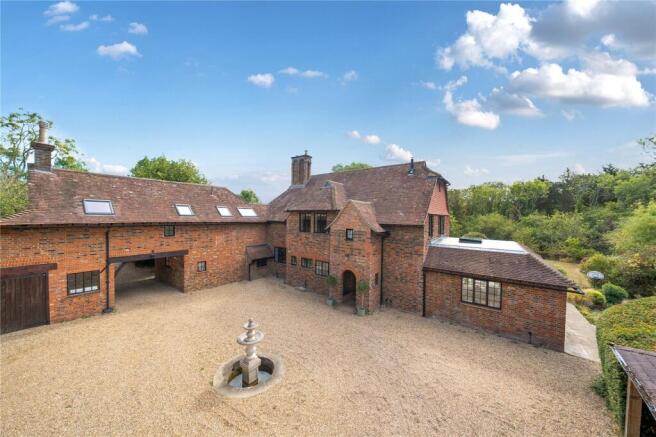
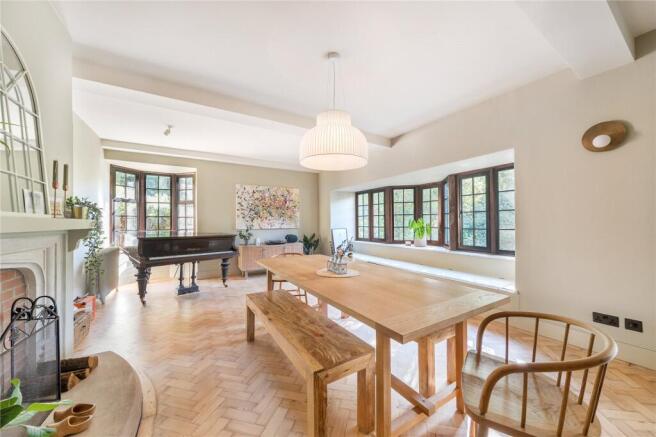
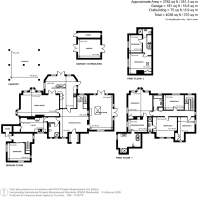
An impressive arched doorway opens into an extensive and welcoming central entrance hall. Original parquet flooring extends throughout much of the ground floor, linking the principal reception spaces. At the rear of the entrance hall lies the superb kitchen, designed in a timeless Shaker style, the kitchen centres around a substantial sandstone island, whilst granite worktops provide both durability and an elegant finish. This room is particularly impressive for its sense of space and light, enjoying a double aspect and a wonderful connection with the gardens. The extensive dining room is a particularly impressive reception space, offering ample room to accommodate a large social gathering. Two attractive bay windows flood the room with natural light whilst adding architectural interest and a wonderful sense of proportion. To the right of the central entrance hall is the exceptionally spacious sitting room that benefits from a remarkable quadruple aspect together with a substantial log burner provides a cosy focal point during the colder months. To the left of the main entrance hall is a spacious and exceptionally convenient ground floor shower room, ideal for both family living and guests. Adjacent is a well-appointed utility room providing practicality with a wealth of character. Particularly charming is the property's historic bell feature, adding a glimpse into the building's past. Adding further flexibility to the accommodation is a separate wing which offers an excellent degree of privacy and could be particularly well suited to older children, guests or those requiring a dedicated bedroom area away from the principal reception accommodation. The wing includes a generously proportioned ground floor double bedroom, providing convenient and versatile accommodation. A staircase rises to the first floor, where two further substantial double bedrooms can be found, together with a contemporary and well-appointed shower room.
Ascending the main staircase from the impressive entrance hall, the sense of space and scale continues on the first floor. The landing is generously proportioned and provides access to four beautifully presented bedrooms. Engineered oak flooring runs throughout the first-floor accommodation, providing a warm finish. Bedrooms two, three and four are all wonderfully spacious bedrooms and considerable flexibility, with bedroom two having en suite facilities. Bedroom three and four are served by a substantial and recently replaced family bathroom, designed with a serene and relaxing aesthetic. The principal bedroom is quite simply exceptional. Magnificent in scale and beautifully presented, this wonderfully proportioned room provides a truly impressive private sanctuary within the house. The suite is further complemented by an equally impressive dedicated dressing room, offering excellent space for extensive storage. Completing this outstanding suite is a recently replaced, exceptionally spacious en suite bathroom, providing a wonderfully luxurious and tranquil retreat.
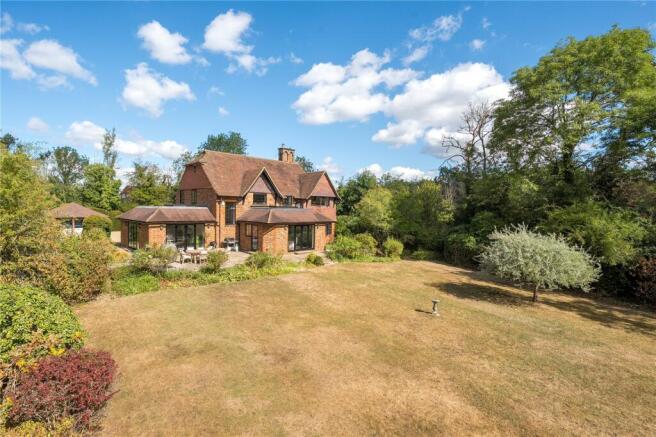
The grounds of this wonderful home are every bit as impressive as the property itself, extending to approximately two acres and providing a remarkable combination of privacy, natural beauty and established landscape.
The gardens have been thoughtfully arranged into a number of distinct areas, each offering its own character and purpose. Immediately surrounding the house is a generous lawned area, providing an ideal setting for outdoor entertaining and family activities.
Beyond this, the larger principal garden is exceptionally private and secluded. Mature trees form a natural boundary around much of the grounds. The established borders and swathes of fritillaries provide spectacular seasonal colour.
To the rear of the garden a lake is arranged in three separate sections, each connected by a small and wonderful idyllic footbridge.
Brochures
Particulars- COUNCIL TAXA payment made to your local authority in order to pay for local services like schools, libraries, and refuse collection. The amount you pay depends on the value of the property.Read more about council Tax in our glossary page.
- Band: H
- PARKINGDetails of how and where vehicles can be parked, and any associated costs.Read more about parking in our glossary page.
- Yes
- GARDENA property has access to an outdoor space, which could be private or shared.
- Yes
- ACCESSIBILITYHow a property has been adapted to meet the needs of vulnerable or disabled individuals.Read more about accessibility in our glossary page.
- Ask agent

Add an important place to see how long it'd take to get there from our property listings.
__mins driving to your place
Affordability




Notes
Staying secure when looking for property
Ensure you're up to date with our latest advice on how to avoid fraud or scams when looking for property online.
Visit our security centre to find out moreDisclaimer - Property reference CGD230447. The information displayed about this property comprises a property advertisement. Rightmove.co.uk makes no warranty as to the accuracy or completeness of the advertisement or any linked or associated information, and Rightmove has no control over the content. This property advertisement does not constitute property particulars. The information is provided and maintained by Curchods Estate Agents, Guildford. Please contact the selling agent or developer directly to obtain any information which may be available under the terms of The Energy Performance of Buildings (Certificates and Inspections) (England and Wales) Regulations 2007 or the Home Report if in relation to a residential property in Scotland.
*This is the average speed from the provider with the fastest broadband package available at this postcode. The average speed displayed is based on the download speeds of at least 50% of customers at peak time (8pm to 10pm). Fibre/cable services at the postcode are subject to availability and may differ between properties within a postcode. Speeds can be affected by a range of technical and environmental factors. The speed at the property may be lower than that listed above. You can check the estimated speed and confirm availability to a property prior to purchasing on the broadband provider's website. Providers may increase charges. The information is provided and maintained by Decision Technologies Limited. **This is indicative only and based on a 2-person household with multiple devices and simultaneous usage. Broadband performance is affected by multiple factors including number of occupants and devices, simultaneous usage, router range etc. For more information speak to your broadband provider.