3.8 acre plot of land with planning for a 3,300 sq ft property

- PROPERTY TYPE
Detached
- BEDROOMS
5
- BATHROOMS
3
- SIZE
3,300 sq ft
307 sq m
- TENUREDescribes how you own a property. There are different types of tenure - freehold, leasehold, and commonhold.Read more about tenure in our glossary page.
Freehold
Key features
- Rare rural building plot extending to approximately 3.8 acres
- Full planning permission granted in July 2026 for a substantial replacement dwelling
- Approved design for a five bedroom detached country home
- Proposed accommodation extending to approximately 3300 sq ft
- Separate detached garage and generous proposed permeable driveway
- Very private south facing setting with established trees, hedgerows, paddock-style land and ponds
Description
A Rare 3.8-Acre Rural Building Plot with Full Planning Permission for a Five-Bedroom Country Home and Detached Garage
An opportunity to create a substantial new country home in a wonderfully private rural setting, Land at Boundary House extends to approximately 3.8 acres and is offered with full planning permission for the demolition of the existing fire-damaged dwelling and construction of a new five-bedroom detached house with a separate garage.
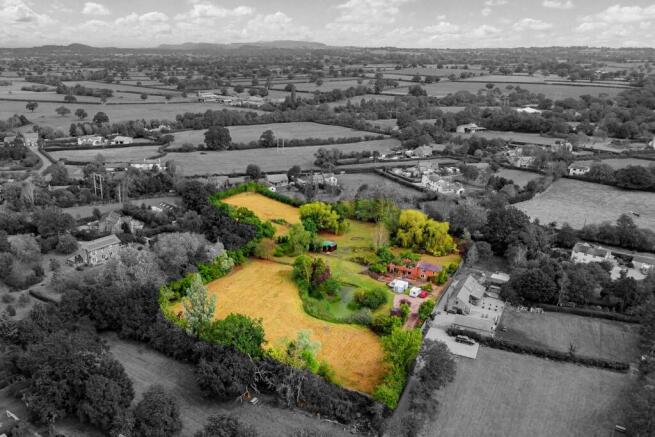
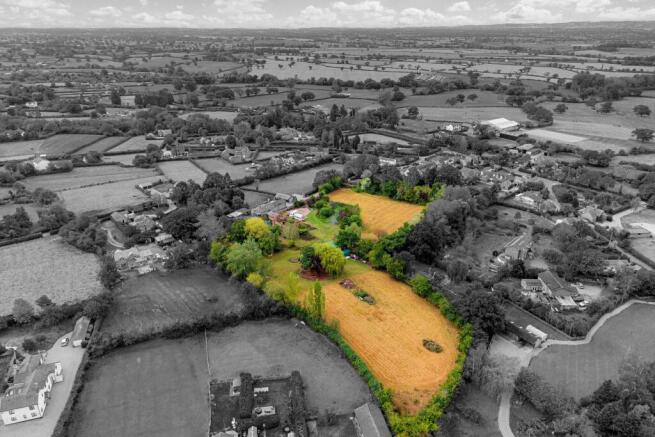
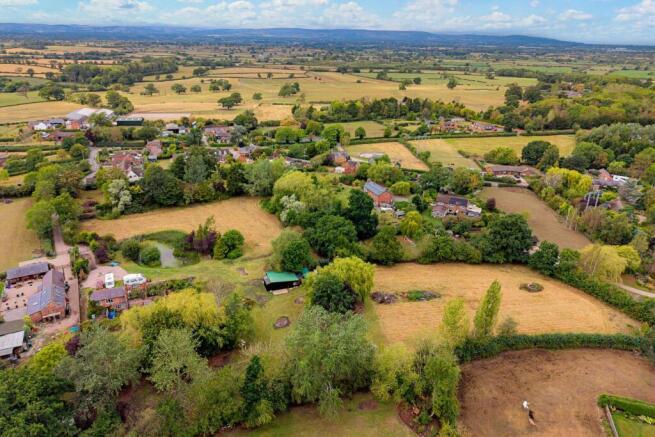
The setting is a major part of the appeal. Mature trees, established hedgerows, paddock-style land and ponds create a wonderfully green backdrop, while the proposed house has been designed to sit within the landscape with a south-facing garden and generous outdoor space around it.
Full planning permission for the replacement dwelling was granted in July 2026 following the fire that affected the previous house in October 2020.
The Proposed Home
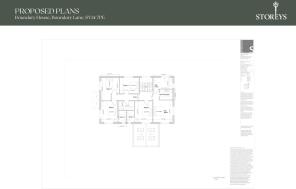
The approved plans create a substantial five-bedroom family house extending to approximately 3300 sq ft,, designed around generous living spaces and a strong connection with its rural surroundings.
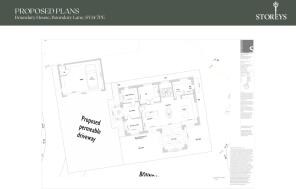
The proposed ground floor has been thoughtfully arranged for modern country living. An oak-framed entrance porch opens into the inner hallway, with a wet room and WC positioned close by.
At the heart of the design is a large kitchen, dining and living space - a sociable central hub with an island and direct connection to a sun lounge. Multiple sets of doors open towards the proposed patio and garden, allowing the house to make the most of its south-facing aspect.
Alongside the main living space is a separate snug, providing somewhere quieter to retreat, while a utility and boot room, pantry and plant room bring the practical elements expected from a modern rural home.
Five Bedrooms and Three En Suites
The first floor has been designed around five bedrooms.
The master bedroom forms its own suite, complete with a dedicated dressing room and en suite bathroom. Bedrooms two and three each have their own en suite facilities, while bedrooms four and five complete the family accommodation. Rooflights are incorporated into the approved design to introduce further natural light.
It is a layout that balances shared family life downstairs with plenty of private space above.
Designed for the Setting
The proposed elevations show a traditional two-storey country house with a pitched roof and an oak-framed porch creating a characterful entrance. The plans also incorporate photovoltaic panels to the south-facing roof pitch.
Rather than treating the land simply as the backdrop to the house, the approved site plan uses the wider plot as an integral part of the design. Existing mature vegetation and ponds contribute to the established feel of the setting, while new hedgerow planting is proposed as part of the landscaping and ecology strategy.
3.8 Acres of Privacy
For many buyers, the land itself will be every bit as important as the approved house.
The plot extends to approximately 3.8 acres and is described within the Property Information Questionnaire as "very private". The site plan illustrates a substantial area of open land around the proposed dwelling, interspersed with established trees, hedgerows and ponds.
The proposed garden is south-facing, while the scale of the wider grounds creates considerable opportunity for someone wanting the space and lifestyle associated with a country home.
Arrival and Parking
The existing vehicular access is proposed to be retained and improved, with the plans showing a widened entrance and new gateway leading onto a permeable driveway.
Set separately from the house is the approved detached garage. The plans show a substantial garage building with additional WC facilities, positioned alongside the main driveway while keeping vehicles away from the principal garden and living spaces.
The result is an arrival that feels appropriately spacious for the scale of the proposed home and grounds.
EPC Rating: E
Disclaimer
Disclaimer
All descriptions, images and marketing materials are for general guidance only and highlight the lifestyle and features a property may offer. They do not form part of any contract or warranty. Whilst every effort is made to ensure accuracy, neither Storeys Of Cheshire nor the seller accepts responsibility for any errors. Buyers should verify all details through their own inspections, searches and legal advisers before proceeding.
We are legally required to conduct anti-money laundering checks on all buyers and sellers. These checks are carried out by Lifetime Legal, who will contact you once you've instructed us to sell or had an offer accepted.
The cost is £65 (incl. VAT), covering all data retrieval and monitoring required. This non-refundable fee must be paid directly to Lifetime Legal before we publish your property (vendors) or issue a memorandum of sale (buyers). We receive part of this fee for facilitating the service.
Brochures
Proposed Elevations and LocationLand at Boundary House Brochure- COUNCIL TAXA payment made to your local authority in order to pay for local services like schools, libraries, and refuse collection. The amount you pay depends on the value of the property.Read more about council Tax in our glossary page.
- Band: F
- PARKINGDetails of how and where vehicles can be parked, and any associated costs.Read more about parking in our glossary page.
- Yes
- GARDENA property has access to an outdoor space, which could be private or shared.
- Yes
- ACCESSIBILITYHow a property has been adapted to meet the needs of vulnerable or disabled individuals.Read more about accessibility in our glossary page.
- Ask agent
3.8 acre plot of land with planning for a 3,300 sq ft property

Add an important place to see how long it'd take to get there from our property listings.
__mins driving to your place
Affordability

Notes
Staying secure when looking for property
Ensure you're up to date with our latest advice on how to avoid fraud or scams when looking for property online.
Visit our security centre to find out moreDisclaimer - Property reference 8718c302-2519-4725-b838-b81f9248c9f8. The information displayed about this property comprises a property advertisement. Rightmove.co.uk makes no warranty as to the accuracy or completeness of the advertisement or any linked or associated information, and Rightmove has no control over the content. This property advertisement does not constitute property particulars. The information is provided and maintained by Storeys of Cheshire, Cheshire. Please contact the selling agent or developer directly to obtain any information which may be available under the terms of The Energy Performance of Buildings (Certificates and Inspections) (England and Wales) Regulations 2007 or the Home Report if in relation to a residential property in Scotland.
*This is the average speed from the provider with the fastest broadband package available at this postcode. The average speed displayed is based on the download speeds of at least 50% of customers at peak time (8pm to 10pm). Fibre/cable services at the postcode are subject to availability and may differ between properties within a postcode. Speeds can be affected by a range of technical and environmental factors. The speed at the property may be lower than that listed above. You can check the estimated speed and confirm availability to a property prior to purchasing on the broadband provider's website. Providers may increase charges. The information is provided and maintained by Decision Technologies Limited. **This is indicative only and based on a 2-person household with multiple devices and simultaneous usage. Broadband performance is affected by multiple factors including number of occupants and devices, simultaneous usage, router range etc. For more information speak to your broadband provider.