Millgreen Lane, Thatcham, RG19

- PROPERTY TYPE
Detached
- BEDROOMS
4
- BATHROOMS
3
- SIZE
2,297 sq ft
213 sq m
- TENUREDescribes how you own a property. There are different types of tenure - freehold, leasehold, and commonhold.Read more about tenure in our glossary page.
Freehold
Key features
- Detached
- 4 bedrooms
- No-through road
- Large gardens
- Triple garage
- No onward chain
Description
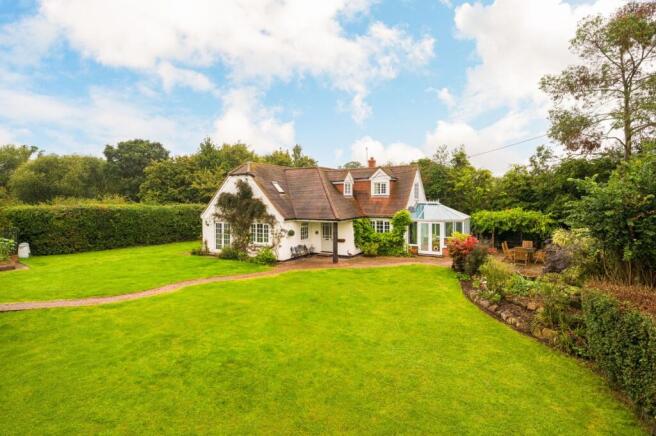
Millstream Cottage is a fabulous four bedroom family home set in enclosed gardens at the end of a no-through road. With country walks right from the garden gate, the cottage backs onto fields, with Crookham Common and Greenham Common easily accessible from a network of local footpaths. Rural in outlook but with good connections to both Newbury and Basingstoke, this is the perfect combination for families looking to enjoy the country life.
Property
This handsome and spacious house offers seclusion and privacy as it nestles neatly to one side of the plot, with the extensive gardens bounded by mature hedging. A triple garage linked to the house via a brick path is an added bonus.
Ashford Hill is a picturesque local village situated on the edge of the North Wessex Downs Area of Outstanding Natural Beauty. Local pubs such as the Star Inn and Bel and the Dragon in nearby Kingsclere come highly recommended and if you enjoy walking there is the Ashford Hill National Nature Reserve, a 351-acre biologically rich valley featuring meadows, wetlands, and diverse wildlife including numerous butterfly and bird species to explore.
Exterior
This well-proportioned home is the penultimate house on the right at the end of Mill Green Lane. You’ll find a gravelled driveway with parking for three cars and the triple garage to the front, with a gate in the fence and a brick path leading to the house. Mature hedging encloses the garden, which is mainly laid to lawn with flower beds close to the house. To the rear there is an attractive brick terrace with ample space for a dining table, chairs and outdoor seating under the pergola, which features a remarkably vigorous mature grapevine.
Entrance
The generous covered porch opens onto a smart, tiled vestibule with alcove space for coats and boots. Moving through into the main hallway, complete with herringbone patterned woodblock flooring, there are doors off to the kitchen, living room and downstairs shower room.
Living room/snug
The living room or snug is spacious with two double-glazed windows and french doors with glass panels ensuring this is a lovely light room. The fireplace features a working woodburner, perfect for those cosy nights in and the adjacent alcove has built-in shelving providing useful storage. Each window has a radiator beneath for those times when it's not quite chilly enough to light the woodburner.
Conservatory
The conservatory features wrap-around glazing with a dwarf wall and access through the double doors onto the garden and terrace. The terracotta coloured tiles are eminently practical if there are children and dogs running in and out, and the space could be used in any number of ways as a playroom, second office or a more relaxed seating area. Low level electric panel heaters provide heating as and when required.
Shower room
With aqua and cream tiling, this practical space sits at the end of the hall next to the stairs. A radiator with towel rail above provide warm fluffy towels ready for showering. There’s a classic-style close-coupled loo and basin and the corner shower is a useful feature when additional bathroom space is required for guests.
Kitchen/dining area
Turning left off the hallway into the kitchen, the first impression is of space and light. Look right and the kitchen is divided from the dining area by a peninsula with cupboards and a radiator below. Cream coloured shaker cabinetry with classic brass cup-handles and knobs give a country kitchen feel, complemented by the panelling that extends into the utility and dining area. Splashbacks are tiled in a cheerful mix of blue and cream and the Rangemaster range cooker with extractor above provides all the gas burners and oven space you could ever need to cater for a large family or parties.
There’s an integrated undercounter fridge and also an integrated dishwasher adjacent to the top-mounted white double sink, perfect for everyday catering. A mixture of wall-mounted cabinets and shelving give ample storage and display space for the keen cook in the family, with a double socket in every corner to plug in those blenders and juicers.
The dining space next to the kitchen has plenty of room for a dining table or breakfast bar as required, or could equally as well house a sofa or chairs for convivial chats whilst the chef prepares dinner - it’s a flexible space easily adapted to how you like to live.
Flooring is about as practical as it gets with terracotta-style tiles in both the kitchen and dining area.
Utility room
Down the corridor from the kitchen there’s a storage cupboard and then the utility, situated next to the back door and housing the hot water tank and water softener, with undercounter space for a washing machine and tumble dryer. The undercounter sink is essential for rinsing that PT kit, muddy boots or even a grubby dog (or kid) before they are allowed into the actual living space.
Office
Turn left next to the back door and there’s a handy walk-through room, ideal as office space. With built-in floor-to-ceiling cupboards and room for several desks, it's perfect for home workers or indeed, homework. The window faces onto the boundary so minimum distraction, apart from the birds singing, of course.
Living room
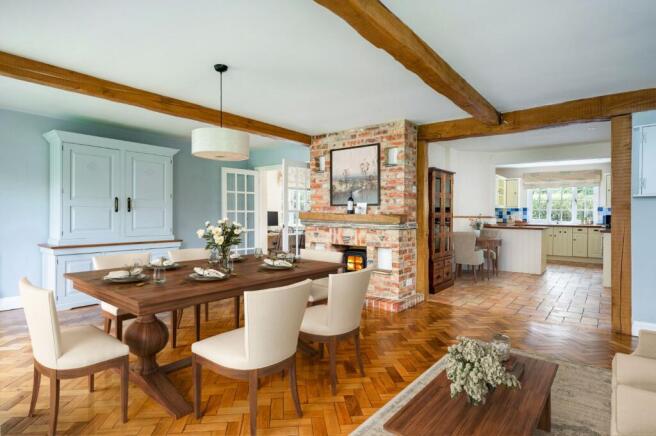
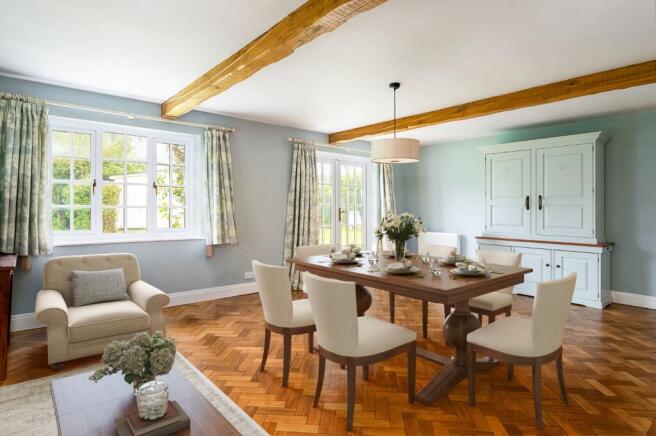
Fully glazed double doors lead onto the spacious living room, with a set of French doors and two windows looking south and east out over the garden. The herringbone woodblock flooring, wood beams and brick-built fireplace with electric woodburner-style fire add warmth and oodles of character to this room. The space is large enough to allow for a flexible furniture layout to suit any size of family and views into the garden are an added bonus.
Bedroom one
At the top of the stairs turn left and there’s a roomy double bedroom. Light and airy, it benefits from a large window overlooking the garden, with radiator beneath. Another smaller dormer window looks southwest. There is ample space for clothes storage in the built-in double wardrobe which integrates seamlessly into the room, and there is a low level eaves storage cupboard for those hard-to-store seasonal items like suitcases.
Shower room
Next door to the bedroom is a compact shower room with an extractor fan, mirror and towel rail.
Bedroom two
Next on the landing to the left is a double bedroom with a wardrobe built-in under the sloping ceiling and a dormer window facing out onto the garden. A large radiator sits below the dormer, and decor is kept neutral to give a spacious feel.
Family bathroom
The family bathroom sits opposite and features half-height panelling painted grey below and white above, giving a modern and contemporary feel. The modern double-ended bath has a mixer tap and a handheld wand-style wall mounted shower attachment. There’s a close-coupled loo and vanity unit with mirror above and storage beneath, a designer radiator for warming towels and a mirrored wall cabinet above. Built-in cupboards complete the room.
Master bedroom
This master bedroom is well planned and welcoming, enjoying a run of built-in wardrobes to the left and an ensuite bathroom to the right. The ensuite is modern in design, with an integrated curved basin, back-to-wall loo with integrated flush plate and a range of cupboards to keep the bathroom clutter hidden away. The shower features a thermostatically-controlled shower head on a corner riser rail with that all important heated towel rail for warm towels every morning.
The main bedroom area has three skylights and a gorgeous round window to catch the light at all times of day. If storage is your thing, there is even more built-in cupboard space under the sloping ceiling as well as a low level eaves hideaway. Two radiators provide heating for early starts and wall lights above the bedspace add that cosiness on dark days.
Bedroom four
This single bedroom is equipped with wardrobe space, eaves storage and a lovely outlook across the lane towards fields. Perfect for the youngest family member or as a guest bedroom.
Outside
Stepping out onto the terrace gives a comprehensive view of the garden. In the far corner there is a small wooden garden room with a verandah, convenient for those moments when you need to just sit and think with a cup of tea or coffee to hand. Borders are stocked with mature shrubs and there is a small raised bed on the hardstanding near the gate for those vegetable gardeners amongst us.
There is an outside tap, and the boiler is located at the rear of the property.
Transport links
By car
As the A339 is close at hand, travelling to either Newbury or Basingstoke is a breeze. Newbury town centre is just under 6 miles away and can take less than 15 minutes to reach by car.
If you prefer Basingstoke, the town centre is 20 minutes by car and just over 12 miles away.
The M4 provides easy access to either London or the West Country and the A34 runs from Newbury to Bicester with links to the M40, and down to the south coast.
By train
Trains from Thatcham railway station run to Reading and London, with the Elizabeth Line starting at Reading, and to Heathrow and Gatwick airports. To the west, change at Newbury for trains to Exeter St Davids and Penzance.
By bus
Your nearest bus stop is Mill Green Road, roughly a 5-minute walk away. Buses take you into Newbury where you can use the Jet Black bus service to Reading
Schooling
According to Hampshire County Council website, schools within the catchment area are:
Primary School: Ashford Hill Primary School
Secondary School: The Hurst school, Baughurst
However as this property sits on the Hampshire/West Berkshire border, alternative schools located in West Berkshire are:
Primary School: Spurcroft Primary School
Secondary School: Kennet School, Thatcham
Services
Oil-fired central heating and hot water.
Mains electricity.
Mains water and drainage.
Connectivity
Broadband. According to Openreach, part fibre connection at up to 76Mbps is available.
Mobile, according to Vodafone, their 4G is “good indoors and outdoors”.
Local authority
The local authority is Basingstoke and Deane Borough Council
The Council Tax band is G.
Tenure
Freehold.
EPC rating: E
EPC rating: E. Tenure: Freehold,
- COUNCIL TAXA payment made to your local authority in order to pay for local services like schools, libraries, and refuse collection. The amount you pay depends on the value of the property.Read more about council Tax in our glossary page.
- Band: G
- PARKINGDetails of how and where vehicles can be parked, and any associated costs.Read more about parking in our glossary page.
- Garage
- GARDENA property has access to an outdoor space, which could be private or shared.
- Private garden
- ACCESSIBILITYHow a property has been adapted to meet the needs of vulnerable or disabled individuals.Read more about accessibility in our glossary page.
- Ask agent
Millgreen Lane, Thatcham, RG19

Add an important place to see how long it'd take to get there from our property listings.
__mins driving to your place
Affordability

Notes
Staying secure when looking for property
Ensure you're up to date with our latest advice on how to avoid fraud or scams when looking for property online.
Visit our security centre to find out moreDisclaimer - Property reference P39. The information displayed about this property comprises a property advertisement. Rightmove.co.uk makes no warranty as to the accuracy or completeness of the advertisement or any linked or associated information, and Rightmove has no control over the content. This property advertisement does not constitute property particulars. The information is provided and maintained by Fine and Country, Fine & Country Newbury. Please contact the selling agent or developer directly to obtain any information which may be available under the terms of The Energy Performance of Buildings (Certificates and Inspections) (England and Wales) Regulations 2007 or the Home Report if in relation to a residential property in Scotland.
*This is the average speed from the provider with the fastest broadband package available at this postcode. The average speed displayed is based on the download speeds of at least 50% of customers at peak time (8pm to 10pm). Fibre/cable services at the postcode are subject to availability and may differ between properties within a postcode. Speeds can be affected by a range of technical and environmental factors. The speed at the property may be lower than that listed above. You can check the estimated speed and confirm availability to a property prior to purchasing on the broadband provider's website. Providers may increase charges. The information is provided and maintained by Decision Technologies Limited. **This is indicative only and based on a 2-person household with multiple devices and simultaneous usage. Broadband performance is affected by multiple factors including number of occupants and devices, simultaneous usage, router range etc. For more information speak to your broadband provider.