
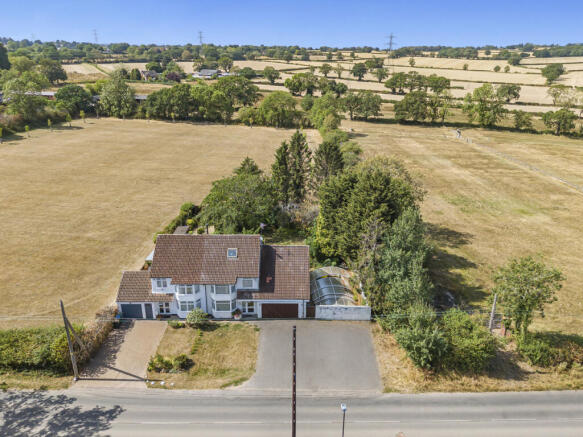
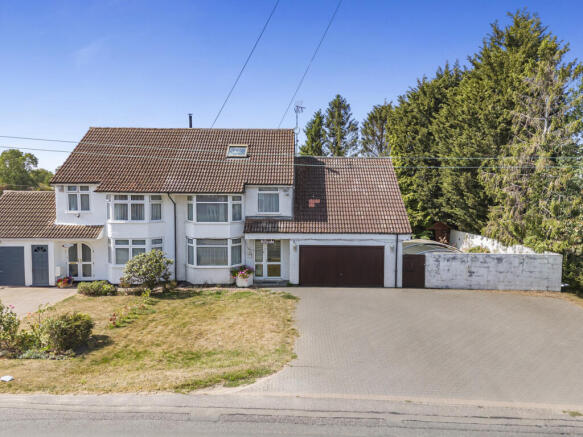
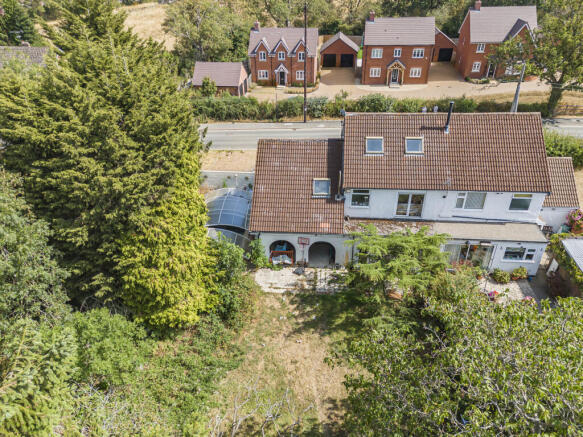
Pickford Green Lane, Allesley Coventry, CV5 9AQ

- PROPERTY TYPE
Semi-Detached
- BEDROOMS
3
- BATHROOMS
4
- SIZE
2,314 sq ft
215 sq m
- TENUREDescribes how you own a property. There are different types of tenure - freehold, leasehold, and commonhold.Read more about tenure in our glossary page.
Freehold
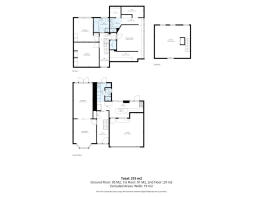
Key features
- Offered for sale via online auction - Thursday 29th October, 11am
- Substantial three-storey family residence with versatile accommodation
- Three generous double bedrooms, including principal bedroom with dressing area and en-suite
- Versatile third-floor studio with potential for a fourth bedroom, subject to the relevant consents
- Spacious kitchen/diner with granite worktops, breakfast bar and garden access
- Generous lounge and dining area with French doors opening onto the garden
- Private swimming pool with adjoining patio, covered barbecue and entertaining area
- Double garage and extensive parking
- Further development or reconfiguration potential, subject to the necessary planning consents
- Freehold | Council Tax Band D | EPC Rating D
Description
Bidding Opens: 11am | Thursday 29th October 2026
Offered for sale by auction, this substantial and versatile three-storey family residence presents a rare opportunity to acquire a sizeable home with generous accommodation, excellent entertaining space and significant further potential.
Occupying an impressive plot, the property combines three substantial double bedrooms, a versatile third-floor studio with potential for a fourth bedroom, private swimming pool, double garage and extensive parking, together with potential for further development or reconfiguration, subject to the necessary planning consents.
The property offers considerable flexibility for modern family life, while also presenting an exciting opportunity for a purchaser seeking a home that can be adapted and enhanced to their own requirements.
Ground Floor
A welcoming entrance hall provides useful storage cupboard and access to stairs rising to the first floor.
At the heart of the home, the kitchen/diner provides a generous setting for both everyday family life and entertaining. Fitted with a comprehensive range of wall and base units, granite work surfaces and a breakfast bar, the room is complemented by large sliding patio doors and an additional set of French doors, filling the space with natural light and creating a strong connection with the rear garden and outside entertaining areas.
A generous utility room provides excellent practical storage, with a run of cupboards, sink and plumbing for a washing machine. A downstairs shower room with WC is conveniently positioned off the utility.
The kitchen also benefits from direct access to the double garage, providing excellent practicality for family living and secure vehicle storage.
To the left of the entrance hall, the lounge and dining area provides a versatile principal reception space. One half is currently arranged as a dedicated dining area, while the remaining space provides a formal seating arrangement. French doors open directly onto the garden, creating an easy flow between the principal reception space and the outside.
First Floor
The first floor provides three substantial double bedrooms together with a large family bathroom.
The principal bedroom is particularly impressive, featuring a striking ski-lodge-style window overlooking the swimming pool. A dedicated dressing area is positioned behind a dividing wall and leads to a private en-suite, while useful eaves storage is provided to both sides of the room.
The second double bedroom benefits from double doors providing access towards the roof area, offering further flexibility.
A third generous double bedroom features built-in wardrobes and an attractive picture bay window overlooking the front of the property.
The generously proportioned family bathroom is fully tiled and incorporates both a bath and wet-room-style shower.
The spacious landing also provides a useful area, currently utilised as a home office.
Second Floor
A further staircase leads to the second floor, currently arranged as a photography studio.
This impressive additional space offers considerable versatility and could potentially be transformed into a large fourth bedroom, studio, games room or home office, subject to the relevant consents.
Three Velux windows, two overlooking the rear and one to the front, provide excellent natural light.
Outside
The property benefits from an exceptionally versatile outside space, with areas designed for both leisure and entertaining.
To the rear is a generous garden featuring an attractive arched feature leading to a covered barbecue and entertaining area, together with patio space ideal for outdoor dining and relaxation.
Positioned to the side of the property is the private swimming pool and surrounding patio, creating an appealing leisure environment and an excellent setting for summer entertaining.
A substantial double garage provides secure parking and storage, while the extensive driveway and forecourt offer parking for approximately eight or more vehicles.
Location
Hillside enjoys a desirable semi-rural position on Pickford Green Lane, on the western outskirts of Coventry, offering the best of both worlds with a peaceful setting whilst remaining within easy reach of the city, major road networks and a wide range of amenities.
The surrounding area provides excellent access to the M6, M42 and M69 motorway networks, making Birmingham, Leicester, Warwickshire and the wider Midlands readily accessible. Coventry city centre is also within convenient reach, providing an extensive range of shopping, leisure, cultural and sporting facilities.
The property is particularly well placed for families, with a good selection of primary and secondary schools within the surrounding area. Nearby options include Allesley Primary School, together with Eastern Green Junior School and Park Hill Primary School.
With its combination of countryside surroundings, excellent schooling, convenient transport links and easy access to Coventry and the wider Midlands, Pickford Green Lane represents an attractive location for those seeking a substantial family home with a more peaceful setting without compromising on connectivity
Further Potential
The property also offers potential for further development or reconfiguration, subject entirely to obtaining the necessary planning permissions and consents. This provides an exciting opportunity for a purchaser to consider how the existing accommodation and substantial plot could be further enhanced to create a more bespoke family home.
This property is being offered for sale by auction, providing a distinctive route to acquiring a substantial and versatile family residence with considerable scope for further enhancement.
The combination of scale, flexible accommodation, extensive outside space, private swimming pool, double garage, substantial parking and future development potential makes this an appealing proposition for those seeking a property with both immediate lifestyle appeal and the opportunity to add their own vision.
Services, Utilities & Property Information:
Tenure: Freehold
Council Tax band: D
Local Authority: Coventry
EPC: D
Property Construction : Brick & Tile
Electricity supply: Mains
Water supply: Mains
Drainage & Sewerage: Private drainage, via cesspit
Heating: Mains, Gas
Broadband: Full Fibre Broadband connection available - we advise you to check with your provider.
Mobile signal/coverage: 4G mobile signal is available in the area - we advise you to check with your provider.
Parking: Private driveway provides ample parking
Total Internal Floor Area: 2314 sq ft
We are advised that the property is located in an area with historic coal mining activity. Buyers are advised to carry out the usual conveyancing searches, including a coal mining search.
AUCTION SALE CASH OR AUCTION FINANCE WELCOME; COMPLETE IN 28 DAYS
INFORMATION FROM THE AUCTION COMPANY:
"All marketing material, including property descriptions and imagery, has been provided by the introducing agent.
Properties marketed under Fine & Country Auction Services are offered in partnership with The Auction Company, who act as the auctioneer. Neither Fine & Country Auction Services nor The Auction Company verify this information.
Buyers are advised to arrange an in-person viewing (by appointment only) and satisfy themselves as to the condition and legal position of the property before bidding or making an offer."
METHOD OF SALE:
This property is offered for sale by Timed Online Auction (Unconditional). Bidding takes place online via the Fine and Country Auctions website. The bidding end date and time are clearly displayed on the listing. Late bids may trigger an automatic extension of the auction.
REGISTRATION TO BID OR MAKE AN OFFER:
"To bid or submit an offer, buyers must:
Complete online registration.
Pass identity and AML checks (legal requirement).
Register valid payment details.
A £1,000 hold (shadow payment) will be placed on your card to authorise bidding. This is a temporary authorisation only and will be deducted from the Buyer’s Premium if you are successful, or released automatically if you are unsuccessful (timing dependent on your bank).
By bidding or making an offer, you confirm acceptance of The Auction Company’s Auction Terms & Conditions, Buyer’s Terms, Legal Pack and Special Conditions of Sale."
AUCTION TYPE - TRADITIONAL METHOD OF AUCTION (UNCONDITIONAL):
"All bids and offers are legally binding.
Exchange of contracts takes place immediately upon acceptance.
Completion is required within 28 days, unless stated otherwise in the legal pack.
If you are the successful buyer:
The £1,000 hold payment will be deducted and credited toward the Buyer’s Premium.
You must pay:
The 10% deposit (non-refundable).
Any remaining Buyer’s Premium balance.
All payments must be made within 2 hours of acceptance.
All remaining balances must be paid by bank transfer only. No card payments are accepted.
The Buyer’s Premium is 4% + VAT (minimum £5,000 + VAT) and is non-refundable."
PRE-AUCTION & POST-AUCTION OFFERS:
"The seller may consider offers made before or after the auction.
For clarity:
All pre-auction and post-auction offers are treated as auction sales.
The same auction terms, Buyer’s Premium, deposit requirements and completion timescales apply."
LEGAL PACK:
"Each property is sold subject to a legal pack, which may be updated at any time before the auction.
Buyers must:
Download and review the legal pack before bidding or making an offer.
Take independent legal advice if required.
Check for updates immediately before bidding.
By bidding or making an offer, you are deemed to have read and accepted the legal pack in full."
SPECIAL CONDITIONS OF SALE:
"Special Conditions of Sale are set by the seller and are legally binding.
They are contained within the legal pack and override all general auction terms where applicable."
Disclaimer
All measurements are approximate and quoted in metric with imperial equivalents and for general guidance only and whilst every attempt has been made to ensure accuracy, they must not be relied on.
The fixtures, fittings and appliances referred to have not been tested and therefore no guarantee can be given and that they are in working order.
Internal photographs are reproduced for general information and it must not be inferred that any item shown is included with the property.
Whilst we carryout our due diligence on a property before it is launched to the market and we endeavour to provide accurate information, buyers are advised to conduct their own due diligence.
Our information is presented to the best of our knowledge and should not solely be relied upon when making purchasing decisions. The responsibility for verifying aspects such as flood risk, easements, covenants and other property related details rests with the buyer.
- COUNCIL TAXA payment made to your local authority in order to pay for local services like schools, libraries, and refuse collection. The amount you pay depends on the value of the property.Read more about council Tax in our glossary page.
- Band: D
- PARKINGDetails of how and where vehicles can be parked, and any associated costs.Read more about parking in our glossary page.
- Yes
- GARDENA property has access to an outdoor space, which could be private or shared.
- Yes
- ACCESSIBILITYHow a property has been adapted to meet the needs of vulnerable or disabled individuals.Read more about accessibility in our glossary page.
- Ask agent

Add an important place to see how long it'd take to get there from our property listings.
__mins driving to your place
Affordability

About Fine & Country, Birmingham
Fine & Country, 11 Brindley Place, Brunswick Square, Birmingham, B1 2LP

Notes
Staying secure when looking for property
Ensure you're up to date with our latest advice on how to avoid fraud or scams when looking for property online.
Visit our security centre to find out moreDisclaimer - Property reference RX829599. The information displayed about this property comprises a property advertisement. Rightmove.co.uk makes no warranty as to the accuracy or completeness of the advertisement or any linked or associated information, and Rightmove has no control over the content. This property advertisement does not constitute property particulars. The information is provided and maintained by Fine & Country, Birmingham. Please contact the selling agent or developer directly to obtain any information which may be available under the terms of The Energy Performance of Buildings (Certificates and Inspections) (England and Wales) Regulations 2007 or the Home Report if in relation to a residential property in Scotland.
Auction Fees: The purchase of this property may include associated fees not listed here, as it is to be sold via auction. To find out more about the fees associated with this property please call Fine & Country, Birmingham on 0121 387 6323.
*Guide Price: An indication of a seller's minimum expectation at auction and given as a “Guide Price” or a range of “Guide Prices”. This is not necessarily the figure a property will sell for and is subject to change prior to the auction.
Reserve Price: Each auction property will be subject to a “Reserve Price” below which the property cannot be sold at auction. Normally the “Reserve Price” will be set within the range of “Guide Prices” or no more than 10% above a single “Guide Price.”
*This is the average speed from the provider with the fastest broadband package available at this postcode. The average speed displayed is based on the download speeds of at least 50% of customers at peak time (8pm to 10pm). Fibre/cable services at the postcode are subject to availability and may differ between properties within a postcode. Speeds can be affected by a range of technical and environmental factors. The speed at the property may be lower than that listed above. You can check the estimated speed and confirm availability to a property prior to purchasing on the broadband provider's website. Providers may increase charges. The information is provided and maintained by Decision Technologies Limited. **This is indicative only and based on a 2-person household with multiple devices and simultaneous usage. Broadband performance is affected by multiple factors including number of occupants and devices, simultaneous usage, router range etc. For more information speak to your broadband provider.