
Graham Way, Cotford St. Luke, Taunton

- PROPERTY TYPE
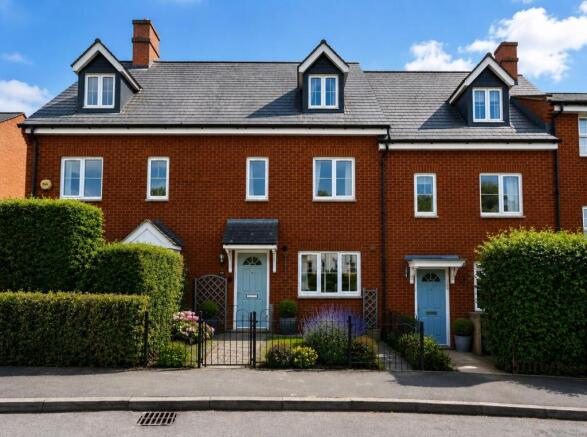
Terraced
- BEDROOMS
3
- BATHROOMS
3
- SIZE
1,119 sq ft
104 sq m
- TENUREDescribes how you own a property. There are different types of tenure - freehold, leasehold, and commonhold.Read more about tenure in our glossary page.
Freehold
Key features
- 3 spacious bedrooms
- 3 modern bathrooms
- Downstairs W/C
- Terraced house style
- Rear garden
- Double glazed windows
- Located in Cotford St. Luke
- Garage
- Off road parking
- No chain
Description
Upon entering, you are welcomed into a spacious reception room that provides a perfect setting for relaxation or entertaining guests. The layout is thoughtfully designed, ensuring a seamless flow throughout the home. With three bathrooms, including en-suite facilities, morning routines and guest accommodations are effortlessly managed, adding to the overall appeal of this residence.
The property also features a garage and off road parking, a valuable asset in today's busy world. The modern design and age of the house ensure that it meets contemporary living standards, providing a comfortable and stylish environment for its occupants.
Situated in a peaceful neighbourhood, this home is conveniently located near local amenities, schools, and transport links, making it an excellent choice for those looking to enjoy the tranquillity of village life while remaining connected to the wider area. This property is not just a house; it is a place where memories can be made and cherished for years to come.
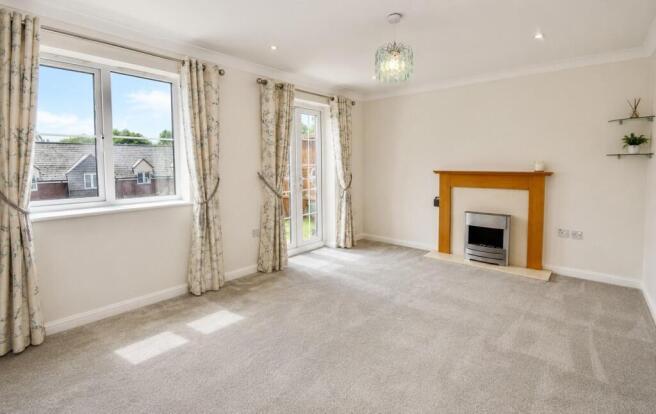
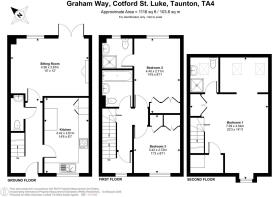
Sitting Room - 15' x 12' - This sitting room is a bright and welcoming space, measuring 4.56 by 3.67 metres (15' by 12'). It features a neutral carpet and two windows alongside French doors that open out, allowing plenty of natural light to fill the room. A fireplace with a wooden mantel adds a cosy focal point to the room, perfect for relaxing or entertaining.
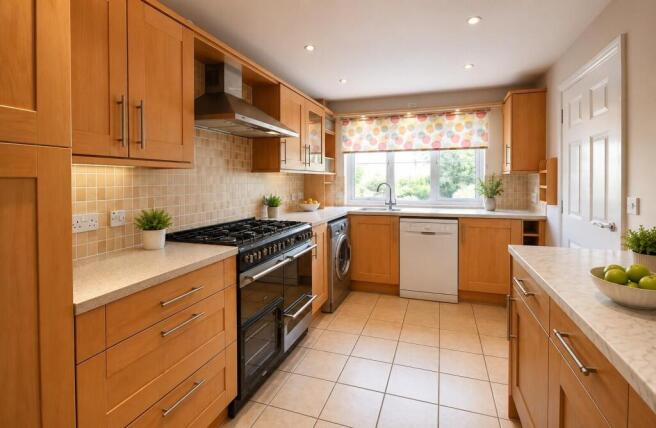
Kitchen - 14'6 x 8'7 - The kitchen offers a practical and spacious layout, fitted with warm wooden cabinetry and cream work surfaces. It includes a range cooker with extractor hood, a sink beneath a window overlooking the garden. The tiled floor and recessed lighting complete this functional cooking space.
Downstairs Cloakroom - The downstairs cloakroom provides a convenient WC and wash basin, ideal for guests and family use. It is positioned just off the hallway for easy access and has a practical layout.
Bedroom 1 - 23'3 x 14'11 - Located on the second floor, this large bedroom measures 7.09 by 4.54 metres (23'3" by 14'11") and benefits from a generous layout. It is carpeted with a warm, tone and has multiple angled ceilings with skylights, creating a spacious and airy feel. An en-suite shower room is accessible from this bedroom, fitted with a shower cubicle, toilet, and a skylight that brings in natural daylight.
Bedroom 2 - 14'5 x 8'11 - Bedroom 2 is a bright room measuring 4.40 by 2.71 metres (14'5" by 8'11"). It features neutral carpeting and a large window that fills the room with natural light. The built-in wardrobes provide useful storage, helping to keep the room tidy and uncluttered. This bedroom also benefits from an en-suite bathroom creating a private and comfortable space.
Bedroom 3 - 11'3 x 8'11 - Bedroom 3, measuring 3.42 by 2.72 metres (11'3" by 8'11"), with neutral carpeting and a window overlooking the front of the property. It includes built-in wardrobes providing convenient storage and versatile use as a guest room, child's bedroom or study.
Bathroom - The family bathroom is fitted with a white suite including a bath with mixer shower, a pedestal wash basin, and a toilet. The walls are partially tiled in neutral tones, and the flooring is practical with a light brown finish. This room provides all the necessary facilities for everyday use and has a clean, fresh feel.
Rear Garden - This rear garden offers a private outdoor space with a paved patio area and a mix of mature plants and flowers along the borders. A small wooden fence section adds character and separates areas, while a greenhouse provides opportunities for gardening enthusiasts to grow plants all year round. The garden is enclosed by wooden fencing for privacy and has a welcoming, homely feel.
Garage - There is a garage located to the rear of the property with parking space Infront.
Disclaimer - Wilsons has not inspected or tested any equipment, fixtures, fittings, or services within the property, and cannot confirm their working condition or suitability. We recommend you consult a Solicitor or Surveyor to verify the condition and functionality. Information regarding tenure is obtained by Land Registry, we advise that you obtain verification from your Solicitor. Items depicted in photographs are not included in the sale. The property is sold subject to rights of way, public footpaths, easements, wayleaves, covenants, and any matters that may affect the legal title. We have not verified the property's structural integrity, ownership, tenure, acreages, estimated square footage or planning/building regulations. Prospective purchasers are advised to seek validation of all the above matters prior to expressing any formal intent to purchase. Wilsons routinely refer buyers and sellers to local solicitors for conveyancing services and mortgage advisors for mortgage and protection advice. It is your decision whether to use
these services. We receive a payment benefit for referring clients of no more than £250 per case. Once an offer is accepted by our client, an Administration Fee of £30 + VAT (£36) per buyer will be required for us to process the necessary checks relating to our compliance and Anti-money laundering obligations. This is a non- refundable payment and cannot be returned
Material Information - Part A
Council Tax: C
Tenure: Freehold
Part B
Water: Mains
Heating: Gas
Sewerage: Mains
Electricity: Mains
Mobile coverage & Broadband coverage:
Upto 1800Mbps, Good outdoor coverge with EE, 92 & Three and variable outdoor coverage with Vodafone
Parking: garage and off road paking space
Construction: Brick built with a tiled roof
Part C
Flood & erosion risk
Planning N/A
Building safety N/A
Restrictions N/A
Accessibility & adaptations N/A
Coal field & mining N/A
Service charges N/A
Brochures
Graham Way, Cotford St. Luke, TauntonBrochure- COUNCIL TAXA payment made to your local authority in order to pay for local services like schools, libraries, and refuse collection. The amount you pay depends on the value of the property.Read more about council Tax in our glossary page.
- Band: C
- PARKINGDetails of how and where vehicles can be parked, and any associated costs.Read more about parking in our glossary page.
- Garage
- GARDENA property has access to an outdoor space, which could be private or shared.
- Yes
- ACCESSIBILITYHow a property has been adapted to meet the needs of vulnerable or disabled individuals.Read more about accessibility in our glossary page.
- Ask agent

Add an important place to see how long it'd take to get there from our property listings.
__mins driving to your place



Notes
Staying secure when looking for property
Ensure you're up to date with our latest advice on how to avoid fraud or scams when looking for property online.
Visit our security centre to find out moreDisclaimer - Property reference 34908492. The information displayed about this property comprises a property advertisement. Rightmove.co.uk makes no warranty as to the accuracy or completeness of the advertisement or any linked or associated information, and Rightmove has no control over the content. This property advertisement does not constitute property particulars. The information is provided and maintained by Wilsons, Taunton. Please contact the selling agent or developer directly to obtain any information which may be available under the terms of The Energy Performance of Buildings (Certificates and Inspections) (England and Wales) Regulations 2007 or the Home Report if in relation to a residential property in Scotland.
*This is the average speed from the provider with the fastest broadband package available at this postcode. The average speed displayed is based on the download speeds of at least 50% of customers at peak time (8pm to 10pm). Fibre/cable services at the postcode are subject to availability and may differ between properties within a postcode. Speeds can be affected by a range of technical and environmental factors. The speed at the property may be lower than that listed above. You can check the estimated speed and confirm availability to a property prior to purchasing on the broadband provider's website. Providers may increase charges. The information is provided and maintained by Decision Technologies Limited. **This is indicative only and based on a 2-person household with multiple devices and simultaneous usage. Broadband performance is affected by multiple factors including number of occupants and devices, simultaneous usage, router range etc. For more information speak to your broadband provider.