
The Village, Abberley, WR6 6BN

- PROPERTY TYPE
Detached
- BEDROOMS
2
- BATHROOMS
1
- SIZE
1,054 sq ft
98 sq m
- TENUREDescribes how you own a property. There are different types of tenure - freehold, leasehold, and commonhold.Read more about tenure in our glossary page.
Freehold
Description
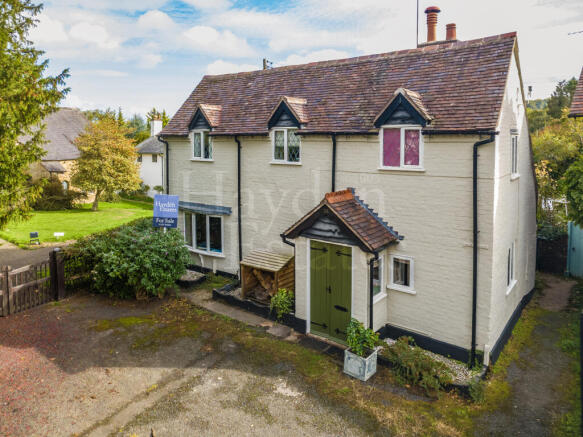
An absolutely charming detached cottage, occupying an enchanting position beside the old medieval church in the much-loved Worcestershire village of Abberley. Brimming with character, history and olde-worlde appeal, this is a home for those who appreciate period features, crooked corners and, above all, a property with a story to tell.
The setting is rather special. St Michael’s Church rests serenely next door, the village pub the Manor Arms is just opposite and the beautiful Worcestershire countryside provides a glorious backdrop to village life.
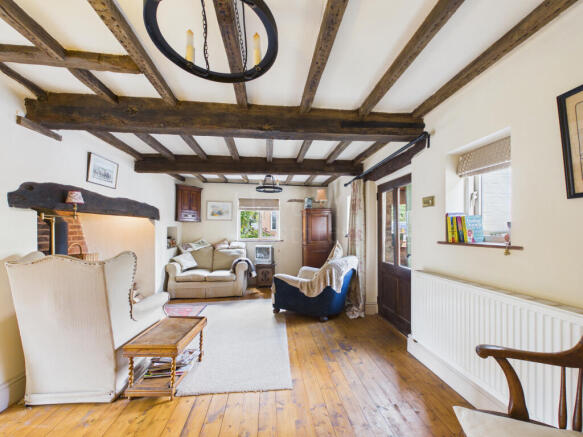
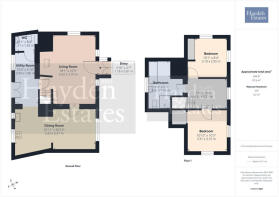
Step through the entrance vestibule and the cottage immediately begins to work its charm. There are two welcoming reception rooms, with the principal room centred around an impressive inglenook fireplace with woodburning stove – just the sort of feature one hopes to find in a cottage of this age and character.
The galley-style kitchen sits comfortably within the traditional feel of the house, complete with an Aga, ample storage and plenty of cottage appeal. Leading off is a useful combined utility and cloakroom.
Upstairs, even the landing earns its keep. Providing a delightful additional space, it would make an ideal home office, study area or quiet reading nook. There are two quaint double bedrooms, each continuing the character of the cottage, together with a delightful bathroom offering both a bath and separate shower cubicle.
Outside, a narrow courtyard-style yard lies to the rear, an intimate little space perfectly suited to pots, tubs and tumbling cottage-garden planting. The outlook towards the neighbouring old church adds a wonderfully atmospheric finishing touch.
Rather unusually, the property is also being sold with a separate piece of land situated a short distance from the cottage. There is currently no planning permission associated with the land, but it offers useful additional amenity and possibilities for a new owner, subject to any necessary consents.
A Village Steeped in History
Abberley is one of Worcestershire’s most desirable villages, surrounded by rolling countryside and the wooded slopes of the Abberley Hills, yet with the everyday essentials of village life reassuringly close at hand.
The village has a local shop with Post Office, primary school, village hall and traditional pub, while the surrounding countryside offers some wonderful walking routes and far-reaching views.
History is woven through Abberley. The iconic Clock Tower rises above the landscape, while the village is home to fascinating historic landmarks including the old church of St Michael’s, beside which the cottage sits, and the elegant Victorian St Mary’s Church.
For all its rural tranquillity, there is a genuine sense of community here, with Abberley remaining well placed for Bewdley, Worcester and Kidderminster, together with connections to the wider road network.
This is not a home for someone searching for straight lines and shiny newness. It is a proper character cottage, rich in atmosphere, wonderfully individual and sitting in one of Worcestershire’s prettiest village settings.
If inglenooks, Aga warmth, ancient stonework and quintessential village life are your idea of home, this rather special cottage deserves to be seen.
APPROACH
Having parking outside the front door. Space for the woodstore too. Double pine wooden French doors into porch vestibule.
VESTIBULE
Exposed brick walling, power point, ceiling light point, side facing window and quarry tiled flooring. Pitched pine part glazed wooden door leads into the first of two reception rooms.
RECEPTION ROOM
A delightful room having three windows to two elevations. Period doors off to the dining area and kitchen. Stairs rise to the first floor accommodation. Radiator exposed varnished floorboards, two ceiling light points and the fabulous beams to the ceiling, whilst the focal point being the inglenook fireplace with oak mantle, brick hearth and inset wood burning stove for those cosy winter evenings.
DINING AREA
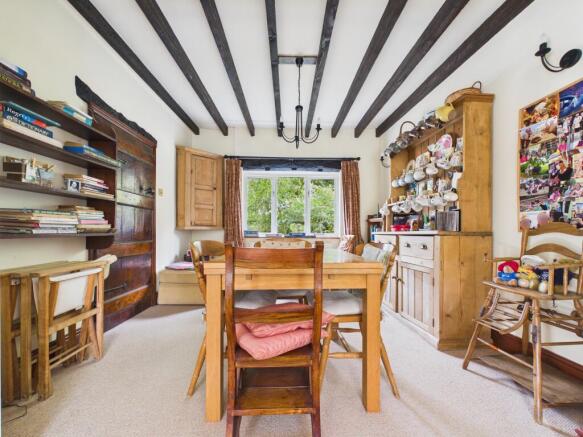
Front facing window, exposed timbers, ceiling light point, two wall light points, radiator and step down into the kitchen at the rear.
GALLEY KITCHEN ALONG THE REAR.
Quarry floor tiles, three windows to the rear elevation, French doors to the garden. Radiator, two ceiling light points, three wall light points, central heating programmer, wall mounted room thermostat and concealed consumer unit. Exposed roof timbers. A good range of base units having square edged working surface over. Built in cupboard. Inset ceramic Belfast sink unit with mixer tap over. Partial tiling to the walls provides splash back. Space for white goods. Door to utility/cloakroom.
UTILITY CLOAKROOM
Partial exposed brick walling, quarry tiled flooring, original bread oven, close coupled wc suite, vanity sink unit and space and plumbing for white goods. With both power and lighting.
STAIRS RISING TO THE FIRST FLOOR ACCOMMODATION AND LANDING
Vaulted ceiling and galleried landing having window, exposed timbers and radiator.
BEDROOM
Two leaded windows to two elevations, exposed timbers, built in cupboard, exposed floorboards, two ceiling light points.
BEDROOM
Another room having two windows to two elevations, built in storage, two ceiling light points and exposed timbers.
BATHROOM
On two levels this is a spacious bathroom. Storage cupboard, window, radiator, panelled bath, low level wc suite and separate shower cubicle having electric shower. Exposed brick walling adds a focal point.
OUTSIDE
To the rear is a full width terrace. Oil tank to side, partially walled. Some established planting with space for tubs and planters, seating etc. Pedestrian gated access to the side of the property.
ADDITIONAL INFORMATION
Oil fired central heating.
A short distance from the property is a piece of land which is included in the sale. There is no planning on the ground it is purely recreational use.
ANTI MONEY LAUNDERING COMPLIANCE
We are legally required to carry out Anti-Money Laundering (AML) checks on all property purchasers to ensure funds used in transactions are legitimate. These checks are undertaken on our behalf by Hipla, who will contact you directly once your offer is accepted. A fee of £20 plus VAT (£24 total) per purchaser is payable in advance to Hipla before a memorandum of sale can be issued. This fee is non-refundable.
If a gifted deposit is being provided, the person gifting the funds must also complete an AML check.
Please note, these are not credit checks and will not affect your credit score or financial record. We appreciate your cooperation with this legal requirement.
- COUNCIL TAXA payment made to your local authority in order to pay for local services like schools, libraries, and refuse collection. The amount you pay depends on the value of the property.Read more about council Tax in our glossary page.
- Band: E
- PARKINGDetails of how and where vehicles can be parked, and any associated costs.Read more about parking in our glossary page.
- Yes
- GARDENA property has access to an outdoor space, which could be private or shared.
- Yes
- ACCESSIBILITYHow a property has been adapted to meet the needs of vulnerable or disabled individuals.Read more about accessibility in our glossary page.
- Ask agent
The Village, Abberley, WR6 6BN

Add an important place to see how long it'd take to get there from our property listings.
__mins driving to your place
Affordability




Notes
Staying secure when looking for property
Ensure you're up to date with our latest advice on how to avoid fraud or scams when looking for property online.
Visit our security centre to find out moreDisclaimer - Property reference L823222. The information displayed about this property comprises a property advertisement. Rightmove.co.uk makes no warranty as to the accuracy or completeness of the advertisement or any linked or associated information, and Rightmove has no control over the content. This property advertisement does not constitute property particulars. The information is provided and maintained by Hayden Estates, Bewdley. Please contact the selling agent or developer directly to obtain any information which may be available under the terms of The Energy Performance of Buildings (Certificates and Inspections) (England and Wales) Regulations 2007 or the Home Report if in relation to a residential property in Scotland.
*This is the average speed from the provider with the fastest broadband package available at this postcode. The average speed displayed is based on the download speeds of at least 50% of customers at peak time (8pm to 10pm). Fibre/cable services at the postcode are subject to availability and may differ between properties within a postcode. Speeds can be affected by a range of technical and environmental factors. The speed at the property may be lower than that listed above. You can check the estimated speed and confirm availability to a property prior to purchasing on the broadband provider's website. Providers may increase charges. The information is provided and maintained by Decision Technologies Limited. **This is indicative only and based on a 2-person household with multiple devices and simultaneous usage. Broadband performance is affected by multiple factors including number of occupants and devices, simultaneous usage, router range etc. For more information speak to your broadband provider.