Sutcliffe Drive, Harbury, Leamington Spa, Warwickshire, CV33 9LT

- PROPERTY TYPE
Semi-Detached Bungalow
- BEDROOMS
2
- BATHROOMS
1
- SIZE
Ask agent
- TENUREDescribes how you own a property. There are different types of tenure - freehold, leasehold, and commonhold.Read more about tenure in our glossary page.
Freehold
Key features
- Ref: CS18239
- Link Detached Bungalow
- Lounge/Dining Room
- Refitted Kitchen
- Conservatory
- Two Bedrooms
- Bathroom
- Driveway & Garage
- Established Rear Garden
- EPC Rating D
Description
Ref: CS18239 Beautifully Refitted Link-Detached Bungalow in Desirable Harbury
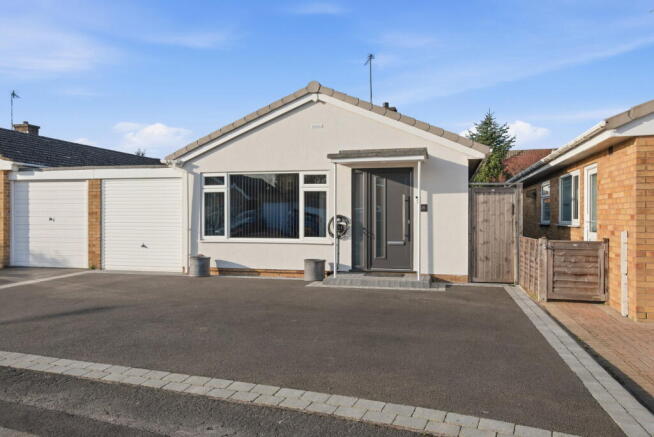
Positioned in a quiet and highly desirable residential road within the popular village of Harbury, this beautifully presented two-bedroom home offers exceptional, turn-key single-storey living. Upgraded to a high standard by the current owners, the property benefits from a recently refitted modern kitchen, a newly resurfaced private driveway complete with an integrated EV charging point, and an attached garage. Joining adjacent properties only via the garage, it provides the peace of mind and layout of a link-detached home within easy walking distance of Harbury’s vibrant village amenities.
Entrance & Hallway
Welcoming entrance hall providing central access to the main living areas, bedrooms, bathroom, and built-in storage options.
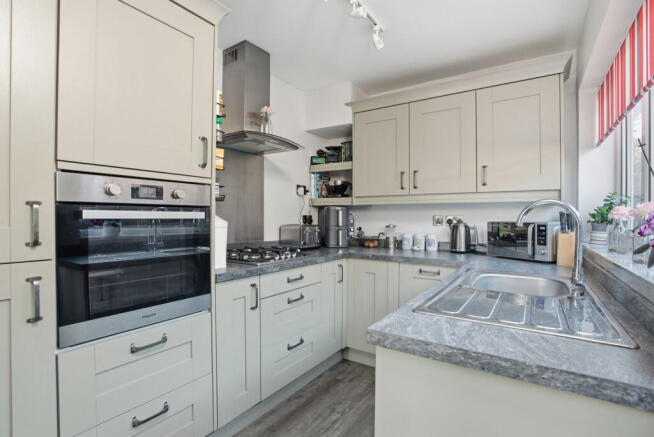
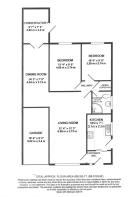
Refitted Kitchen- 10' 4" x 7' (3.14m x 2.2m)
With a selection of attractive cabinets with complementing worktops, stainless steel sink with drainer and mixer tap with window over on marbled effect tiled ledge. Integrated appliances include, full height fridge/freezer, eye level oven, dishwasher and washing machine. There is four way lighting to ceiling, laminate wood effect flooring and a half glazed door out to pathway leading to front of property and rear garden.
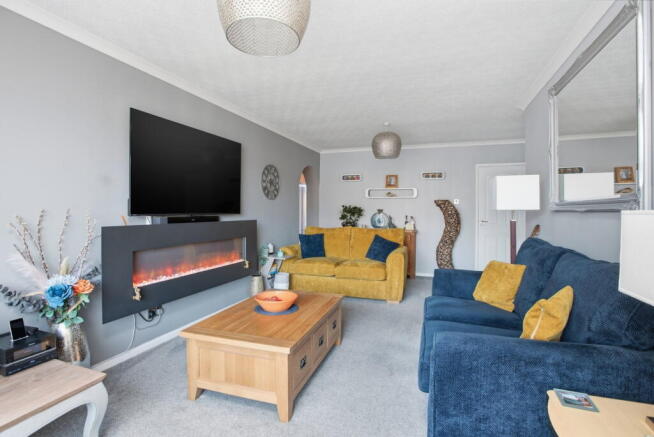
Living Room - 21' 4" x 12' 3" (6.50m x 3.73m) Max
An inviting and bright main reception room offering a comfortable space to relax, featuring direct flow through an open arch into the adjacent dining area. Perfect for entertaining family and guests.
Dining Room - 14' 3" x 7' (4.34m x 2.13m)
Conservatory - 9' 7" x 7' 3" (2.92m x 2.2m)
Positioned off the dining room, this bright single-storey extension enjoys views across the rear garden with direct access onto the paved patio area.
Inner Hallway -
Incorporating airing cupboard, access to loft, and pendant light fitting.
Bedroom 1 - 13' 4" x 9' (4.1m x 2.8m)
A spacious main double bedroom overlooking the quiet garden, featuring fitted bedroom furniture.
Bedroom 2 - 10' 6" x 9' (3.2m x 2.8m)
A well-proportioned second bedroom benefitting from fitted wardrobes.
Bathroom - 6' 5" x 5' 6" (1.95 x 1.67)
Having white bathroom suite with shower over bath, wash hand basin on vanity cupboard, and low level WC. The walls are tiled, with stone effect panels over bath. There is a mirrored wall cabinet, central light fitting, wood effect laminate flooring, heated towel rail, shaving point and venetian blind to window.
Driveway & Outside-
To the front, the bungalow boasts excellent curb appeal with a newly resurfaced private driveway providing off-road parking, alongside a wall-mounted EV charging point and access to the single attached garage.
To the rear is a private, fully enclosed, and established garden featuring a paved patio area ideal for alfresco dining, surrounded by mature borders, lawn, and timber fencing.
Garage - 16' 6" x 8' 2" (5.02m x 2.48m)
Up and over door to the front and benefitting from lighting and power.
Location
Harbury is a highly desirable and thriving village that has a strong sense of community. Approximately five miles from Royal Leamington Spa and only three miles to junction 12 of the M40, the village offers excellent facilities including two small supermarkets, milkshed, post office, doctors' surgery, library and cafe, beauty & nail salon, hairdresser, and chemist, along with a choice of public houses and a village club. The village hall is one of six community venues and offers various entertainment and events including the village show, local theatre performances and film viewings. There are over ten sporting clubs and over twenty community groups based in and around the village including rugby, tennis, football, cricket, scouts, guides, and amateur dramatics. The village has a primary school (with before and after school care), a pre-school and a day nursery.
Harbury is also well placed for the Fosse Way, M40, A46, A425 and is a short distance from Stratford upon Avon and the Cotswolds. London can be easily reached from Harbury in ninety minutes with frequent trains from Rugby to Euston or Banbury to Marylebone. Regular direct services to Solihull, Birmingham, Manchester, Sheffield and York run from nearby Leamington Spa. Harbury is also well placed for a wide range of state, private and grammar schools.
All room measurements are for guidance only.
Council Tax - Band D
EPC - Band D
Tenure: Freehold
Local Authority: Stratford-on-Avon District Council
Services: Mains electricity, water, gas, and drainage connected.
Viewing - Is highly recommended and must be viewed to appreciate the property in its entirety. Viewings are strictly by appointment.
- COUNCIL TAXA payment made to your local authority in order to pay for local services like schools, libraries, and refuse collection. The amount you pay depends on the value of the property.Read more about council Tax in our glossary page.
- Band: D
- PARKINGDetails of how and where vehicles can be parked, and any associated costs.Read more about parking in our glossary page.
- Garage
- GARDENA property has access to an outdoor space, which could be private or shared.
- Private garden
- ACCESSIBILITYHow a property has been adapted to meet the needs of vulnerable or disabled individuals.Read more about accessibility in our glossary page.
- Ask agent
Sutcliffe Drive, Harbury, Leamington Spa, Warwickshire, CV33 9LT

Add an important place to see how long it'd take to get there from our property listings.
__mins driving to your place
Affordability

Notes
Staying secure when looking for property
Ensure you're up to date with our latest advice on how to avoid fraud or scams when looking for property online.
Visit our security centre to find out moreDisclaimer - Property reference S1843844. The information displayed about this property comprises a property advertisement. Rightmove.co.uk makes no warranty as to the accuracy or completeness of the advertisement or any linked or associated information, and Rightmove has no control over the content. This property advertisement does not constitute property particulars. The information is provided and maintained by eXp UK, West Midlands. Please contact the selling agent or developer directly to obtain any information which may be available under the terms of The Energy Performance of Buildings (Certificates and Inspections) (England and Wales) Regulations 2007 or the Home Report if in relation to a residential property in Scotland.
*This is the average speed from the provider with the fastest broadband package available at this postcode. The average speed displayed is based on the download speeds of at least 50% of customers at peak time (8pm to 10pm). Fibre/cable services at the postcode are subject to availability and may differ between properties within a postcode. Speeds can be affected by a range of technical and environmental factors. The speed at the property may be lower than that listed above. You can check the estimated speed and confirm availability to a property prior to purchasing on the broadband provider's website. Providers may increase charges. The information is provided and maintained by Decision Technologies Limited. **This is indicative only and based on a 2-person household with multiple devices and simultaneous usage. Broadband performance is affected by multiple factors including number of occupants and devices, simultaneous usage, router range etc. For more information speak to your broadband provider.