Zeals Rise, Zeals, Warminster, BA12

- PROPERTY TYPE
Detached
- BEDROOMS
3
- BATHROOMS
1
- SIZE
1,010 sq ft
94 sq m
- TENUREDescribes how you own a property. There are different types of tenure - freehold, leasehold, and commonhold.Read more about tenure in our glossary page.
Freehold
Key features
- Quote Ref: 832538 when calling
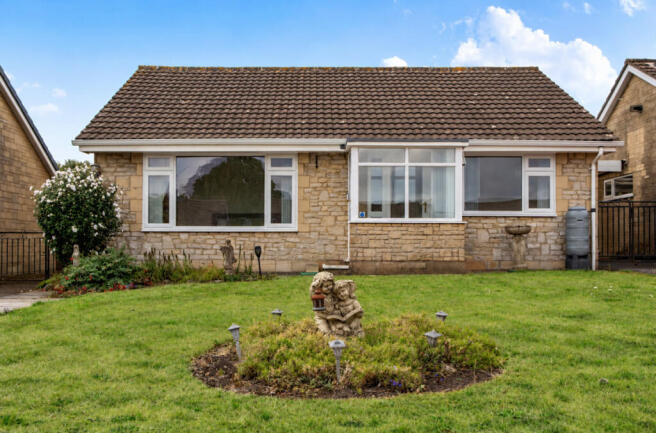
- Attractive three-bedroom detached bungalow
- Stunning views over open fields and the countryside beyond
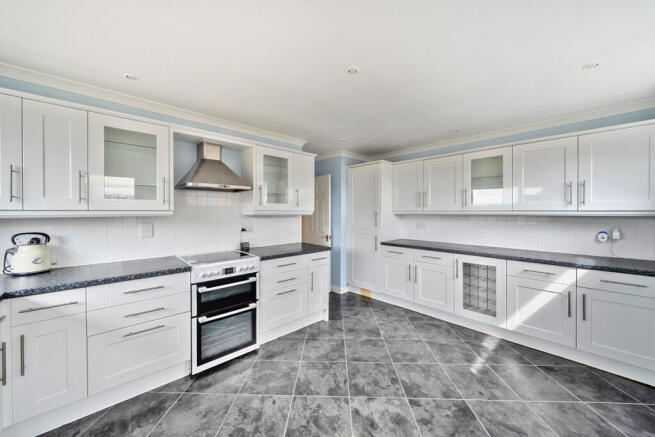
- Good-sized, light and spacious fitted kitchen
- Comfortable separate sitting room
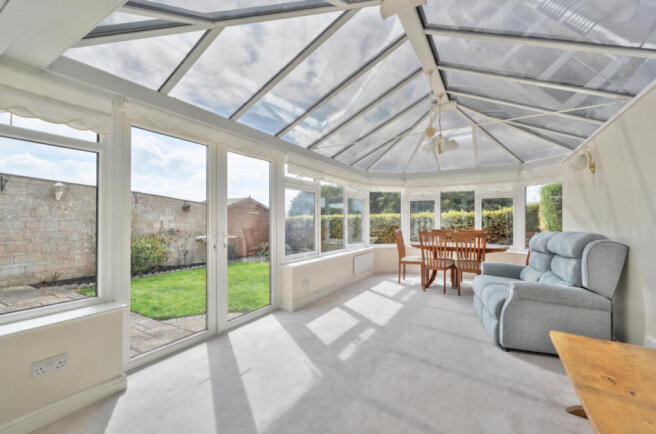
- Impressive 20ft conservatory/dining room
- Sunny, established and fully enclosed rear garden
- Detached garage and driveway parking for several vehicles
- Double glazing, electric storage heating and solar panels
- No onward chain
Description
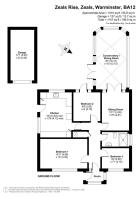
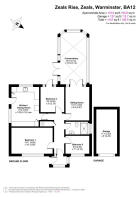
Stepping through the entrance porch, you arrive in the hallway, which provides a natural introduction to the accommodation and connects the bedrooms and living spaces. The layout works particularly well for anyone looking for the ease of single-storey living, while offering flexibility to adapt individual rooms as requirements change. The hallway also benefits from a useful airing cupboard with shelving housing the water tank and loft
access.
The principal bedroom is a particularly spacious double positioned to the front of the bungalow, while bedroom three also enjoys a front-facing aspect. This third bedroom would work equally well as a home office, hobby room or occasional guest room.
Further along the hallway, the fully tiled shower room is fitted with a modern white suite comprising a shower enclosure, wash hand basin and WC, creating a practical and easily maintained space.
The heart of the home is undoubtedly found towards the rear of the home. From the hallway, the kitchen lies to the left, bedroom two is positioned straight ahead and the sitting room is found to the right, with the conservatory and garden beyond.
The good-sized kitchen is fitted with a comprehensive range of wall, drawer and base units, including glazed display cabinets and a useful wine rack. Extensive workspace provides plenty of room for everyday cooking and preparation, while there is also space for a table, creating a relaxed setting for breakfast, informal meals or a morning coffee.
A large picture window draws in natural light and frames the attractive outlook across the rear garden towards the open fields and surrounding countryside. Appliances include a built-in fridge freezer and a freestanding electric cooker with a ceramic hob, double oven and grill, complemented by a stainless-steel chimney-style extractor hood. There is also space and plumbing for a washing machine. A separate side entrance opens directly onto the driveway, providing convenient everyday access.
Bedroom two is a light and inviting room with a glazed door opening directly onto the rear garden. This versatile space could be used as a bedroom, welcoming guest room, peaceful home office or somewhere to sit and enjoy the garden.
The sitting room provides a cosy and welcoming retreat in which to relax at the end of the day. Double doors open into the impressive 20ft conservatory/dining room, allowing the two rooms to work beautifully together while retaining their individual character.
The conservatory is a wonderful addition to the home, with ample room for a dining table alongside comfortable seating. It provides an inviting setting for family meals, entertaining friends and family, or simply unwinding while appreciating the garden. The established surroundings offer an appealing degree of privacy, while French doors open directly onto the patio and rear garden, creating a natural connection with the outdoors.
The bungalow benefits from double glazing throughout and electric storage heating, with solar panels contributing to its electricity supply.
Outside, Garage and Parking
To the front, an established lawned garden creates a welcoming approach, with a pathway leading to the entrance porch. A driveway extends alongside the bungalow, providing parking for several vehicles and access to the detached single garage. Gated access leads through to the rear garden.
The fully enclosed rear garden enjoys a sunny aspect and is predominantly laid to lawn, with established flower beds, mature planting and hedging creating an attractive and private setting. The open fields and countryside beyond the rear boundary provide a stunning rural outlook and an appealing sense of space.
A patio adjoining the conservatory offers an inviting place for outdoor furniture and relaxed al fresco dining.
Direct access from the conservatory and Bedroom 2 allows the outside space to become a natural extension of the accommodation during the warmer months. The garden also benefits from an exterior light and outside tap.
Location
Zeals is an attractive Wiltshire village close to the borders with Somerset and Dorset, surrounded by countryside yet conveniently positioned for travelling further afield. The village regained much of its quieter character following the opening of the A303 bypass in 1992, while local historical records indicate that the Zeals Rise development largely dates from the 1970s.
The village has a welcoming, well-established community and useful everyday amenities, including a primary school, village store with post office and The Bell & Crown, a popular village pub. The neighbouring Dorset village of Bourton provides further facilities, including a primary school, church, petrol station and The White Lion Inn.
The nearby town of Mere offers a useful range of everyday facilities, while Gillingham, Shaftesbury, Wincanton and Warminster provide a wider selection of shops, schools, leisure facilities and services.
The location is particularly convenient for access to the A303, providing road connections towards London and the South West. Mainline railway services are available from Gillingham, Castle Cary and Warminster, while the surrounding countryside, Stourhead estate and Alfred’s Tower provide plenty of opportunities for walking and exploring.
Additional Information
Tenure: Freehold
Services: Mains water, electricity, drainage and telephone, all subject to the usual utility regulations. Heating is provided by electric storage heaters.
Council Tax Band: C
Local Authority: Wiltshire Council
EPC Rating: C
Broadband & Mobile: Coverage can be checked at: ofcom.org.uk/phones-and-broadband/coverage-and-speeds/ofcom-checker
Flood Check: gov.uk/check-flooding
Viewings: Strictly by appointment through the agent.
Solar Panels: The solar panels are leased under a 25-year agreement, with approximately 10 years remaining. Further details are available from the selling agent.
Agent’s Note: All services, fittings and equipment referred to in these particulars have not been tested by the agent, and we cannot confirm that they are in working order.
Agents are required by law to conduct anti-money laundering checks on all those buying a property. We outsource the initial checks to a partner supplier Coadjute who will contact you once you have had an offer accepted on a property you wish to buy. The cost of these checks is £27+VAT per buyer and this is a non-refundable fee. These charges cover the cost of obtaining relevant data, any manual checks and monitoring which might be required. This fee will need to be paid and the checks completed in advance of the office issuing a memorandum of sale on the property you would like to buy.
- COUNCIL TAXA payment made to your local authority in order to pay for local services like schools, libraries, and refuse collection. The amount you pay depends on the value of the property.Read more about council Tax in our glossary page.
- Band: C
- PARKINGDetails of how and where vehicles can be parked, and any associated costs.Read more about parking in our glossary page.
- Yes
- GARDENA property has access to an outdoor space, which could be private or shared.
- Yes
- ACCESSIBILITYHow a property has been adapted to meet the needs of vulnerable or disabled individuals.Read more about accessibility in our glossary page.
- Ask agent
Energy performance certificate - ask agent
Zeals Rise, Zeals, Warminster, BA12

Add an important place to see how long it'd take to get there from our property listings.
__mins driving to your place
Affordability
About Keller Williams Plus, Covering Nationwide
Suite 1G, Widford Business Centre, 33 Robjohns Road, Chelmsford, CM1 3AG

Notes
Staying secure when looking for property
Ensure you're up to date with our latest advice on how to avoid fraud or scams when looking for property online.
Visit our security centre to find out moreDisclaimer - Property reference RX832538. The information displayed about this property comprises a property advertisement. Rightmove.co.uk makes no warranty as to the accuracy or completeness of the advertisement or any linked or associated information, and Rightmove has no control over the content. This property advertisement does not constitute property particulars. The information is provided and maintained by Keller Williams Plus, Covering Nationwide. Please contact the selling agent or developer directly to obtain any information which may be available under the terms of The Energy Performance of Buildings (Certificates and Inspections) (England and Wales) Regulations 2007 or the Home Report if in relation to a residential property in Scotland.
*This is the average speed from the provider with the fastest broadband package available at this postcode. The average speed displayed is based on the download speeds of at least 50% of customers at peak time (8pm to 10pm). Fibre/cable services at the postcode are subject to availability and may differ between properties within a postcode. Speeds can be affected by a range of technical and environmental factors. The speed at the property may be lower than that listed above. You can check the estimated speed and confirm availability to a property prior to purchasing on the broadband provider's website. Providers may increase charges. The information is provided and maintained by Decision Technologies Limited. **This is indicative only and based on a 2-person household with multiple devices and simultaneous usage. Broadband performance is affected by multiple factors including number of occupants and devices, simultaneous usage, router range etc. For more information speak to your broadband provider.