
Valley View Cottage, Woodhead Road, Holmbridge

- PROPERTY TYPE
Cottage
- BEDROOMS
3
- BATHROOMS
2
- SIZE
1,055 sq ft
98 sq m
- TENUREDescribes how you own a property. There are different types of tenure - freehold, leasehold, and commonhold.Read more about tenure in our glossary page.
Freehold
Key features
- Stunning views
- Close to excellent amenities, well regarded schooling, rural walks
- Walking distance to Holmfirth
- Spacious accommodation throughout
- Move In Ready
- 3 bedrooms
- Characterful features throughout
Description
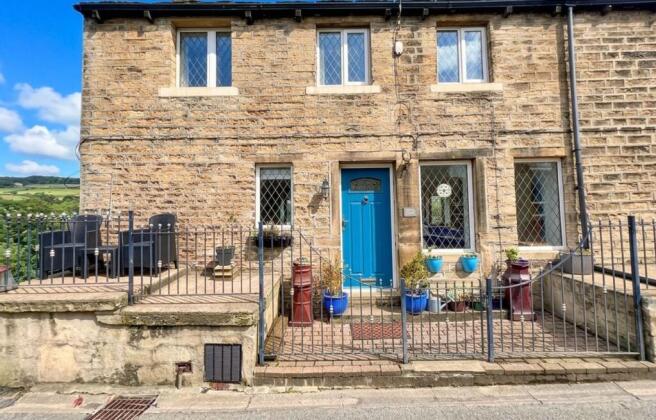
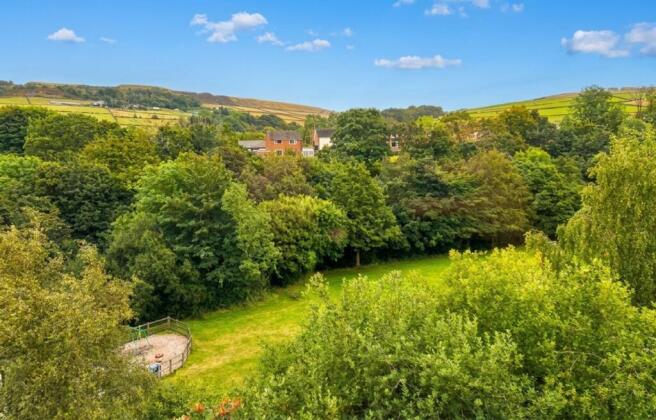
Beautifully presented and brimming with character, this charming three-bedroom semi-detached property occupies an enviable position in Holmbridge, surrounded by the breathtaking scenery of the Holme Valley. Formerly two separate cottages which have since been thoughtfully combined to create one wonderfully spacious home, the property offers a wealth of character alongside generous accommodation and, perhaps most impressively, spectacular far-reaching views across the valley to the rear. The location is every bit as special as the property itself. Holmbridge is highly regarded for its picturesque surroundings and wonderful sense of community, with the magnificent countryside of the Holme Valley quite literally on the doorstep. Beautiful walks, scenic footpaths and cycling routes can be enjoyed directly from the village, making this an idyllic setting for anyone who loves escaping into the great outdoors. Despite its wonderfully rural feel, the property is also within walking distance of the vibrant centre of Holmfirth, renowned for its independent shops, welcoming cafés, traditional pubs, restaurants and thriving arts and music scene. The town's distinctive character and beautiful Pennine setting make it one of the area's most sought-after places to call home.
EPC Rating: E
Entrance Porch
The property welcomes you through a charming entrance porch, providing a practical and inviting space with ample room for storing coats, shoes and outdoor garments. Stylish patterned flooring adds an immediate touch of character and sets the tone beautifully for the accommodation beyond.
Dining Kitchen
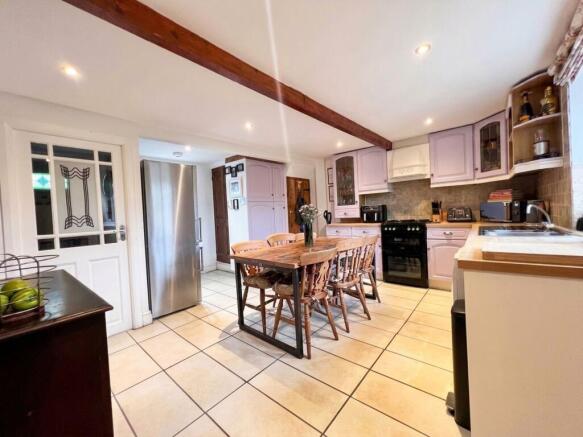
The most charming country cottage-style dining kitchen, beautifully appointed with a range of stylish lilac units complemented by wood-effect work surfaces and attractive tiled flooring, creating a wonderfully warm and characterful feel. Practicality is equally well considered, with plumbing for a washing machine and dishwasher, space for a freestanding cooker and a stainless-steel sink with mixer tap, perfectly positioned beneath the window to take full advantage of the most breathtaking views stretching across the Holme Valley. Generously proportioned, there is ample space for a family-sized dining suite, making this an incredible room in which to gather with family and friends, enjoy leisurely meals and entertain, all against the spectacular backdrop of the surrounding countryside.
Cellar
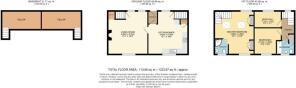
The property benefits from two useful storage cellars, conveniently accessed from both the living room and the dining kitchen. Both spaces are equipped with power and lighting, providing excellent additional storage for household essentials and helping to keep the main living accommodation beautifully organised and clutter-free.
Lounge
Oozing with character and charm, this wonderfully proportioned lounge provides a warm and inviting space in which to relax. Beautiful exposed ceiling beams enhance the cottage feel, whilst dual-aspect windows flood the room with natural light and perfectly frame the spectacular surrounding views. Taking centre stage is an impressive exposed stone chimney breast, incorporating a fabulous inglenook fireplace with a multi-fuel stove, creating a striking focal point and casting a wonderfully cosy ambience throughout the room on chilly evenings.
Master Bedroom
The master bedroom is accessed via a separate staircase rising directly from the lounge. A generously proportioned room, it benefits from dual-aspect windows together with two Velux-style roof windows, allowing plenty of natural light and enjoying far-reaching views across the surrounding countryside. Exposed beams add character to the room, whilst fitted wardrobes provide useful built-in storage and maximise the available floor space.
En-suite
The en-suite perfectly complements the character and charm of the master bedroom, featuring a shower cubicle with Mira shower, WC and wash hand basin, elegantly set within a traditional-style vanity unit offering useful storage. Stylish patterned flooring brings warmth and personality to the space, creating a wonderfully inviting and homely finish.
Landing
The landing is accessed via a staircase rising from the dining kitchen and provides access to two generously proportioned double bedrooms and the house bathroom. A large built-in storage cupboard offers excellent additional space for linens and household essentials.
Bedroom 2
A generously proportioned double bedroom offering ample space for a double bed alongside a variety of freestanding bedroom furniture. Exposed beams bring warmth and character to the room, whilst the picture-perfect window beautifully frames the stunning countryside views, creating a wonderfully peaceful outlook to wake up to each morning.
Bedroom 3
Located to the front of the property, this versatile bedroom is currently utilised as a home office, although it could comfortably accommodate a single bed together with wardrobes and additional freestanding furniture. Charming leaded windows with delightful window seats add an abundance of cottage character, creating a cosy and inviting space equally well suited as a bedroom, study or occasional guest room.
Bathroom
The house bathroom is beautifully presented and fitted with a panelled bath complete with shower attachment, alongside a wash hand basin and WC. A useful built-in storage cupboard provides space for towels and everyday essentials, whilst the window draws in plenty of natural light and captures yet more of the beautiful surrounding views, creating a bright and relaxing space.
Exterior
To the front of the property lies a charming block-paved courtyard, enclosed by traditional railings with a gated entrance creating an attractive approach to the home. Two raised planting beds provide the perfect opportunity to display colourful flowers and potted plants, adding a welcoming splash of colour and further enhancing the cottage-style charm.
Parking - On street
Disclaimer
Whilst every effort is made to ensure the accuracy of the information provided, Home & Manor gives no representations or warranties regarding the statements contained within these particulars, which should not be relied upon as statements of fact. All information is supplied by the Seller. Your Conveyancer is legally responsible for ensuring that any purchase agreement fully protects your interests. Please notify us if you become aware of any inaccuracies. If an offer is accepted on a property marketed by Home & Manor, all purchasers will be required to complete identification checks and provide proof and source of funds. This is a legal requirement under Anti-Money Laundering (AML) regulations. We use a specialist third-party provider alongside our in-house compliance team to carry out these checks. The cost is £60.00 + VAT per person, payable in advance once an offer is agreed and prior to issue of the sales memorandum. This fee is non-refundable.
- COUNCIL TAXA payment made to your local authority in order to pay for local services like schools, libraries, and refuse collection. The amount you pay depends on the value of the property.Read more about council Tax in our glossary page.
- Band: A
- PARKINGDetails of how and where vehicles can be parked, and any associated costs.Read more about parking in our glossary page.
- On street
- GARDENA property has access to an outdoor space, which could be private or shared.
- Front garden
- ACCESSIBILITYHow a property has been adapted to meet the needs of vulnerable or disabled individuals.Read more about accessibility in our glossary page.
- Ask agent

Add an important place to see how long it'd take to get there from our property listings.
__mins driving to your place
Affordability


Notes
Staying secure when looking for property
Ensure you're up to date with our latest advice on how to avoid fraud or scams when looking for property online.
Visit our security centre to find out moreDisclaimer - Property reference 3aaa7fca-cb6f-4808-9e5b-e66b6bafb4b2. The information displayed about this property comprises a property advertisement. Rightmove.co.uk makes no warranty as to the accuracy or completeness of the advertisement or any linked or associated information, and Rightmove has no control over the content. This property advertisement does not constitute property particulars. The information is provided and maintained by Home & Manor, Huddersfield. Please contact the selling agent or developer directly to obtain any information which may be available under the terms of The Energy Performance of Buildings (Certificates and Inspections) (England and Wales) Regulations 2007 or the Home Report if in relation to a residential property in Scotland.
*This is the average speed from the provider with the fastest broadband package available at this postcode. The average speed displayed is based on the download speeds of at least 50% of customers at peak time (8pm to 10pm). Fibre/cable services at the postcode are subject to availability and may differ between properties within a postcode. Speeds can be affected by a range of technical and environmental factors. The speed at the property may be lower than that listed above. You can check the estimated speed and confirm availability to a property prior to purchasing on the broadband provider's website. Providers may increase charges. The information is provided and maintained by Decision Technologies Limited. **This is indicative only and based on a 2-person household with multiple devices and simultaneous usage. Broadband performance is affected by multiple factors including number of occupants and devices, simultaneous usage, router range etc. For more information speak to your broadband provider.