
Northwood Road, Whitstable

- PROPERTY TYPE
Semi-Detached Bungalow
- BEDROOMS
3
- BATHROOMS
1
- SIZE
991 sq ft
92 sq m
- TENUREDescribes how you own a property. There are different types of tenure - freehold, leasehold, and commonhold.Read more about tenure in our glossary page.
Freehold
Key features
- Refurbished & Thoughtfully Extended Bungalow
- Located In Highly Desirable Tankerton
- Contemporary Kitchen with Integrated Appliances
- Underfloor Heating In The Kitchen/Dining Area
- Versatile Three Bedroom Accommodation
- Parking To Front With EV Charging Point
- Garage With Parking Space To Rear
- New Boiler Installed March 2026
- Excellent EPC Rating 'C' (75/82)
- End of Chain Sale
Description
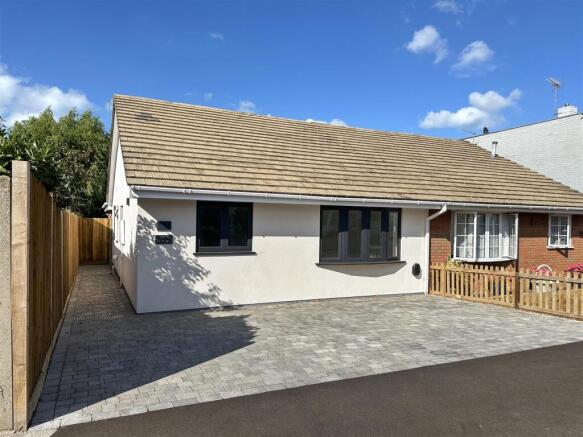
A beautifully refurbished and thoughtfully extended bungalow, ideally positioned in highly sought-after Tankerton. Smartly presented throughout, this stylish home has been transformed to offer spacious, versatile accommodation with a contemporary finish and a layout perfectly suited to modern living.
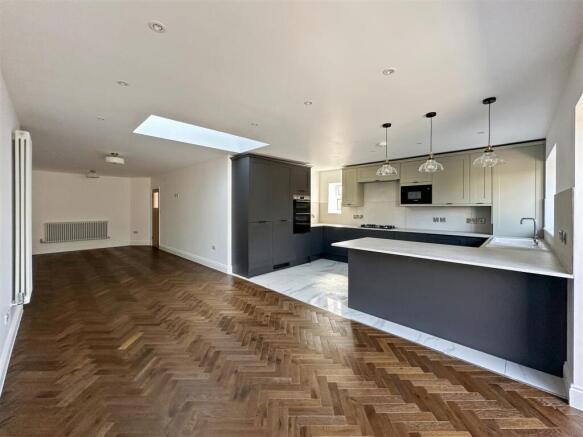
A substantial rear extension has created a wonderful open-plan kitchen, dining and living space, providing the perfect setting for everyday family life, relaxed evenings and entertaining with friends. The bungalow also offers three bedrooms, with the versatile third bedroom providing the flexibility to adapt to your lifestyle, whether used as a home office, cosy TV snug, hobby room or occasional guest bedroom.
A contemporary bathroom is complemented by a separate cloakroom, providing added convenience for both residents and guests.
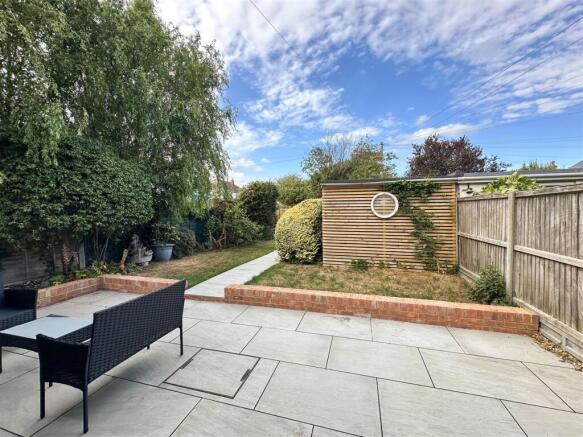
Outside, the block-paved front garden provides generous off-road parking, with the added benefit of an EV charging point. A lane via Wynn Road provides access to the garage located at the rear of the bungalow with an additional parking space in front. A pedestrian gate provides direct access to the secluded rear garden.
Offered with no onward chain, this beautifully presented home is ready to enjoy from day one. Combining stylish accommodation with thoughtful design and a desirable coastal location, it offers an excellent opportunity to embrace the relaxed Tankerton lifestyle, with the beach, seafront walks and local amenities all close at hand.
Key Features - INTERIOR
New boiler installed March 2026
Stylish two-tone kitchen cabinetry
Integrated washing machine, dishwasher, fridge/freezer, Bosch double oven, five-ring gas hob and microwave.
Discreet pull-out waste/recycle storage
Peninsula counter with breakfast bar & pendant lighting above
Marble effect Porcelain tiles in the kitchen area
Underfloor heating in the kitchen/dining area
Thoughtfully positioned skylight
Brushed chrome sockets in the kitchen area
Feature lighting and radiators throughout
Engineered Oak herringbone pattern flooring in the entrance hall & open plan kitchen/lounge/diner
Newly fitted carpets in the bedrooms
Array of wall sockets with Type A & Type C USB outlets
Chrome thermostatic shower controls & wall mounted
bath filler
Chrome heated towel rail
EXTERIOR
EV charging point
Newly laid block paved driveway
Newly laid patio & pathways
Recently renewed fencing and gates to sections of the boundary
Exterior lighting, power socket & tap
Important Information - Virtually Staged - Please note some of these photos are virtually staged as stated on the photos. Furniture and accessories have been digitally added for illustrative purposes. The size, scale, and proportions shown may not accurately reflect the actual room dimensions or available space.
Entrance Hall -
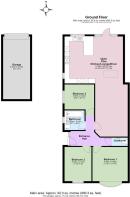
Open Plan Kitchen/Lounge/Diner - 10.29m max x 6.45m max (33'9 max x 21'2 max) -
Bedroom 1 - 3.61m x 3.48m (11'10 x 11'5) -
Bedroom 2 - 3.48m x 2.74m (11'5 x 9') -
Bedroom 3 - 3.02m x 2.54m (9'11 x 8'4) -
Bathroom - 2.03m x 2.01m (6'8 x 6'7) -
Cloakroom -
Garage - 6.40m x 2.74m (21' x 9') - Parking space to the front and pedestrian gated access from the rear garden.
Tenure - This property is Freehold.
Council Tax Band - Band D: £2,397.99 2026/27
(we suggest that interested parties make their own investigations)
Adaptations - There are no adaptations to this property.
Floorplans & Dimensions - Floorplans are intended to give a general indication of the property layout. Dimensions should not be used for carpet or flooring sizes, appliances or items of furniture.
Location & Lifestyle Amenities - Tankerton beach, slopes and picturesque seafront (0.3 miles) - an array of events take place on the slopes throughout the year.
Shopping facilites are available in Tankerton Road, including a Post Office in Tesco Express (0.3 miles), restaurants, cafes, bakeries and more.
Train services to both London Victoria and London St Pancras are available from Whitstable Railway Station (0.8 miles) - The coastal line also provides easy connections to a host of popular seaside destinations, including Herne Bay, Margate and Ramsgate.
Whitstable (approx 1 mile) offers an excellent selection of independent retailers, from stylish clothes boutiques and artisan delicatessens to welcoming cafés, restaurants and specialist shops, alongside its famous working harbour and picturesque seafront.
There is also a thriving creative scene in Whitstable with galleries, studios, and regular local events alongside excellent opportunities for water sports including sailing, windsurfing and kitesurfing.
Sainsburys superstore (1.3 miles) / Tesco superstore (1.4 miles).
Tankerton & Whitstable are well served for medical facilities
Whitstable Medical Centre (0.9 miles)
Chestfield Medical Centre (1.1miles)
Estuary View Medical Centre (2.8 miles) provides GP care alongside an urgent treatment/minor injury unit, X-ray facilities and specialized outpatient clinics
Frequent bus services to local towns are nearby in Tankerton Road.
The A299 is easily accessible for access to both the A2 and M2.
Brochures
Northwood Road, Whitstable- COUNCIL TAXA payment made to your local authority in order to pay for local services like schools, libraries, and refuse collection. The amount you pay depends on the value of the property.Read more about council Tax in our glossary page.
- Band: D
- PARKINGDetails of how and where vehicles can be parked, and any associated costs.Read more about parking in our glossary page.
- Garage,Off street
- GARDENA property has access to an outdoor space, which could be private or shared.
- Yes
- ACCESSIBILITYHow a property has been adapted to meet the needs of vulnerable or disabled individuals.Read more about accessibility in our glossary page.
- Ask agent

Add an important place to see how long it'd take to get there from our property listings.
__mins driving to your place


Notes
Staying secure when looking for property
Ensure you're up to date with our latest advice on how to avoid fraud or scams when looking for property online.
Visit our security centre to find out moreDisclaimer - Property reference 34908647. The information displayed about this property comprises a property advertisement. Rightmove.co.uk makes no warranty as to the accuracy or completeness of the advertisement or any linked or associated information, and Rightmove has no control over the content. This property advertisement does not constitute property particulars. The information is provided and maintained by Spiller Brooks Estate Agents, Whitstable. Please contact the selling agent or developer directly to obtain any information which may be available under the terms of The Energy Performance of Buildings (Certificates and Inspections) (England and Wales) Regulations 2007 or the Home Report if in relation to a residential property in Scotland.
*This is the average speed from the provider with the fastest broadband package available at this postcode. The average speed displayed is based on the download speeds of at least 50% of customers at peak time (8pm to 10pm). Fibre/cable services at the postcode are subject to availability and may differ between properties within a postcode. Speeds can be affected by a range of technical and environmental factors. The speed at the property may be lower than that listed above. You can check the estimated speed and confirm availability to a property prior to purchasing on the broadband provider's website. Providers may increase charges. The information is provided and maintained by Decision Technologies Limited. **This is indicative only and based on a 2-person household with multiple devices and simultaneous usage. Broadband performance is affected by multiple factors including number of occupants and devices, simultaneous usage, router range etc. For more information speak to your broadband provider.