Mitten Avenue, Snaith, Goole, East Riding Of Yorkshire, DN14

- PROPERTY TYPE
Semi-Detached
- BEDROOMS
3
- BATHROOMS
1
- SIZE
990 sq ft
92 sq m
- TENUREDescribes how you own a property. There are different types of tenure - freehold, leasehold, and commonhold.Read more about tenure in our glossary page.
Freehold
Key features
- NO ONWARD CHAIN
- Impeccable Decor Throughout
- Open-Plan Lounge/Dining Room
- Large, Secure Garden
- Lounge With Log Burner
- Utility Room
- Off-Street Parking For Multiple Vehicles
- Charming Cul-De-Sac Location
- Excellent Proximity To Local Schools
- Fantastic Commuter Links
Description
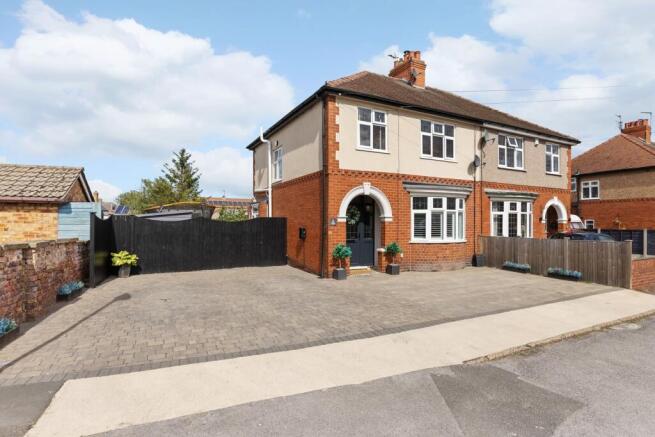
This stunning family home is perfect for first-time buyers, downsizers, or anyone looking for a property with a real ‘wow' factor. A house that perfectly combines traditional elements with modern finishes to create something remarkable, in a fantastic, peaceful village location. It is offered by for sale with NO ONWARD CHAIN.
Situated at the end of a charming cul-de-sac in the centre of Snaith, visitors will be struck by the large front space that will accommodate a number of vehicles easily.
Heading through the airy porch, you will be immediately struck by the sense of style that can only come from a home with great character and designed with real care and attention for excellence. The high ceilings found in properties from this period really add to the sense of space and comfort. The LVT flooring and use of complementary colours and styles really give you a sense of grandeur as soon as you set foot inside.
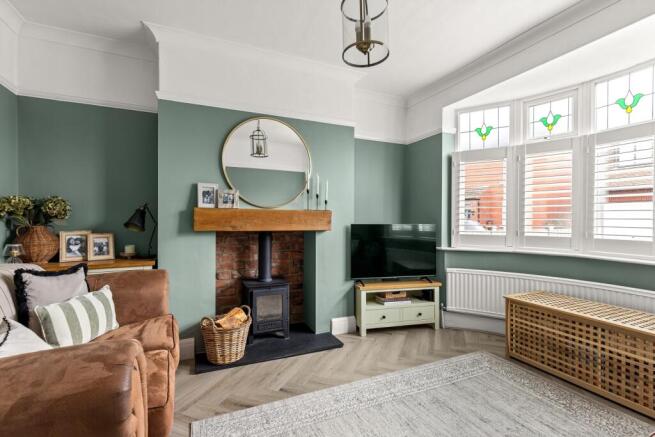
You will first come to the sizeable, immaculately presented lounge that makes up the front of the property. Built around a working wood-burning stove at its heart, this is a room that feels bright and welcoming in sunnier months, whilst feeling suitably cosy for those winter nights in with family snuggled around the roaring fire.
Heading to the rear of the house is a fantastic, open-plan kitchen dining room. A true social space for day-to-day family life or entertaining friends. In this house, everyone can enjoy time together whether they are cooking or just enjoying the fruits of the cook's work. The kitchen comes with an electric hob and oven integrated into the existing units. Original wooden beams across the ceiling add further to the charm of this space.
The kitchen also benefits from a separate utility room. Perfect for ensuring life's messier jobs (Or boots, or paws) stay firmly away from the main areas of the house.
Heading upstairs, you will find three bedrooms, two of which are generous doubles. The family bathroom will transport you to the feeling of a grand hotel, with pristine floor-to-ceiling tiling and modern, minimalist features, making for a truly incredible space.
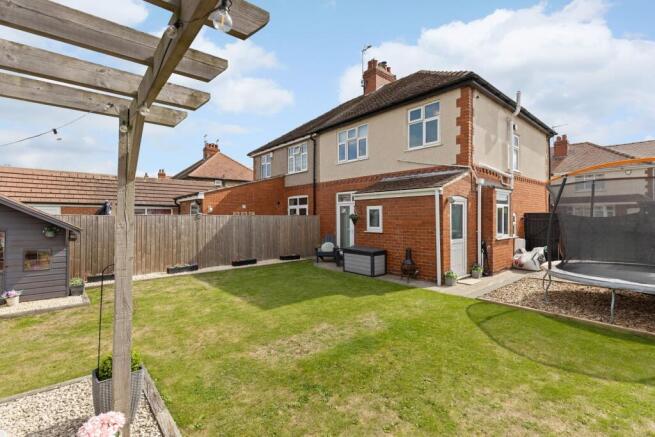
The outside space is just as fantastic for children and adults alike. With its sizeable footprint and lack of overlooking buildings, this is a garden that benefits from plenty of natural light. A large lawn is perfect for playing out or relaxing in the sunshine. A well-maintained patio area with a pergola and a summer house gives even more ways to enjoy this fabulous space.
Situated in the sought-after town of Snaith, this home is perfectly positioned for family life. Snaith boasts highly regarded primary and secondary schools within easy walking distance of the property, making it an excellent choice for families with school-age children. The town offers a welcoming community atmosphere, a selection of independent shops, charming cafes, and essential amenities.
For commuters, Snaith is exceptionally well-connected. With its own train station, as well as proximity to Selby and Goole stations, offering direct journeys to a number of major cities, including Leeds, London, York and Manchester. Easy access to major road networks such as the M62 and M18 makes commuting by car effortless, offering the best of rural living with urban convenience.
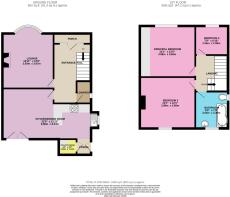
Lounge
3.93m x 3.67m - 12'11" x 12'0"
Kitchen / Dining Room
6.86m x 3.63m - 22'6" x 11'11"
Utility Room
1.28m x 1.12m - 4'2" x 3'8"
Entrance Hall
4.27m x 2.69m - 14'0" x 8'10"
Porch
2.69m x 0.73m - 8'10" x 2'5"
Principal Bedroom
3.98m x 3.71m - 13'1" x 12'2"
Bedroom 2
3.98m x 3.63m - 13'1" x 11'11"
Bedroom 3
2.36m x 2.08m - 7'9" x 6'10"
Bathroom
2.64m x 2.36m - 8'8" x 7'9"
- COUNCIL TAXA payment made to your local authority in order to pay for local services like schools, libraries, and refuse collection. The amount you pay depends on the value of the property.Read more about council Tax in our glossary page.
- Band: C
- PARKINGDetails of how and where vehicles can be parked, and any associated costs.Read more about parking in our glossary page.
- Yes
- GARDENA property has access to an outdoor space, which could be private or shared.
- Yes
- ACCESSIBILITYHow a property has been adapted to meet the needs of vulnerable or disabled individuals.Read more about accessibility in our glossary page.
- Ask agent

Add an important place to see how long it'd take to get there from our property listings.
__mins driving to your place
Affordability

Notes
Staying secure when looking for property
Ensure you're up to date with our latest advice on how to avoid fraud or scams when looking for property online.
Visit our security centre to find out moreDisclaimer - Property reference 10848454. The information displayed about this property comprises a property advertisement. Rightmove.co.uk makes no warranty as to the accuracy or completeness of the advertisement or any linked or associated information, and Rightmove has no control over the content. This property advertisement does not constitute property particulars. The information is provided and maintained by EweMove, Covering Yorkshire. Please contact the selling agent or developer directly to obtain any information which may be available under the terms of The Energy Performance of Buildings (Certificates and Inspections) (England and Wales) Regulations 2007 or the Home Report if in relation to a residential property in Scotland.
*This is the average speed from the provider with the fastest broadband package available at this postcode. The average speed displayed is based on the download speeds of at least 50% of customers at peak time (8pm to 10pm). Fibre/cable services at the postcode are subject to availability and may differ between properties within a postcode. Speeds can be affected by a range of technical and environmental factors. The speed at the property may be lower than that listed above. You can check the estimated speed and confirm availability to a property prior to purchasing on the broadband provider's website. Providers may increase charges. The information is provided and maintained by Decision Technologies Limited. **This is indicative only and based on a 2-person household with multiple devices and simultaneous usage. Broadband performance is affected by multiple factors including number of occupants and devices, simultaneous usage, router range etc. For more information speak to your broadband provider.