**GUIDE PRICE: £700,000-£750,000**
***Open House: Sunday the 13th of September by appointment Only!***
'Ladies and gentlemen welcome to your new home, no. 40 Easthorpe Street'
A Stunning Five-Bedroom Detached Family Home in the Heart of Ruddington
Village living at its very best, set back and beautifully extended this home is thoughtfully designed, boasting underfloor heating on the ground floor and the upstairs en-suite whilst, offering an exceptional blend of space, style and flexibility, all in the heart of one of Nottinghamshire's most sought-after villages.
With no onward chain, this impressive five-bedroom home offers the rare opportunity to simply move in, settle down and start enjoying everything this fantastic property and its enviable location have to offer.
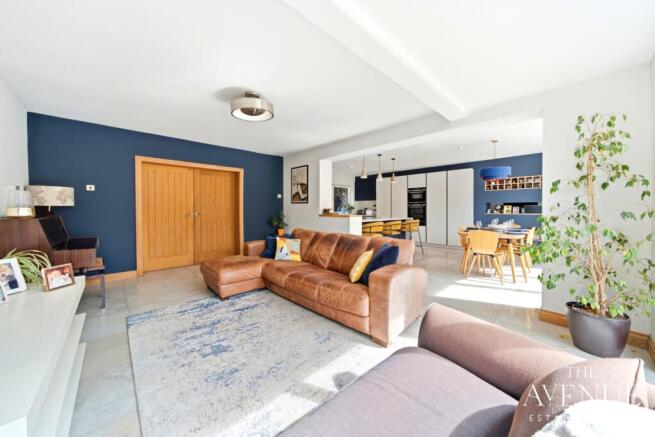
From the moment you step inside, there is a wonderful sense of space. A generous entrance hall provides an impressive introduction to the home, with plenty of useful storage and a welcoming feeling that continues throughout. But it is the spectacular open-plan kitchen, dining and living space that is likely to become the true heart of the home!
The heart of the home:
This superb space has been designed around modern family life and entertaining.
Flooded with natural light through two sets of bifold doors, the room seamlessly connects the indoors with the garden, creating an effortless flow that is perfect for everything from relaxed family breakfasts to entertaining friends on warm summer evenings. The kitchen itself is finished to an impressive specification, featuring Siemens appliances, a full-height fridge freezer, BORA cooktop and Quooker boiling and filtered water tap.
There is space to cook, dine, relax and socialise all within one beautifully considered environment.
Throw open the bifold doors on a summer's day and the garden becomes an extension of the living space. Imagine long lunches with friends, children playing safely outside while dinner is prepared, or enjoying a glass of wine as the evening light fades.This is a room designed not simply to look beautiful, but to live beautifully.
A place to escape:
For those moments when you want something a little quieter, the property also benefits from a separate lounge.
Warm, cosy and inviting, this is the perfect retreat for relaxed evenings, whether that's curling up on the sofa with a film, enjoying a quiet read or simply escaping from the hustle and bustle of family life.
A generous utility/boot room provides excellent additional storage and practical space, with the benefit of its own external access as well as access from within the house. A downstairs WC completes the ground floor.
Five bedrooms. Endless flexibility:
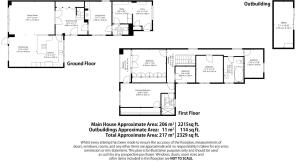
Upstairs, the accommodation continues to impress with five bedrooms, providing an exceptional amount of flexibility for modern family living.
Three are particularly generous double bedrooms, with the master bedroom offering a stylish en-suite and walk-in wardrobe,creating a private sanctuary to retreat to at the end of the day.
The second substantial bedroom also benefits from fitted wardrobes, while both the master and second bedroom enjoy access to the property's delightful balcony. And what a lifestyle feature this is!
Picture stepping outside first thing in the morning with a freshly brewed coffee, enjoying a few peaceful moments before the day begins, or opening the doors in the evening and unwinding in the fresh air as the sun goes down. It's a little touch of luxury that makes this home feel genuinely special.
A well-appointed family bathroom serves the remaining bedrooms.
Your own garden retreat:
Outside, the property continues to deliver.
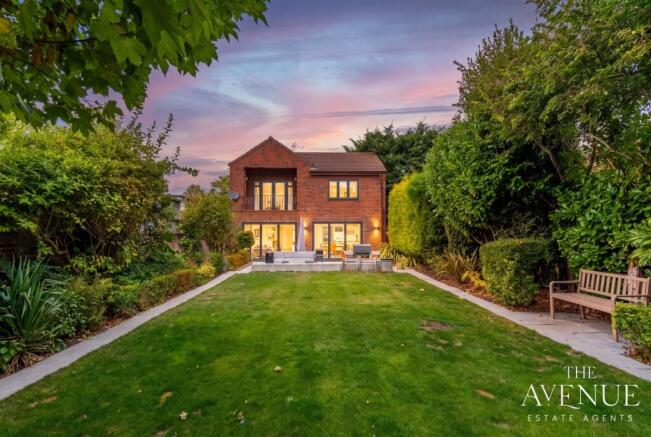
Step outside and you'll discover a beautifully enclosed, South-facing peaceful garden that offers a wonderfully private and peaceful setting, the perfect place to escape, relax and enjoy outdoor living.
A gorgeous patio provides the ideal space for al fresco dining and entertaining, whether you're enjoying a morning coffee, hosting summer lunches with friends or settling down for an evening drink as the sun goes down.
Beyond the patio is a sizeable laid-to-lawn area, framed by an attractive selection of mature shrubs, plants and trees, creating a lovely sense of privacy and tranquillity.The garden has been thoughtfully designed to be easy to maintain without compromising on beauty or space, giving you more time to enjoy it rather than spend your weekends looking after it.
With its sunny aspect, private outlook and peaceful atmosphere, it's a garden that works beautifully for both family life and entertaining, a place where you can enjoy the changing seasons, relax with a coffee or simply unwind in your own little outdoor haven.
And with the fantastic garden office at the bottom, the garden offers even more versatility, providing a wonderful separation between home, work and leisure. Currently used as a home office, this additional space offers superb versatility and could easily lend itself to a home gym, creative studio, hobby room or dedicated workspace.
There is also a garden shed and separate bike store, providing practical storage without compromising the main garden.
Parking and modern convenience:
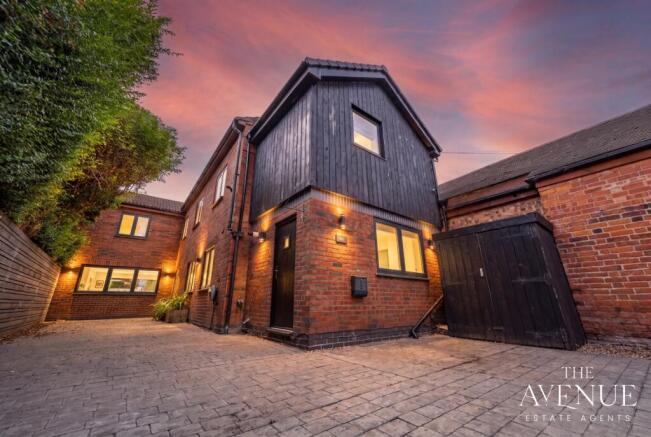
To the front, a large driveway provides excellent off-road parking and is complemented by an electric vehicle charging point, perfectly suited to modern family life.
The Ruddington lifestyle:
Perhaps one of the property's greatest assets, however, is its location.
40 Easthorpe Street sits right in the heart of Ruddington, placing village life quite literally on your doorstep whilst proving access to the nearby schools.
Ruddington offers that increasingly sought-after combination of community, convenience and character. Instead of relying on the car for every little thing, you can enjoy the simple pleasure of village living, heading out for a morning coffee, popping to the local shops, meeting friends, enjoying a meal, or taking a leisurely stroll through the village. For families, professionals and those looking for a home that offers more than simply four walls, this is an exceptional setting.
For those looking for a home where village life, family living, entertaining and modern luxury come together, this is one that deserves to be viewed.
Disclaimer Statement:
These property particulars are issued in good faith but do not form part of any offer or contract. All descriptions, floorplans, photographs and other information are provided as a guide only and may not be exact. Buyers are advised to verify key facts such as tenure, planning permissions, fixtures and fittings, lease length, ground rent, service charges, council tax band and energy performance rating through their legal representative.
Where applicable, this property is marketed with a Secure Sale Pack, designed to support a faster and more transparent transaction. The successful buyer will be required to purchase the Buyer Information Pack at a cost of £325 + VAT (£390 including VAT) in order to proceed with their offer. This pack includes key searches and supporting legal information that would ordinarily be obtained by a buyer after a sale is agreed.
In line with UK Anti-Money Laundering regulations, all named purchasers and any giftors contributing funds must complete AML (Anti-Money Laundering) checks. The cost of AML checks is £20 + VAT per person (£24 including VAT) and is payable separately. All required AML checks must be completed before the transaction can progress.
We have taken all reasonable steps to ensure the accuracy of this information. Material information is provided in line with current National Trading Standards guidance and relevant consumer protection legislation. Please contact us if you require clarification on any point before making a transactional decision.