
Beechwood Avenue, Wibsey, BD6 3AN

- PROPERTY TYPE
Semi-Detached
- BEDROOMS
3
- BATHROOMS
1
- SIZE
893 sq ft
83 sq m
- TENUREDescribes how you own a property. There are different types of tenure - freehold, leasehold, and commonhold.Read more about tenure in our glossary page.
Freehold
Key features
- Freehold
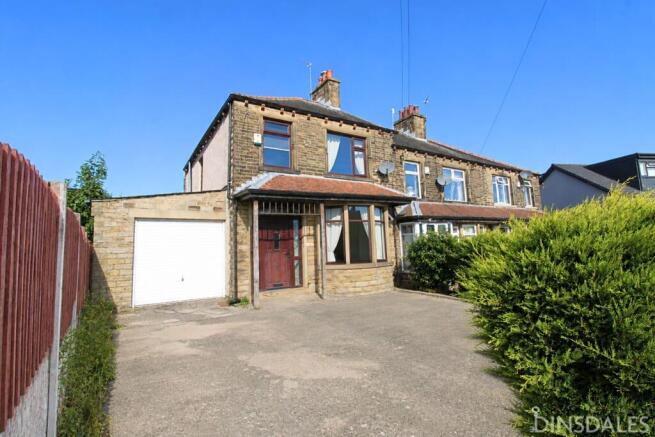
- End Townhouse
- Council Tax Band: C
- EPC: D
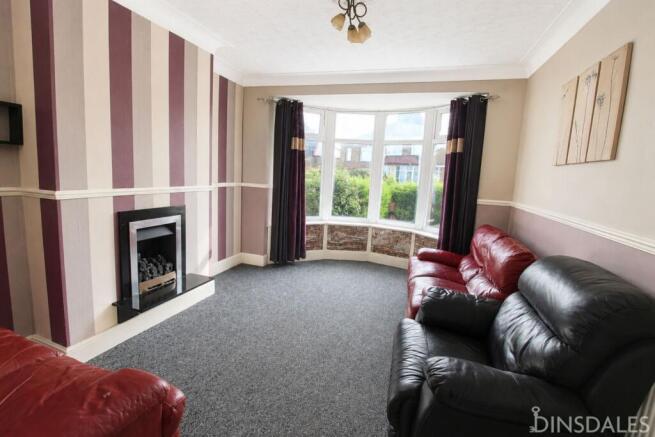
- Large Lounge Diner
- Driveway for Several Vehicles
- Garage
- Low Maintenance Back Garden
Description
Council Tax Band: C (City of Bradford Metropolitan District Council)
Tenure: Freehold
Directions
Head up Thornton Road and turn left on to Cemetery Road. Continue on to Beckside Road. Continue straight on to Cross Lane. Turn right on to Little Horton Lane and continue straight on to St Enochs Road. At the mini roundabout, take the third exit onto Watty Hall Rd. Then turn left on to Beechwood Avenue.
Description
DINSDALES ESTATES PRESENTS THIS SPACIOUS END TOWNHOUSE IN WIBSEY, BD6. We feel this would be suited to someone looking for a family home.
Information for Potential Buyers
UPRN
We will initially check you are in a position to buy and if your offer is accepted we verify your identity, address, and the legitimate source of your funds to prevent money laundering.
As a buyer you will need to take into consideration that Stamp Duty maybe payable by you on any property purchase. Please use this link
Entrance Hall
4.026m x 1.677m
Via a Upvc door and side glazing. With a radiator, alarm panel, stairs to first floor and under stairs store area.
Lounge/diner
9.153m x 3.339m
A double glazed bow window, decorative dado rail, textured ceiling and coving. With a radiator, wooden internal doors, a black marble effect raised fire place with living flame gas fire.
With an archway to the dining area, laminate look wooden flooring, decorative dado rail, textured ceiling and coving. With a radiator and sliding patio doors to the rear garden.
Kitchen
4.102m x 1.815m
A double glazed window, panelled ceiling with a three way track spot light. With a radiator, tile effect laminate look floor and a range of Oak look wall and base units. With black marble effect work tops, brushed steel splash back, extractor fan and sink with mixer tap. A four burner gas hob and electric oven, integrated fridge freezer and a dish washer.
Landing
1.933m x 1.733m
A loft hatch, heating control and double glazed window.
Bedroom 1
3.858m x 3.264m
A front facing good sized bedroom with a double glazed window, a full wall of built in wardrobes with mirrored doors, radiator, textured ceiling and a four track spotlight.
Bathroom 2
3.859m x 3.256m
A rear facing good sized bedroom with a double glazed window, air vent, radiator and TV aerial.
Bedroom 3
3.008m x 1.936m
A front facing bedroom with a double glazed window, air vent, built in over stair store, radiator and TV aerial.
Shower Room
3.938m x 1.904m
With fully tiled walls and floor, double glazed frosted window, toilet, hand basin within a white vanity unit, a P shaped glass shower enclosure with thermostatic bar shower, dome light, Upvc panels to the ceiling, chrome towel radiator and built in store cupboard with shelving.
Garage
A lean to garage with an up and over door, power and light. A Upvc door gives access to the rear garden.
Outside
To the front a concrete low maintenance garden with ample parking. To the back a fenced and flagged two tiered low maintenance patio garden. There is access to under house storage with limited head height.
Utilities & Services
Gas, Electric, Water and Drainage. According to their websites Sky, Virgin Media and BT are available in this area. According to their websites there's good mobile coverage for EE, Vodaphone, Three and O2. For other providers we would suggest checking directly with them.
Local Authority
Bradford Council Tax Band C Approx for 2026/2027. Green/Grey bin collection fortnightly on a Friday. This property is not in a conservation area. The flood risk in this area is very low. This property is believed to be in a coal mining area.
Free Market Appraisal
If you are considering selling or letting your property we offer a no obligation market appraisal and would be pleased to discuss your individual requirements. For further information please call a member of our Dinsdales Team.
Mortgage Advice & Insurance
Dinsdales Estates Sales, Lettings and Property Management are keen to stress the importance of seeking independent mortgage advice. This can be arranged through a panel of experienced advisers. Dinsdales can introduce this service and could receive a referral fee from a recommended mortgage company.
Consumer Protection
We are providing these details in good faith, to the best of our ability, by obtaining as much information as is necessary for our buyers/tenants, to make a decision whether or not they wish to proceed in obtaining this property. Upon request we can provide you with an electronic copy of the Property Information Questionnaire (if available). We are covered by Client Money Protection through Propertymark and are members of The Property Ombudsman.
Brochures
Brochure- COUNCIL TAXA payment made to your local authority in order to pay for local services like schools, libraries, and refuse collection. The amount you pay depends on the value of the property.Read more about council Tax in our glossary page.
- Band: C
- PARKINGDetails of how and where vehicles can be parked, and any associated costs.Read more about parking in our glossary page.
- Garage,Driveway
- GARDENA property has access to an outdoor space, which could be private or shared.
- Private garden
- ACCESSIBILITYHow a property has been adapted to meet the needs of vulnerable or disabled individuals.Read more about accessibility in our glossary page.
- Ask agent
Beechwood Avenue, Wibsey, BD6 3AN

Add an important place to see how long it'd take to get there from our property listings.
__mins driving to your place



Notes
Staying secure when looking for property
Ensure you're up to date with our latest advice on how to avoid fraud or scams when looking for property online.
Visit our security centre to find out moreDisclaimer - Property reference BRA2994. The information displayed about this property comprises a property advertisement. Rightmove.co.uk makes no warranty as to the accuracy or completeness of the advertisement or any linked or associated information, and Rightmove has no control over the content. This property advertisement does not constitute property particulars. The information is provided and maintained by Dinsdales Estates, Bradford. Please contact the selling agent or developer directly to obtain any information which may be available under the terms of The Energy Performance of Buildings (Certificates and Inspections) (England and Wales) Regulations 2007 or the Home Report if in relation to a residential property in Scotland.
*This is the average speed from the provider with the fastest broadband package available at this postcode. The average speed displayed is based on the download speeds of at least 50% of customers at peak time (8pm to 10pm). Fibre/cable services at the postcode are subject to availability and may differ between properties within a postcode. Speeds can be affected by a range of technical and environmental factors. The speed at the property may be lower than that listed above. You can check the estimated speed and confirm availability to a property prior to purchasing on the broadband provider's website. Providers may increase charges. The information is provided and maintained by Decision Technologies Limited. **This is indicative only and based on a 2-person household with multiple devices and simultaneous usage. Broadband performance is affected by multiple factors including number of occupants and devices, simultaneous usage, router range etc. For more information speak to your broadband provider.