
179 Willesden Lane, Brondesbury, NW6

- BEDROOMS
2
- BATHROOMS
2
- SIZE
894 sq ft
83 sq m
Key features
- Stunning first floor rear apartment of 900sq ft (approx.)
- Fully refurbished, designer-led interior throughout
- Every window south/west-facing, filling the flat with light from morning to sunset
- Fantastic 25ft open-plan reception flowing into a high-spec integrated kitchen
- Two well-proportioned bedrooms, principal with dressing area
- Two bathrooms: main bathroom plus a separate chevron-tiled shower room
- Secure allocated car parking space
- Mature communal gardens
- Chain free and long lease
- Fantastic location
Description
Third floor, chain-free and flooded with light
Set back from the road on a quiet, leafy stretch of Willesden Lane, this 900sq ft, interior designer-led flat has been genuinely reimagined and not just redecorated. Every window is south/west facing, so from mid-morning through to sunset the whole place is washed in natural light while new extra-large double glazing keeps things wonderfully quiet and serene. Even the climate is individually tailored, with Tado Smart Wi-Fi thermostats letting the temperature of every room be controlled independently and electric Wi-Fi and voice-controlled blinds fitted throughout in the reception, the bedrooms and the kitchen alike. This put the light and mood of every room at your fingertips.
And because it is offered completely chain-free, whoever buys it can move at their own pace rather than someone else's.
The Reception Room
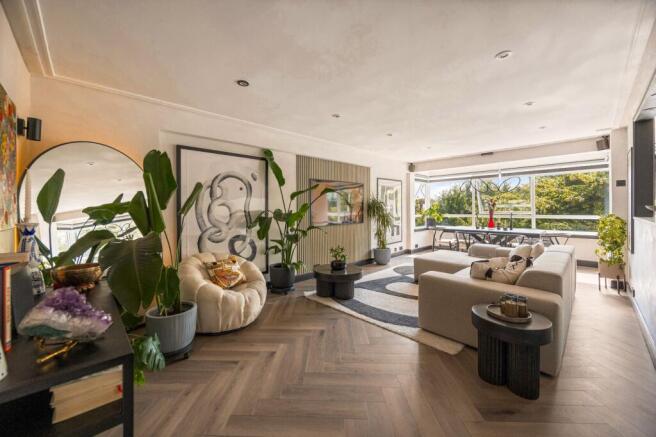
The 25ft reception room is the kind of space that changes character through the day: bright and open for morning coffee, golden but also warm by the time the sun swings west in the afternoon. Limewash-painted walls, herringbone flooring, Crittall-style internal doors and Dowsing & Reynolds dimmable mood lighting create a cohesive, design-led interior and the room's day-and-night blinds can transform its ambience in an instant. It is big enough to properly zone the room too: a sofa end for slouching in front of the TV, a table end for dinners that run long and enough wall space to actually hang art rather than just prop it. The open flow into the kitchen means whoever's cooking is never cut off from the conversation.
The Kitchen
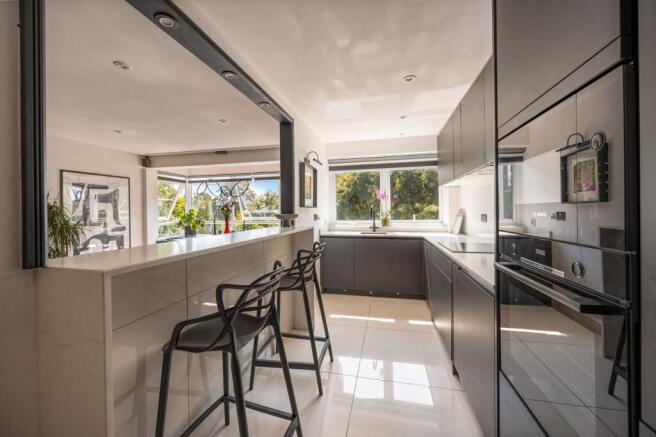
The kitchen sets the tone for the whole flat: handleless anthracite units run the full length of the room beneath a crisp white quartz worktop and matching splashback with integrated Bosch appliances built cleanly into the tower unit. There is a spacious waterfall breakfast bar, a luxurious Intu 4-in-1 boiling and filtered-water tap and underfloor heating throughout. The window over the sink frames nothing but treetops and a Kinetico water-softening system enhances water quality across the whole home.
The Bedrooms
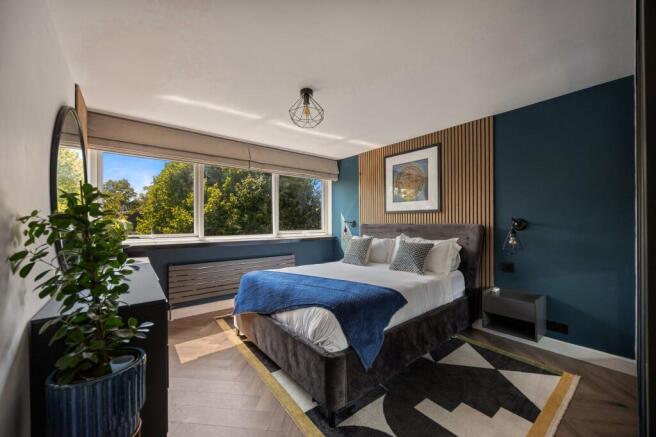
The principal bedroom is a standout: a deep teal feature wall, timber slat panelling and sliding, smoked-mirrored, custom-fitted wardrobes give it a boutique-hotel feel, all lit by that same south/west light with a dressing corner built in for good measure. Roman blinds make it effortless to soften the light or welcome the morning without leaving the bed. The second bedroom is just as considered, finished in an earthy olive tone with a fold-away wall bed, sliding, smoked-mirrored, custom-fitted wardrobes and made-to-measure shelving, so it doubles effortlessly as a home office or guest room when it is not needed as a bedroom.
Bathrooms & Storage
There are two bathrooms: a main bathroom with a bath and rainfall shower and a separate shower room with its own rainfall shower finished in sharp chevron tiling with black fittings; genuinely useful for a two-bed apartment, whether that is a houseguest or a busy weekday morning. Underfloor heating and a dedicated Grundfos 4.5-bar, 200-litre high-pressure water storage system add another layer of comfort. The hallway itself is the unsung hero of the layout, with generous fitted storage tucked away.
The Building
Beechworth is a smart, well-maintained red-brick block with a stylish, recently refreshed communal lobby and an attentive live-in porter on hand, whose presence brings both everyday convenience and a reassuring sense of security. There are also two convenient lifts. Outside, there are mature private gardens shaded by established trees, a private gated allocated parking bay and plentiful additional off-street parking for guests.
The Area
Willesden Lane sits right on the doorstep of Queen's Park and Brondesbury, two of North-West London's most in-demand pockets. Lonsdale Road (part cobbled, part pedestrianised) is a stroll away and packed with independent places: Carmel for Mediterranean food and lush outdoor seating, Wolfpack for a pint, Don't Tell Dad for something sweet and Bar Blondie for wine and small plates. On Sundays, the Salusbury Primary School playground hosts one of London's best farmers' markets. Queen's Park itself has tennis courts, a children's playground, a small zoo and Green Flag-status gardens with Paddington Recreation Ground close by for even more open space. Families are well served too with Salusbury Primary, QPCS and NWLJS, as well as many private schools within easy reach.
EPC Rating: C
Parking - Off street
1st come / 1st serve
Brochures
Property Brochure- COUNCIL TAXA payment made to your local authority in order to pay for local services like schools, libraries, and refuse collection. The amount you pay depends on the value of the property.Read more about council Tax in our glossary page.
- Band: E
- PARKINGDetails of how and where vehicles can be parked, and any associated costs.Read more about parking in our glossary page.
- Off street
- GARDENA property has access to an outdoor space, which could be private or shared.
- Communal garden
- ACCESSIBILITYHow a property has been adapted to meet the needs of vulnerable or disabled individuals.Read more about accessibility in our glossary page.
- Ask agent

Add an important place to see how long it'd take to get there from our property listings.
__mins driving to your place
Affordability



Notes
Staying secure when looking for property
Ensure you're up to date with our latest advice on how to avoid fraud or scams when looking for property online.
Visit our security centre to find out moreDisclaimer - Property reference 6eefb8a2-a5b8-4106-b8ca-1c70bfa87ae3. The information displayed about this property comprises a property advertisement. Rightmove.co.uk makes no warranty as to the accuracy or completeness of the advertisement or any linked or associated information, and Rightmove has no control over the content. This property advertisement does not constitute property particulars. The information is provided and maintained by Garrison Estates, London. Please contact the selling agent or developer directly to obtain any information which may be available under the terms of The Energy Performance of Buildings (Certificates and Inspections) (England and Wales) Regulations 2007 or the Home Report if in relation to a residential property in Scotland.
*This is the average speed from the provider with the fastest broadband package available at this postcode. The average speed displayed is based on the download speeds of at least 50% of customers at peak time (8pm to 10pm). Fibre/cable services at the postcode are subject to availability and may differ between properties within a postcode. Speeds can be affected by a range of technical and environmental factors. The speed at the property may be lower than that listed above. You can check the estimated speed and confirm availability to a property prior to purchasing on the broadband provider's website. Providers may increase charges. The information is provided and maintained by Decision Technologies Limited. **This is indicative only and based on a 2-person household with multiple devices and simultaneous usage. Broadband performance is affected by multiple factors including number of occupants and devices, simultaneous usage, router range etc. For more information speak to your broadband provider.