Leopold Corner, Fairfield, Hitchin, SG5 4SB

- PROPERTY TYPE
Detached
- BEDROOMS
4
- BATHROOMS
2
- SIZE
Ask agent
- TENUREDescribes how you own a property. There are different types of tenure - freehold, leasehold, and commonhold.Read more about tenure in our glossary page.
Freehold
Key features
- Forever family home, built 2021
- Immaculate, to show-home standards
- Expansive lounge/dining room
- Separate snug/office/fifth bedroom
- Sleek kitchen with appliances
- Four double bedrooms, one en suite
- Best plot, big south-facing garden
- Double garage, multi-car driveway
- Cul de sac on edge of Fairfield Gardens
- Must see video tour
Description
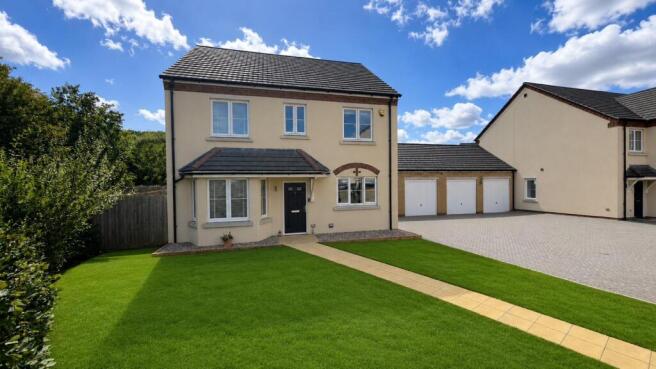
This family property built in 2021 has spacious accommodation, a big south-facing garden, a double garage and a multi-car driveway, all on the sought-after Fairfield Gardens development. What more could you want at a forever home?
The Property
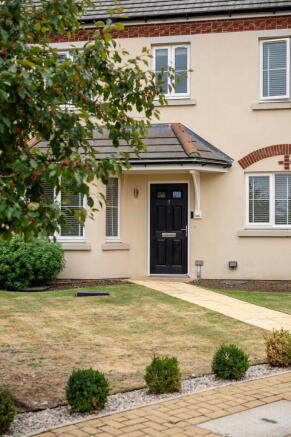
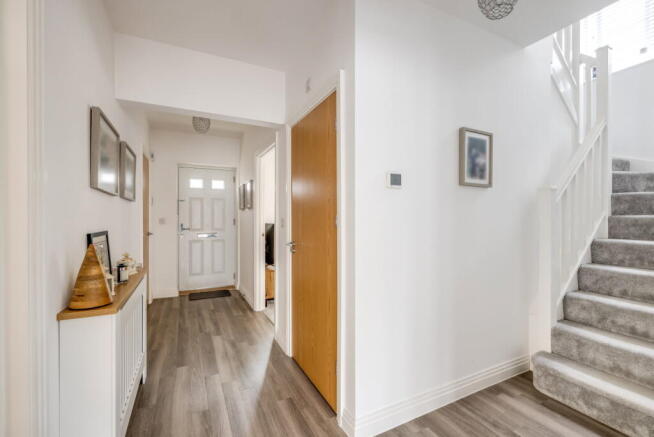
Built just a few years ago and still to show-home standards is this wonderful family property. The accommodation on offer is spacious, bright, and has been kept in immaculate condition throughout since purchased brand new.
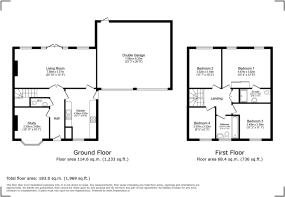
The layout is well-suited for a modern family, with living spaces flowing into each other, plus areas for separation when needed. Across the back of the house is an expansive main reception room, currently laid out in lounge and dining areas, and with double doors onto the garden to unite indoors with out. Everyone can be together in here, doing homework after school, eating dinner at the table, and watching telly in the evenings.
To the front is a secondary reception room used as a snug. This is flexible and would work well as a playroom for little ones, an office for home workers, or a room dedicated to hobbies – the bay window would be a lovely spot for reading. If required, this room could be a fifth bedroom.
Connected to the main reception room is the kitchen (if preferred, these could be made more open-plan by removing the dividing wall). The style of the kitchen is sleek and contemporary, with white gloss cabinetry and grey stone-effect surfacing. Integrated appliances include dual ovens, a gas hob, a fridge/freezer and a dishwasher, and there’s a gap for a washing machine too. Under the window is space for a breakfast table or bar seating, where you can sit and watch the kids as they play at the park opposite the house.
Upstairs are four double bedrooms, set around a large landing. The primary is a great size, with capacity for a king bed, drawers and a dressing table, and with wardrobes built in already. Bedroom four is used as an office and has been fitted with a desk and full-height storage cupboards (this could be easily reverted back into a bedroom though). There’s also potential (stp) to convert the loft into further sleeping space.
The family bathroom, en suite shower room and downstairs cloakroom are all in a similar style, with white Villeroy & Boch suites and chrome hansgrohe fixtures and fittings.
The Plot
The property sits on arguably the best plot on Leopold Corner, and definitely the biggest. Tucked into the corner of the cul de sac, no.7 has green space and trees to the side, with Pix Brook and fields beyond.
To the front of the plot is a block-paved driveway for multiple cars, as well as a double garage for more parking. The garage is plenty large enough for workshop and gym areas alongside substantial storage, or could be converted/part-converted (stp) into extra accommodation as neighbours have done.
To the rear of the plot is a particularly generous garden. This faces south for sun throughout the day, and is relatively private being on a corner plot with no properties to the east. The garden is mostly lawned, making it possible for kids to have a proper kickabout. Across the back of the house is a good-sized patio for ample seating, perfect for summer parties. Outdoor lighting allows for evening enjoyment, and power points are handy for heaters.
The boundaries in the garden are fenced to stop pets escaping, and the owners have planted a row of laurels for some foliage. There’s opportunity for the green-fingered to add more planting, whether in pots or in the ground. There’s also an outside tap for keeping everything watered.
The Position
Leopold Corner is on the edge of Fairfield Park, still within easy reach of the centre of this sought-after development. It’s the ideal location for a family, with well-regarded schooling within walking distance, as well as amenities such as shops, parks and sports facilities, plus a community hall and a community garden. The on-site Bannatyne Health Club and Spa offers somewhere to stay active or take a break, and the surrounding countryside affords fresh air and scenic walks.
Stotfold sits north of Fairfield Park, and the larger Letchworth Garden City lies to the south. Between these two town centres is an array of amenities, activities, entertainment and events. Trains from Letchworth station into London take as little as 29 minutes, and you can be on the A1(M) in just a few minutes from Fairfield Park if commuting by car.
Brochures
Brochure 1- COUNCIL TAXA payment made to your local authority in order to pay for local services like schools, libraries, and refuse collection. The amount you pay depends on the value of the property.Read more about council Tax in our glossary page.
- Ask agent
- PARKINGDetails of how and where vehicles can be parked, and any associated costs.Read more about parking in our glossary page.
- Garage
- GARDENA property has access to an outdoor space, which could be private or shared.
- Private garden
- ACCESSIBILITYHow a property has been adapted to meet the needs of vulnerable or disabled individuals.Read more about accessibility in our glossary page.
- Ask agent
Leopold Corner, Fairfield, Hitchin, SG5 4SB

Add an important place to see how long it'd take to get there from our property listings.
__mins driving to your place
About Laila Laraman Personal Estate Agent, Powered by eXp UK, Covering Hitchin, Letchworth and surrounding areas
Hitchin SG5
Notes
Staying secure when looking for property
Ensure you're up to date with our latest advice on how to avoid fraud or scams when looking for property online.
Visit our security centre to find out moreDisclaimer - Property reference S1843990. The information displayed about this property comprises a property advertisement. Rightmove.co.uk makes no warranty as to the accuracy or completeness of the advertisement or any linked or associated information, and Rightmove has no control over the content. This property advertisement does not constitute property particulars. The information is provided and maintained by Laila Laraman Personal Estate Agent, Powered by eXp UK, Covering Hitchin, Letchworth and surrounding areas. Please contact the selling agent or developer directly to obtain any information which may be available under the terms of The Energy Performance of Buildings (Certificates and Inspections) (England and Wales) Regulations 2007 or the Home Report if in relation to a residential property in Scotland.
*This is the average speed from the provider with the fastest broadband package available at this postcode. The average speed displayed is based on the download speeds of at least 50% of customers at peak time (8pm to 10pm). Fibre/cable services at the postcode are subject to availability and may differ between properties within a postcode. Speeds can be affected by a range of technical and environmental factors. The speed at the property may be lower than that listed above. You can check the estimated speed and confirm availability to a property prior to purchasing on the broadband provider's website. Providers may increase charges. The information is provided and maintained by Decision Technologies Limited. **This is indicative only and based on a 2-person household with multiple devices and simultaneous usage. Broadband performance is affected by multiple factors including number of occupants and devices, simultaneous usage, router range etc. For more information speak to your broadband provider.