A Characterful Country Escape With Beautiful Open Views

- PROPERTY TYPE
Detached
- BEDROOMS
3
- SIZE
1,572 sq ft
146 sq m
- TENUREDescribes how you own a property. There are different types of tenure - freehold, leasehold, and commonhold.Read more about tenure in our glossary page.
Freehold
Key features
- Guide Price £850k to £900k
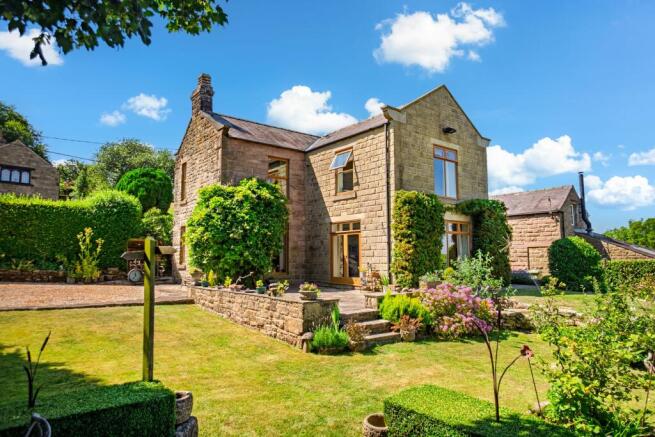
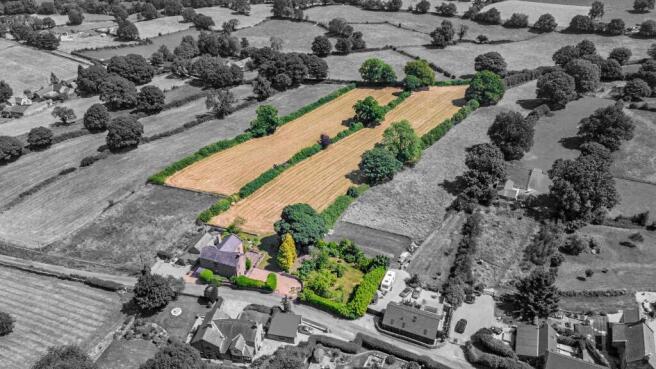
- Beautiful nineteenth-century stone-built home with approximately 3.75 acres of gardens, orchard and adjoining paddocks
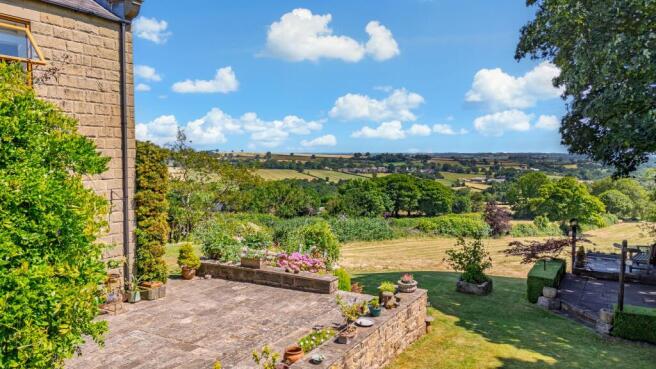
- Outstanding elevated countryside views towards Ogston Reservoir, Hardwick Hall and Bolsover Castle
- Three generous double bedrooms, including a principal suite with future en suite potential and a guest bedroom with private en suite
- Impressive open plan kitchen and living space alongside a characterful snug, offering exceptional versatility for modern family life
- Peaceful village location within easy reach of the Peak District, Ashover village amenities and major centres including Chesterfield, Sheffield and Derby
Description
A Timeless Country Retreat
Occupying an elevated position within the peaceful hamlet of Ashover Hay, Hay House is a beautifully extended nineteenth-century stone residence enjoying breathtaking views across the Derbyshire countryside towards Ogston Reservoir. Set within mature gardens, a productive orchard and approximately 3.75 acres of adjoining paddocks, it offers an exceptional country lifestyle.
A Warm Welcome
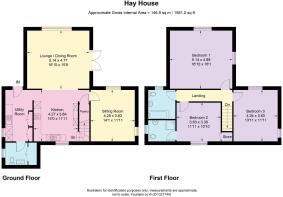
Approached via two gravelled driveways, Hay House enjoys a private setting with generous parking, mature gardens and traditional stone walls. Inside, the practical boot room and utility provide excellent storage alongside a convenient ground floor WC, ensuring the home is as functional as it is welcoming.
Kitchen
Thoughtfully designed for modern living, the kitchen features integrated appliances, generous worktop space, a walk-in pantry and a versatile central island that extends into a dining table. Open plan by design, it creates a sociable setting for everyday life and entertaining.
Living Room
Flooded with natural light through floor-to-ceiling glazing, the impressive living room enjoys panoramic views across the Derbyshire countryside towards Hardwick Hall, Bolsover Castle and Ogston Reservoir. A Derbyshire stone fireplace with a log burner creates a striking focal point, while patio doors open directly onto the terrace.
Snug
Offering a quieter place to unwind, the snug centres around a reclaimed timber fireplace with an open fire and enjoys dual aspect countryside views. A versatile reception room, it is equally suited to relaxed evenings, reading or family gatherings.
Principal Bedroom
A generous dual aspect principal bedroom enjoying spectacular sunrises and elevated views across the gardens, orchard and surrounding countryside. Existing plumbing also provides the opportunity to create an en suite bathroom, should the new owners wish.
Bedroom Two
A spacious double bedroom with built-in storage and a private en suite shower room, providing comfortable and independent accommodation for family members or visiting guests.
Bedroom Three
Another generous double bedroom, enjoying dual aspect windows and delightful countryside views. Its versatile layout makes it equally suited to guest accommodation, family living or a home office.
En-Suite
Serving Bedroom Two, the en suite comprises an enclosed shower, wash hand basin and WC, providing privacy and convenience for guests or family members.
Family Bathroom
The family bathroom features a bath with shower over, wash hand basin and WC. A partially frosted window fills the room with natural light while retaining attractive views across the surrounding countryside.
Loft
Accessed via a retractable ladder, the partially boarded loft spans the full footprint of the first floor. Fitted with lighting, it provides excellent storage and valuable flexibility for future needs.
Gardens & Grounds
Beautifully landscaped gardens surround the home, featuring generous lawns, mature planting, a productive orchard and a stone flagged terrace designed for outdoor entertaining. Approximately 3.75 acres of adjoining paddocks further enhance the property's exceptional lifestyle appeal.
Ashover Hay
Hay House enjoys an enviable position within one of Derbyshire's most desirable rural communities. Ashover offers a village shop, butcher, post office, doctors' surgery, the well-regarded Ashover Primary School and welcoming country pubs. Public footpaths and bridleways, the sailing club at Ogston Reservoir, Hardwick Hall and the Peak District National Park are all within easy reach, while Chesterfield, Matlock, Sheffield, Derby and Nottingham provide excellent connectivity, shopping, dining and leisure opportunities.
Disclaimer
Smith & Co Estates use all reasonable endeavours to supply accurate property information in line with the Consumer Protection from Unfair trading Regulations 2008. These property details do not constitute any part of the offer or contract and all measurements are approximate. The matters in these particulars should be independently verified by prospective buyers. It should not be assumed that this property has all the necessary planning, building regulation or other consents. Any services, appliances and heating system(s) listed have not been checked or tested. Purchasers should make their own enquiries to the relevant authorities regarding the connection of any service. No person in the employment of Smith & Co Estates has any authority to make or give any representations or warranty whatever in relation to this property or these particulars or enter into any contract relating to this property on behalf of the vendor. Floor plan not to scale and for illustrative purposes only.
Some of the images and floorplans shown throughout the marketing and within the brochure are computer generated images and may not be accurate and therefore should not be relied upon for decision making. The accuracy of the dimensions, layout and visuals are not guaranteed and may be subject to change.
EPC Rating: E
Brochures
Digital Brochure- COUNCIL TAXA payment made to your local authority in order to pay for local services like schools, libraries, and refuse collection. The amount you pay depends on the value of the property.Read more about council Tax in our glossary page.
- Ask agent
- PARKINGDetails of how and where vehicles can be parked, and any associated costs.Read more about parking in our glossary page.
- Yes
- GARDENA property has access to an outdoor space, which could be private or shared.
- Yes
- ACCESSIBILITYHow a property has been adapted to meet the needs of vulnerable or disabled individuals.Read more about accessibility in our glossary page.
- Ask agent

Add an important place to see how long it'd take to get there from our property listings.
__mins driving to your place
Affordability
About Smith & Co Estates Ltd, Mansfield
Smith and Co Estates Unwin Suite 1 Crow Hill Drive Mansfield NG19 7AE
Notes
Staying secure when looking for property
Ensure you're up to date with our latest advice on how to avoid fraud or scams when looking for property online.
Visit our security centre to find out moreDisclaimer - Property reference 5eaa7c66-e621-4591-9416-1b68abaae803. The information displayed about this property comprises a property advertisement. Rightmove.co.uk makes no warranty as to the accuracy or completeness of the advertisement or any linked or associated information, and Rightmove has no control over the content. This property advertisement does not constitute property particulars. The information is provided and maintained by Smith & Co Estates Ltd, Mansfield. Please contact the selling agent or developer directly to obtain any information which may be available under the terms of The Energy Performance of Buildings (Certificates and Inspections) (England and Wales) Regulations 2007 or the Home Report if in relation to a residential property in Scotland.
*This is the average speed from the provider with the fastest broadband package available at this postcode. The average speed displayed is based on the download speeds of at least 50% of customers at peak time (8pm to 10pm). Fibre/cable services at the postcode are subject to availability and may differ between properties within a postcode. Speeds can be affected by a range of technical and environmental factors. The speed at the property may be lower than that listed above. You can check the estimated speed and confirm availability to a property prior to purchasing on the broadband provider's website. Providers may increase charges. The information is provided and maintained by Decision Technologies Limited. **This is indicative only and based on a 2-person household with multiple devices and simultaneous usage. Broadband performance is affected by multiple factors including number of occupants and devices, simultaneous usage, router range etc. For more information speak to your broadband provider.