Beautifully Reimagined Barn Living In Eakring

- PROPERTY TYPE
Barn Conversion
- BEDROOMS
5
- BATHROOMS
2
- SIZE
2,820 sq ft
262 sq m
- TENUREDescribes how you own a property. There are different types of tenure - freehold, leasehold, and commonhold.Read more about tenure in our glossary page.
Freehold
Key features
- Guide Price £800k to £850k
- Exceptional 19th-century barn conversion offering over 2,900 sq ft of character-rich accommodation
- Five double bedrooms with a flexible east wing suited to guests or multi-generational living
- Spectacular double-height living space with vaulted ceilings, exposed timbers and floor-to-ceiling barn glazing
- Beautifully established gardens with a south-facing sunken courtyard, productive planting and wildlife pond
- Distinctive original features combined with impressive energy efficiency and versatile outbuildings
Description
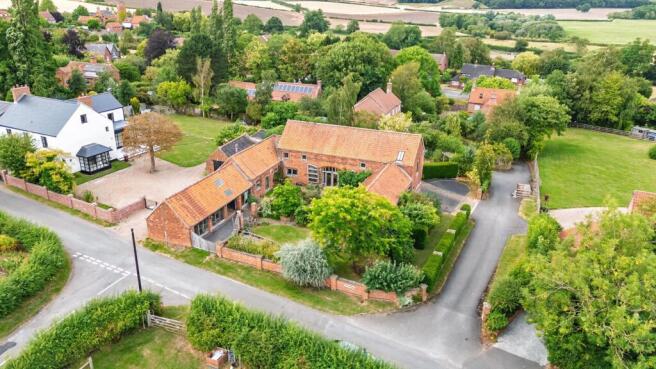
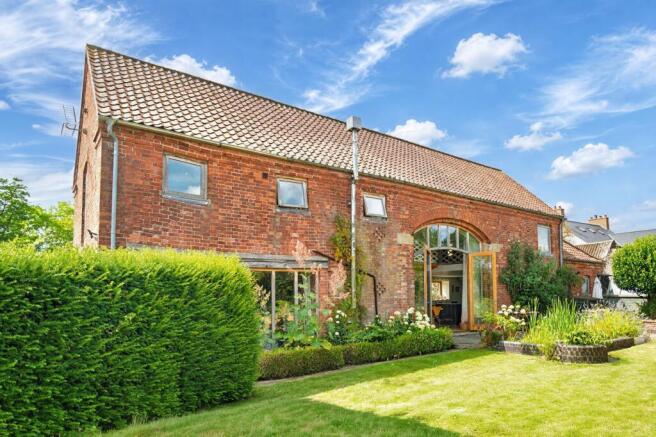
Originally constructed in the 19th century as part of the historic Rufford Abbey Estate, Hollies Barn is an exceptional barn conversion offering over 2,900 sq ft of versatile accommodation in the sought-after Nottinghamshire village of Eakring. Five double bedrooms are complemented by dramatic vaulted living spaces, original stonework and exposed timbers, beautifully established gardens and a collection of useful outbuildings.
Entrance HallAn oak entrance door opens into a light-filled entrance hall where original stone flooring immediately introduces the building’s agricultural heritage. Full-height glazing draws in natural light, while a sculptural staircase provides a contemporary contrast to the original fabric of the barn.
Open-Plan Living, Dining & KitchenOnce the barn’s threshing floor, this impressive double-height space forms the centre of the home. Exposed timber trusses rise overhead, while floor-to-ceiling glazed barn doors to the north and south create an abundance of natural light and connect the interior with the courtyard and rear garden. A Morsø log burner brings warmth to the living area, with a glazed first-floor walkway providing a striking architectural feature above.
Dining AreaPositioned beneath the vaulted ceiling and glazed walkway, the dining area is framed by the original barn openings and enjoys direct access outside through full-height glazed doors. A programmable lighting system can change colour and synchronise with music, adding another dimension when entertaining.
KitchenFitted in 2023, the contemporary kitchen centres around a substantial island with breakfast bar seating and feature lighting. White quartz worktops with shark nose edging complement sleek cabinetry, under-cabinet illumination and integrated drawer lighting. Appliances include an AEG induction hob, AEG integrated microwave, Neff double oven and integrated dishwasher, with provision for a plumbed American-style fridge freezer.
Utility, Pantry & Boot RoomSupporting the principal kitchen is a generous utility room with extensive storage, Belfast sink, solid timber worktops and slate surfaces. A walk-in pantry provides further storage, while a separate washroom, secondary boot room and additional utility area create a practical entrance for day-to-day country living.
Sitting RoomThe separate sitting room retains some of the barn’s most distinctive original features, including soaring vaulted ceilings, exposed beams and former feeding troughs incorporated into the interior. Full-height glazing overlooks the enclosed courtyard, while a Jøtul wood-burning stove provides a natural focal point. A concealed door leads directly to the laundry and boot room.
Bedroom FiveLocated within the east wing, Bedroom Five is a generous double room with a vaulted ceiling and glazed door opening directly onto the garden. Its position and independent access also make it well suited to use as a home office or studio.
Bedroom Four & GymBedroom Four offers excellent proportions, with space for separate sleeping and dressing areas alongside full-height glazing overlooking the gardens. An adjoining room is currently used as a gym, with plumbing and waste connections already installed for the potential creation of an en-suite.
East WingBedrooms Four and Five occupy a distinct wing of the house, creating valuable flexibility for guests, older children or multi-generational living while remaining connected to the principal accommodation.
First-Floor Landing & WalkwayA circular staircase rises to the first floor, where vaulted ceilings, exposed timbers and carefully positioned glazing continue the architectural character. A bespoke glazed walkway crosses the double-height central space and leads towards the principal suite.
Bedroom ThreeA spacious dual-aspect double bedroom with a vaulted ceiling and an additional mezzanine level suited to storage, reading or recreational use. One opening is formed as a full-height door, offering potential for a Juliet balcony subject to the necessary alterations and permissions.
Family BathroomNatural limestone tiling and electric underfloor heating give the family bathroom a warm, tactile finish. The main level incorporates a generous walk-in shower and bespoke fitted storage, while stairs rise to an unusual mezzanine bathing area with a sunken bath beneath the vaulted roofline.
Bedroom TwoBedroom Two is another characterful double, combining a vaulted ceiling with exposed painted brickwork and an original timber door frame. A deep-set window overlooks the rear garden, while high-level internal glazing draws additional light from the central atrium.
Principal BedroomReached across the bespoke glazed walkway, the principal bedroom is an impressive dual-aspect space beneath a vaulted ceiling with original exposed beams. Deep window sills and a raised plinth incorporating additional storage make considered use of the room’s proportions. A separate landing area outside the bedroom provides space for reading, studying or working from home.
Principal En-SuiteThe en-suite is naturally illuminated by a Heritage-style Velux window and combines white metro tiling with contrasting slate. A generous walk-in shower, bespoke vanity and integrated storage complete the room.
Workshop & OutbuildingsThe insulated workshop has provision for electrics and offers considerable potential for use as an office, studio, gym or additional accommodation, subject to the relevant permissions. A secure bike shed provides further storage, while a traditional greenhouse and potting shed support the productive gardens.
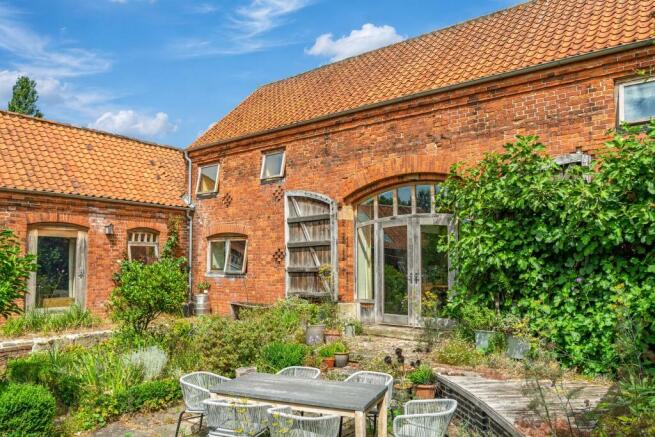
Gardens & CourtyardThe established gardens have been cultivated over approximately twenty years and wrap around the barn to create a succession of distinct outdoor areas. At their centre is a sheltered south-facing sunken courtyard enclosed by the original brick walls, providing a private setting for outdoor dining and entertaining.
Mature borders are joined by productive kitchen gardens, fig, apple and quince trees and established rhubarb. A wildlife pond encourages biodiversity, while a separate reed-bed filtration pond naturally filters grey water from the laundry room before returning it to the landscape.
LocationHollies Barn occupies a peaceful position in Eakring, surrounded by Nottinghamshire countryside with access to local footpaths, bridleways and cycling routes. The village has an active community and local café, while Southwell and Newark provide a broader choice of shopping, dining, schooling and leisure facilities. Newark Northgate offers direct rail services to London King’s Cross, with the A1 and A46 providing convenient road connections.
Disclaimer
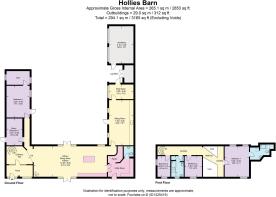
Smith & Co Estates use all reasonable endeavours to supply accurate property information in line with the Consumer Protection from Unfair trading Regulations 2008. These property details do not constitute any part of the offer or contract and all measurements are approximate. The matters in these particulars should be independently verified by prospective buyers. It should not be assumed that this property has all the necessary planning, building regulation or other consents. Any services, appliances and heating system(s) listed have not been checked or tested. Purchasers should make their own enquiries to the relevant authorities regarding the connection of any service. No person in the employment of Smith & Co Estates has any authority to make or give any representations or warranty whatever in relation to this property or these particulars or enter into any contract relating to this property on behalf of the vendor. Floor plan not to scale and for illustrative purposes only.
Some of the images and floor plans shown throughout the marketing and within the brochure are computer-generated images and may not be accurate and therefore should not be relied upon for decision-making. The accuracy of the dimensions, layout and visuals are not guaranteed and may be subject to change.
EPC Rating: B
Brochures
Digital Brochure- COUNCIL TAXA payment made to your local authority in order to pay for local services like schools, libraries, and refuse collection. The amount you pay depends on the value of the property.Read more about council Tax in our glossary page.
- Band: G
- PARKINGDetails of how and where vehicles can be parked, and any associated costs.Read more about parking in our glossary page.
- Ask agent
- GARDENA property has access to an outdoor space, which could be private or shared.
- Yes
- ACCESSIBILITYHow a property has been adapted to meet the needs of vulnerable or disabled individuals.Read more about accessibility in our glossary page.
- Ask agent

Add an important place to see how long it'd take to get there from our property listings.
__mins driving to your place
Affordability
About Smith & Co Estates Ltd, Mansfield
Smith and Co Estates Unwin Suite 1 Crow Hill Drive Mansfield NG19 7AE
Notes
Staying secure when looking for property
Ensure you're up to date with our latest advice on how to avoid fraud or scams when looking for property online.
Visit our security centre to find out moreDisclaimer - Property reference 623bce76-5bc4-4a78-ade9-ae6b010c0146. The information displayed about this property comprises a property advertisement. Rightmove.co.uk makes no warranty as to the accuracy or completeness of the advertisement or any linked or associated information, and Rightmove has no control over the content. This property advertisement does not constitute property particulars. The information is provided and maintained by Smith & Co Estates Ltd, Mansfield. Please contact the selling agent or developer directly to obtain any information which may be available under the terms of The Energy Performance of Buildings (Certificates and Inspections) (England and Wales) Regulations 2007 or the Home Report if in relation to a residential property in Scotland.
*This is the average speed from the provider with the fastest broadband package available at this postcode. The average speed displayed is based on the download speeds of at least 50% of customers at peak time (8pm to 10pm). Fibre/cable services at the postcode are subject to availability and may differ between properties within a postcode. Speeds can be affected by a range of technical and environmental factors. The speed at the property may be lower than that listed above. You can check the estimated speed and confirm availability to a property prior to purchasing on the broadband provider's website. Providers may increase charges. The information is provided and maintained by Decision Technologies Limited. **This is indicative only and based on a 2-person household with multiple devices and simultaneous usage. Broadband performance is affected by multiple factors including number of occupants and devices, simultaneous usage, router range etc. For more information speak to your broadband provider.