
Characterful Cottage Living With A Contemporary Twist

- PROPERTY TYPE
Detached
- BEDROOMS
4
- BATHROOMS
3
- SIZE
2,476 sq ft
230 sq m
- TENUREDescribes how you own a property. There are different types of tenure - freehold, leasehold, and commonhold.Read more about tenure in our glossary page.
Freehold
Key features
- Beautifully extended and comprehensively refurbished
- Impressive open-plan kitchen, dining and snug
- Four bedrooms and three luxurious bathrooms
- Principal suite with dressing area and Juliet balcony
- Mature gardens with Indian stone entertaining terrace
- Sought-after village setting with excellent connections
Description
Rose Cottage
Rose Cottage is a beautifully extended and comprehensively refurbished village home, blending traditional cottage character with contemporary design. Set along Main Street in the sought-after village of Thorpe, the property offers light-filled living spaces, four bedrooms, three bathrooms, mature gardens and thoughtfully designed accommodation throughout.
Entrance Hall
A bright and welcoming entrance hall is framed by glazed panels that fill the space with natural light. Luxury tiled flooring flows underfoot, while a ground floor WC and generous understairs cupboard add everyday practicality.
Sitting Room
The south-facing sitting room provides a warm and comfortable retreat, combining original ceiling beams with a contemporary media wall. Soft carpeting and excellent natural light create an inviting space for relaxing throughout the year.
Open-Plan Kitchen, Dining And Snug
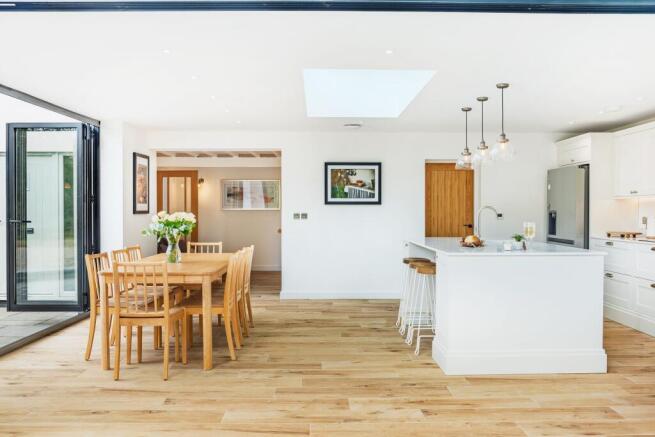
At the heart of the home is an impressive open-plan kitchen, dining and snug area designed for modern family life and entertaining with underfloor heating. A roof lantern and expansive bi-fold doors flood the space with natural light and connect seamlessly with the garden.
The kitchen centres around a generous quartz-topped island with inset sink and feature pendant lighting. Quartz worktops, integrated NEFF ovens, an integrated dishwasher, space for an American-style fridge freezer and a walk-in pantry combine style with practicality.
A spacious dining area provides room for a substantial table, while the adjoining snug creates a relaxed setting overlooking the garden.
Utility And Boot Room
Positioned just off the kitchen, the utility and boot room provides plumbing for a washing machine and tumble dryer together with useful storage for coats, shoes and household essentials. A side door offers convenient access to the garden, with a separate plant room providing further storage.
First-Floor Flexible Room
The first floor includes an additional versatile room ideal for use as a home office, creative studio, hobby room or generous walk-in storage space.
Principal Suite
The principal bedroom is a beautifully considered retreat with south-facing French doors opening onto a Juliet balcony and views across the mature gardens. A dedicated dressing area offers scope for bespoke storage.
The en suite features underfloor heating, a generous walk-in shower, contemporary fittings and natural light from a Velux window.
Bedroom Two
A generous king-sized guest bedroom benefits from twin Velux windows and its own beautifully appointed en suite. The en suite includes a walk-in shower, wash basin, WC and underfloor heating.
Bedrooms Three And Four
Bedrooms three and four offer similarly generous proportions, with south-facing cottage windows bringing in natural light and framing attractive garden views. Both rooms provide flexibility for family bedrooms, guest accommodation or home working.
Family Bathroom
The family bathroom combines a full-sized bath with a separate shower, complemented by underfloor heating and a south-facing window. The result is a bright, calm and practical space finished to the same high standard as the en suites.
Gardens And Outdoor Living
Mature gardens surround Rose Cottage, with established planting creating colour, privacy and seasonal interest. An Indian stone patio opens directly from the kitchen, providing an ideal setting for outdoor dining and entertaining.
Indian stone pathways extend around the front and sides of the property, connecting the different areas of the garden and completing the considered outdoor setting.
Garage
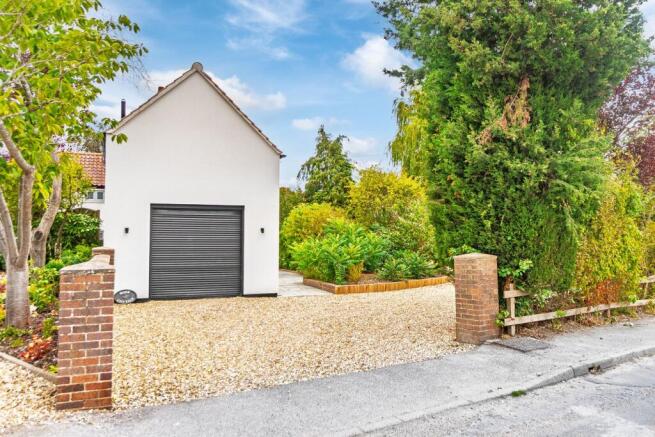
An attached garage with independent access provides secure parking alongside valuable storage or workshop potential.
—————————————
Smith & Co Estates use all reasonable endeavours to supply accurate property information in line with the Consumer Protection from Unfair trading Regulations 2008. These property details do not constitute any part of the offer or contract and all measurements are approximate. The matters in these particulars should be independently verified by prospective buyers. It should not be assumed that this property has all the necessary planning, building regulation or other consents. Any services, appliances and heating system(s) listed have not been checked or tested. Purchasers should make their own enquiries to the relevant authorities regarding the connection of any service. No person in the employment of Smith & Co Estates has any authority to make or give any representations or warranty whatever in relation to this property or these particulars or enter into any contract relating to this property on behalf of the vendor. Floor plan not to scale and for illustrative purposes only.
Some of the images and floorplans shown throughout the marketing and within the brochure are computer generated images and may not be accurate and therefore should not be relied upon for decision making. The accuracy of the dimensions, layout and visuals are not guaranteed and may be subject to change.
EPC Rating: C
Brochures
Digital Brochure- COUNCIL TAXA payment made to your local authority in order to pay for local services like schools, libraries, and refuse collection. The amount you pay depends on the value of the property.Read more about council Tax in our glossary page.
- Band: F
- PARKINGDetails of how and where vehicles can be parked, and any associated costs.Read more about parking in our glossary page.
- Yes
- GARDENA property has access to an outdoor space, which could be private or shared.
- Yes
- ACCESSIBILITYHow a property has been adapted to meet the needs of vulnerable or disabled individuals.Read more about accessibility in our glossary page.
- Ask agent
Characterful Cottage Living With A Contemporary Twist

Add an important place to see how long it'd take to get there from our property listings.
__mins driving to your place
About Smith & Co Estates Ltd, Mansfield
Smith and Co Estates Unwin Suite 1 Crow Hill Drive Mansfield NG19 7AE
Notes
Staying secure when looking for property
Ensure you're up to date with our latest advice on how to avoid fraud or scams when looking for property online.
Visit our security centre to find out moreDisclaimer - Property reference 70faad1c-d9dd-4617-89cc-1b3e70c00780. The information displayed about this property comprises a property advertisement. Rightmove.co.uk makes no warranty as to the accuracy or completeness of the advertisement or any linked or associated information, and Rightmove has no control over the content. This property advertisement does not constitute property particulars. The information is provided and maintained by Smith & Co Estates Ltd, Mansfield. Please contact the selling agent or developer directly to obtain any information which may be available under the terms of The Energy Performance of Buildings (Certificates and Inspections) (England and Wales) Regulations 2007 or the Home Report if in relation to a residential property in Scotland.
*This is the average speed from the provider with the fastest broadband package available at this postcode. The average speed displayed is based on the download speeds of at least 50% of customers at peak time (8pm to 10pm). Fibre/cable services at the postcode are subject to availability and may differ between properties within a postcode. Speeds can be affected by a range of technical and environmental factors. The speed at the property may be lower than that listed above. You can check the estimated speed and confirm availability to a property prior to purchasing on the broadband provider's website. Providers may increase charges. The information is provided and maintained by Decision Technologies Limited. **This is indicative only and based on a 2-person household with multiple devices and simultaneous usage. Broadband performance is affected by multiple factors including number of occupants and devices, simultaneous usage, router range etc. For more information speak to your broadband provider.